NOT LISTED FOR SALE

772 Kings Mountain Rd Unit 4 Macon, GA 31210

Macon Area

Estimated Value: $259,000 - $437,154

4 Beds
2.5 Baths
2,690 Sq Ft
$125/Sq Ft Est. Value

Sale Details

Date Sold: March 8, 2019

Last sale price $155,000 $58 Per Sq Ft

Est. 117% increase in value since last sale

Current estimated payment $2,000 / mo

178 Days on Market

Highlights

  • 1 Fireplace
  • Den
  • 2 Car Attached Garage
  • No HOA
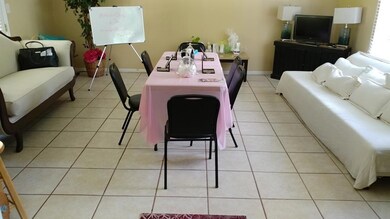
  • Formal Dining Room
  • Brick or Stone Mason

About This Home

As of March 2019

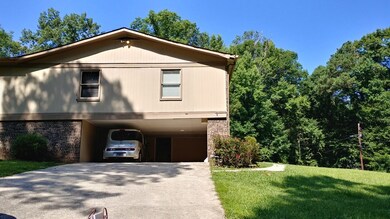
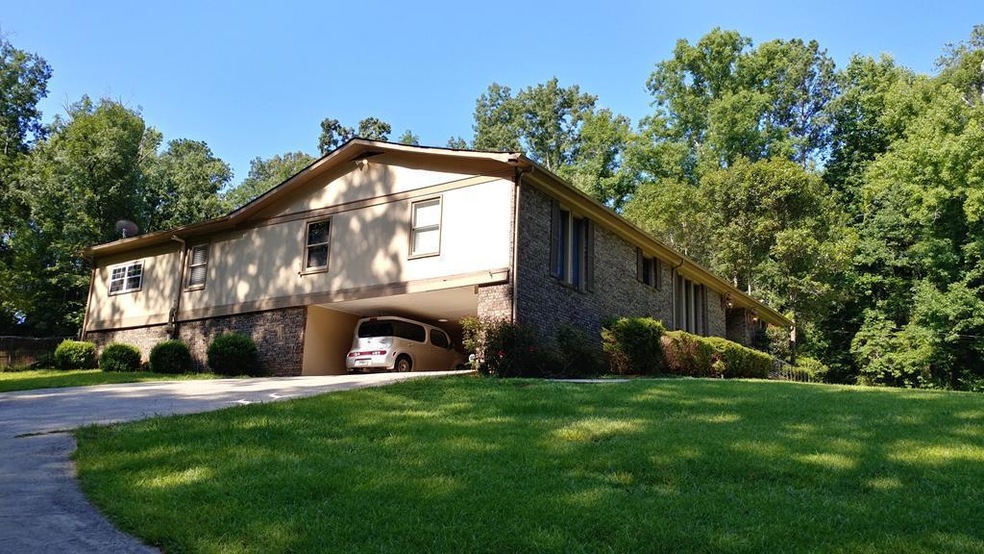
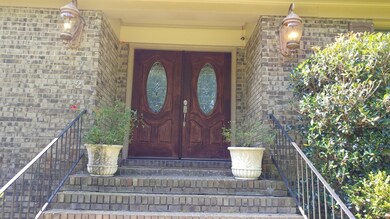
Great brick home, ranch style seated on 1.4 acres, perfect for family gatherings, conveniently located, yet tranquil and quite, it seems like a retreat. Fenced yard and detailed landscaping. 2 car garage and plenty room to park on the driveway. No sellers property disclosure.

Last Agent to Sell the Property

Bertha Cranford

A Home For You Realty, LLC License #293747 Listed on: 06/19/2018
Last Buyer's Agent

Kelvin Abram

Maximum One Realty Partners License #272187

Home Details

Home Type

  • Single Family

Year Built

  • Built in 1973

Lot Details

  • 1.4

Parking

  • 2 Car Attached Garage

Home Design

  • Brick or Stone Mason

Interior Spaces

  • 1-Story Property
  • Central Vacuum
  • 1 Fireplace
  • Living Room
  • Formal Dining Room
  • Den
  • Tile Flooring
  • Crawl Space
  • Storage In Attic

Kitchen

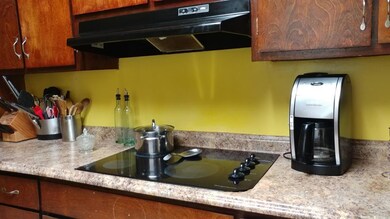
  • Electric Range
  • Dishwasher

Bedrooms and Bathrooms

  • 4 Bedrooms

Schools

  • Carter Elementary School
  • Howard Middle School
  • Howard High School

Additional Features

  • Shed
  • 1.4 Acre Lot
  • Central Heating and Cooling System

Community Details

  • No Home Owners Association
  • Brandywine Farms Subdivision

Listing and Financial Details

  • Assessor Parcel Number L060-0103

Home Details

Home Type

Single Family

Year Built

Built in 1973

Lot Details

1.4 Acres

Listing Details

  • FILLACRES: 1.40
  • Estimated Basement Finished Sq Ft: 2600.00
  • Estimated Total Sq Ft: 2690.00
  • Closing Comments: Thanks Kelvin Abraham
  • Comm Sell: 3.00
  • Comm Sell Type: %
  • Directions: Tucker Rd to Brandywine and right on Kings Mountain Rd, house is on the right.
  • Handicap Features: No
  • In City: Yes
  • Unit Levels: One
  • Listing Member Name: Bertha Cranford
  • Listing Office Short Id: o241
  • Certificate of Permanent Location Recorded: No
  • OCCUPANCY: Tenant
  • Parking Features Number Of Garage Spaces: 2
  • Plat Book: 43
  • Property Sub Type: Single Family Residence
  • Prop. Type: Residential
  • Bedroom 2 Level: First
  • Kitchen Level: First
  • Living Room Level: First
  • Primary Bedroom Level: First
  • Selling Financing: FHA
  • Selling Member Short Id: kelvin
  • Selling Office Short Id: o309
  • Assessor Parcel Number: L060-0103
  • Year Built: 1973
  • Special Features: None

Interior Features

  • Room Features: Simulated Wood, Tile Flooring, Wood
  • Appliances: Dishwasher, Electric Range
  • Estimated Main Sq Ft: 2690.00
  • Has Basement: No
  • Basement Features: Crawl Space
  • Lower Floor 1 Bedrooms: 4
  • Dining Room Type: Separate
  • Lower Floor 1 Half Bathrooms: 1
  • Interior Amenities: Attic Storage, Central Vacuum, Pantry
  • New Construction: No
  • Fireplaces: 1
  • Lower Floor 1 Bedrooms: Bedroom 2, Bedroom 3, Bedroom 4, Den, Dining Room, Kitchen, Living Room, Master Bedroom
  • Bedroom 3 Level: First
  • Den Level: First
  • Total Bathrooms: 3.00

Exterior Features

  • Construction Type: Brick
  • On Golf Course: No
  • Other Structures: Shed(s)
  • Waterfront: No
  • Waterfront Features: None

Garage/Parking

  • Parking Features: Attached

Utilities

  • Cooling: Central Air, Electric
  • Heating: Central, Electric
  • Sewer: County
  • Water Source: County

Condo/Co-op/Association

  • Association: No

Schools

  • Elementary School: Carter Elementary
  • High School: Howard
  • Middle School: Howard Middle

Lot Info

  • Deed Page: 67
  • Land Lease Purchase: No
  • Plat Page: 78

Tax Info

  • Year: 2017

Ownership History

We collect this data history from publicly available records. To have your information removed, we recommend requesting removal directly through your county’s website.

Date Name Owned For Owner Type

Purchase Details

Listed on
Jun 19, 2018
Closed on
Mar 6, 2019
Sold by
Bought by
Seller's Agent
Bertha Cranford
A Home For You Realty, LLC
Buyer's Agent
Kelvin Abram
Maximum One Realty Partners
List Price
$165,000
Sold Price
$155,000
Premium/Discount to List
-$10,000
-6.06%
Current Estimated Value
$336,539

Home Financials for this Owner

Home Financials are based on the most recent Mortgage that was taken out on this home.
Estimated Appreciation
$181,539
Avg. Annual Appreciation
11.03%
Original Mortgage
$152,192
Interest Rate
0.044%
Mortgage Type
FHA

Purchase Details

Closed on
Jun 16, 2011
Sold by
Bought by

Home Financials for this Owner

Home Financials are based on the most recent Mortgage that was taken out on this home.
Original Mortgage
$138,370
Interest Rate
0.0425%
Mortgage Type
FHA

Purchase Details

Closed on
Jan 31, 2008
Sold by
Bought by

Home Financials for this Owner

Home Financials are based on the most recent Mortgage that was taken out on this home.
Original Mortgage
$150,000
Interest Rate
0.0612%
Mortgage Type
Construction

Purchase Details

Closed on
Nov 14, 2006
Sold by
Bought by

Purchase Details

Closed on
Oct 19, 2006
Sold by
Bought by
Source: Public Records
Create a Home Valuation Report for This Property
The Home Valuation Report is an in-depth analysis detailing your home's value as well as a comparison with similar homes in the area

Purchase History

We collect this data history from publicly available records. To have your information removed, we recommend requesting removal directly through your county’s website.

Date Buyer Sale Price Title Company
$155,000 None Available
$142,000 None Available
$113,000 None Available
-- None Available
-- None Avilebel
Source: Public Records

Mortgage History

We collect this data history from publicly available records. To have your information removed, we recommend requesting removal directly through your county’s website.

Date Status Borrower Loan Amount
Open $152,374
Closed $152,192
Previous Owner $138,370
Previous Owner $150,000
Source: Public Records

Property History

We collect this data history from publicly available records. To have your information removed, we recommend requesting removal directly through your county’s website.

Date Event Price List to Sale Price per Sq Ft
03/08/2019 03/08/19 Sold $155,000 -6.1% $58 / Sq Ft
12/14/2018 12/14/18 Pending -- -- --
06/19/2018 06/19/18 For Sale $165,000 -- $61 / Sq Ft
Source: Middle Georgia MLS

Tax History

We collect this data history from publicly available records. To have your information removed, we recommend requesting removal directly through your county’s website.

Year Tax Paid Tax Assessment Tax Assessment Total Assessment is a certain percentage of the fair market value that is determined by local assessors to be the total taxable value of land and additions on the property. Land Improvement
2025 $1,819 $81,015 $14,000 $67,015
2024 $1,880 $81,015 $14,000 $67,015
2023 $1,413 $80,652 $14,000 $66,652
2022 $2,492 $78,974 $13,065 $65,909
2021 $2,545 $73,972 $11,878 $62,094
2020 $2,135 $67,976 $11,878 $56,098
2019 $2,661 $67,976 $11,878 $56,098
2018 $4,255 $67,976 $11,878 $56,098
2017 $2,547 $67,976 $11,878 $56,098
2016 $2,352 $67,975 $11,878 $56,098
2015 $3,329 $67,975 $11,878 $56,098
2014 $4,106 $72,914 $16,816 $56,098
Source: Public Records

Agents Affiliated with this Home

  • Section Image
See All Agents

Map

Source: Middle Georgia MLS

MLS Number: 145009

Middle Georgia MLS

APN: L060-0103

Your Personal Tour Guide

Ask me questions while you tour the home.