NOT LISTED FOR SALE

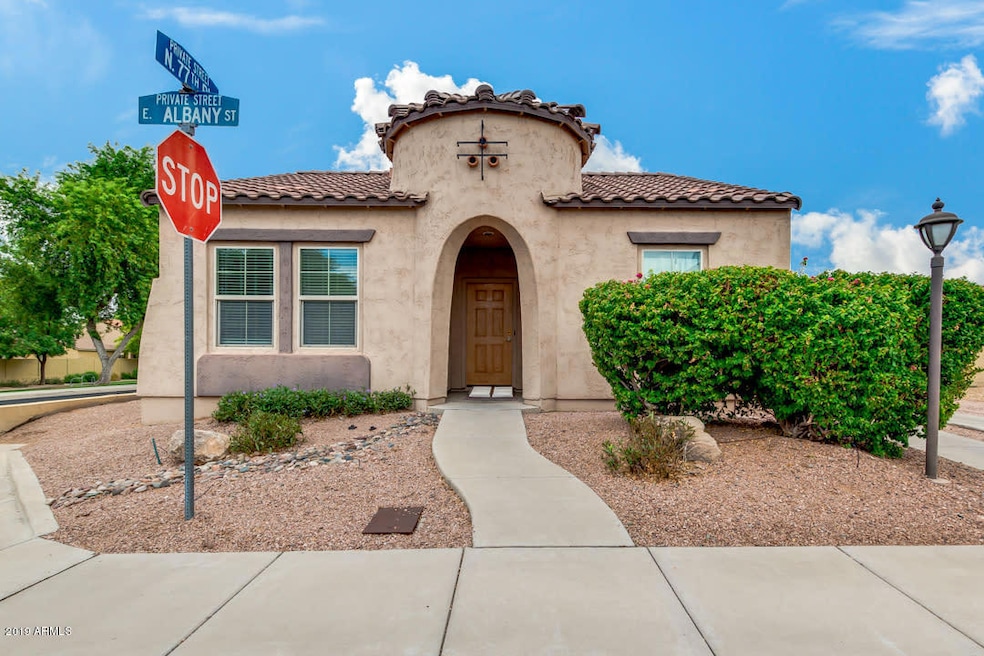
7720 E Albany St Unit 54 Mesa, AZ 85207

Central Mesa East Neighborhood

Estimated Value: $395,000 - $418,638

3 Beds
2 Baths
1,437 Sq Ft
$285/Sq Ft Est. Value

Sale Details

Date Sold: October 1, 2019

Last sale price $263,000 $183 Per Sq Ft

Est. 56% increase in value since last sale

Current estimated payment $2,727 / mo

30 Days on Market

Highlights

  • Gated Community
  • Community Pool
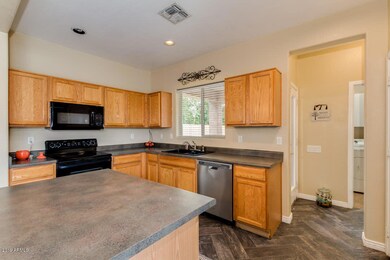
  • Eat-In Kitchen
  • Franklin at Brimhall Elementary School Rated A
  • Covered Patio or Porch
  • Double Pane Windows

About This Home

As of October 2019

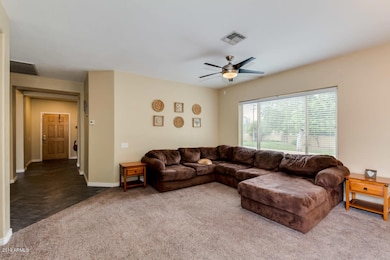
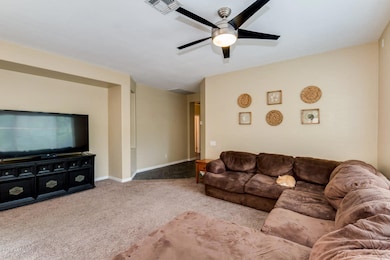
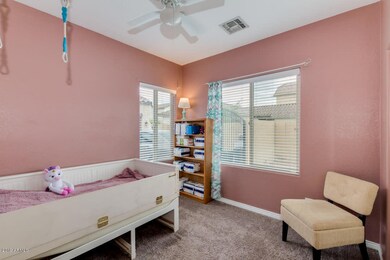
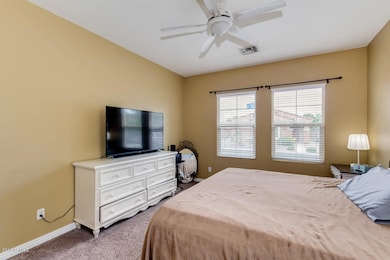
Very quiet, nice gated community close to both the 60 and 202. Upgraded tile. Open floorplan. Nice size backyard. Cecina Neighborhood with a pool, basketball court and playground. One owner and a perfect starter home! Highly sought after community!

Last Agent to Sell the Property

Krysten Jones

Opendoor Brokerage, LLC License #SA662192000 Listed on: 08/09/2019
Last Buyer's Agent

William Lindsay

Realty ONE Group License #SA543117000

Home Details

Home Type

  • Single Family

Est. Annual Taxes

  • $1,265

Year Built

  • Built in 2003

Lot Details

  • 6,882 Sq Ft Lot
  • Desert faces the front of the property
  • Block Wall Fence

HOA Fees

  • $85 Monthly HOA Fees

Parking

  • 2 Car Garage

Home Design

  • Tile Roof
  • Block Exterior
  • Stucco

Interior Spaces

  • 1,437 Sq Ft Home
  • 1-Story Property
  • Double Pane Windows
  • Washer and Dryer Hookup

Kitchen

  • Eat-In Kitchen
  • Electric Cooktop
  • Built-In Microwave

Flooring

  • Carpet
  • Tile

Bedrooms and Bathrooms

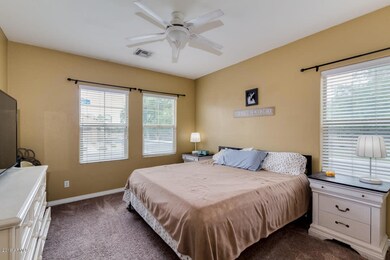
  • 3 Bedrooms
  • Primary Bathroom is a Full Bathroom
  • 2 Bathrooms

Outdoor Features

  • Covered Patio or Porch

Schools

  • Salk Elementary School
  • Mesa Junior High School
  • Mesa High School

Utilities

  • Central Air
  • Heating Available
  • High Speed Internet
  • Cable TV Available

Listing and Financial Details

  • Tax Lot 54
  • Assessor Parcel Number 218-24-170

Community Details

Overview

  • Association fees include no fees
  • Trestle Management Association, Phone Number (480) 422-0888
  • Cecina Subdivision

Recreation

  • Community Playground
  • Community Pool

Security

  • Gated Community

Home Details

Home Type

Single Family

Est. Annual Taxes

$1,265

Year Built

Built in 2003

Lot Details

6,882 Sq Ft Lot

HOA Fees

$85 per month

Parking

2

Listing Details

  • Cross Street: Main & Sossaman
  • Legal Info Range: 7E
  • Property Type: Residential
  • Ownership: Fee Simple
  • HOA #2: N
  • Association Fees Land Lease Fee: N
  • Recreation Center Fee 2: N
  • Recreation Center Fee: N
  • Total Monthly Fee Equivalent: 85.0
  • Basement: N
  • Parking Spaces Slab Parking Spaces: 2.0
  • Parking Spaces Total Covered Spaces: 2.0
  • Separate Den Office Sep Den Office: N
  • Year Built: 2003
  • Tax Year: 2018
  • Property Sub Type: Single Family Residence
  • Horses: No
  • Lot Size Acres: 0.16
  • Subdivision Name: CECINA
  • Property Attached Yn: No
  • General Property Description:PriceSqFt: 183.02
  • Association Fees:HOA Fee2: 85.0
  • Windows:Dual Pane: Yes
  • Technology:Cable TV Avail: Yes
  • Cooling:Central Air: Yes
  • Water Source City Water: Yes
  • Kitchen Features:Electric Cooktop: Yes
  • Technology:High Speed Internet: Yes
  • Special Features: None

Interior Features

  • Flooring: Carpet, Tile
  • Basement YN: No
  • Spa Features: None
  • Appliances: Electric Cooktop
  • Total Bedrooms: 3
  • Fireplace Features: None
  • Fireplace: No
  • Interior Amenities: High Speed Internet, Eat-in Kitchen, Full Bth Master Bdrm
  • Living Area: 1437.0
  • Stories: 1
  • Window Features: Dual Pane
  • Community Features:Community Pool: Yes
  • Kitchen Features:RangeOven Elec: Yes
  • Kitchen Features:Built-in Microwave: Yes
  • Other Rooms:Family Room: Yes
  • Community Features:Children_squote_s Playgrnd: Yes
  • Community Features:Gated: Yes

Exterior Features

  • Fencing: Block
  • Lot Features: Desert Front, Dirt Back
  • Pool Features: None
  • Disclosures: Seller Discl Avail
  • Construction Type: Stucco, Painted, Block
  • Patio And Porch Features: Covered Patio(s), Patio
  • Roof: Tile
  • Construction:Block: Yes
  • Exterior Features:Covered Patio(s): Yes
  • Exterior Features:Patio: Yes
  • General Property Description:Community Pool YN2: Yes
  • General Property Description:Private Pool YN2: No

Garage/Parking

  • Total Covered Spaces: 2.0
  • Garage Spaces: 2.0
  • Open Parking Spaces: 2.0

Utilities

  • Cooling: Central Air
  • Heating: Electric
  • Laundry Features: Wshr/Dry HookUp Only
  • Cooling Y N: Yes
  • Heating Yn: Yes
  • Water Source: City Water
  • Heating:Electric: Yes

Condo/Co-op/Association

  • Community Features: Gated, Community Pool, Playground
  • Association Fee: 85.0
  • Association Fee Frequency: Monthly
  • Association Name: Trestle Management-
  • Phone: 480-422-0888
  • Association: Yes

Association/Amenities

  • Association Fees:HOA YN2: Y
  • Association Fees:HOA Transfer Fee2: 150.0
  • Association Fees:HOA Paid Frequency: Monthly
  • Association Fees:HOA Name4: Trestle Management-
  • Association Fees:PAD Fee YN2: N
  • Association Fees:Cap ImprovementImpact Fee _percent_: $
  • Association Fees:Cap ImprovementImpact Fee 2 _percent_: $
  • Association Fee Incl:No Fees: Yes

Fee Information

  • Association Fee Includes: No Fees

Schools

  • Elementary School: Salk Elementary School
  • High School: Mesa High School
  • Junior High Dist: Mesa Unified District
  • Middle Or Junior School: Mesa Junior High School

Lot Info

  • Land Lease: No
  • Lot Size Sq Ft: 6882.0
  • Parcel #: 218-24-170

Building Info

  • Builder Name: UNK

Tax Info

  • Tax Annual Amount: 1264.52
  • Tax Book Number: 218.00
  • Tax Lot: 54
  • Tax Map Number: 24.00
Create a Home Valuation Report for This Property
The Home Valuation Report is an in-depth analysis detailing your home's value as well as a comparison with similar homes in the area

Home Values in the Area

Source: Public Records

Average Home Value in this Area


Source: Public Records

Property History

We collect this data history from publicly available records. To have your information removed, we recommend requesting removal directly through your county’s website.

Date Event Price List to Sale Price per Sq Ft
10/01/2019 10/01/19 Sold $263,000 -2.0% $183 / Sq Ft
09/08/2019 09/08/19 Pending -- -- --
08/09/2019 08/09/19 For Sale $268,500 -- $187 / Sq Ft
Source: Arizona Regional Multiple Listing Service (ARMLS)

Agents Affiliated with this Home

  • Section Image
  • Section Image
See All Agents

Map

Source: Arizona Regional Multiple Listing Service (ARMLS)

MLS Number: 5965005

Arizona Regional Multiple Listing Service (ARMLS)

APN: 218-24-170

Your Personal Tour Guide

Ask me questions while you tour the home.