
John Fitch
Market First Real Estate Services
(440) 597-3492
170 Total Sales
2 in Amherst
$100K - $159K Price Range


Estimated Value: $467,145
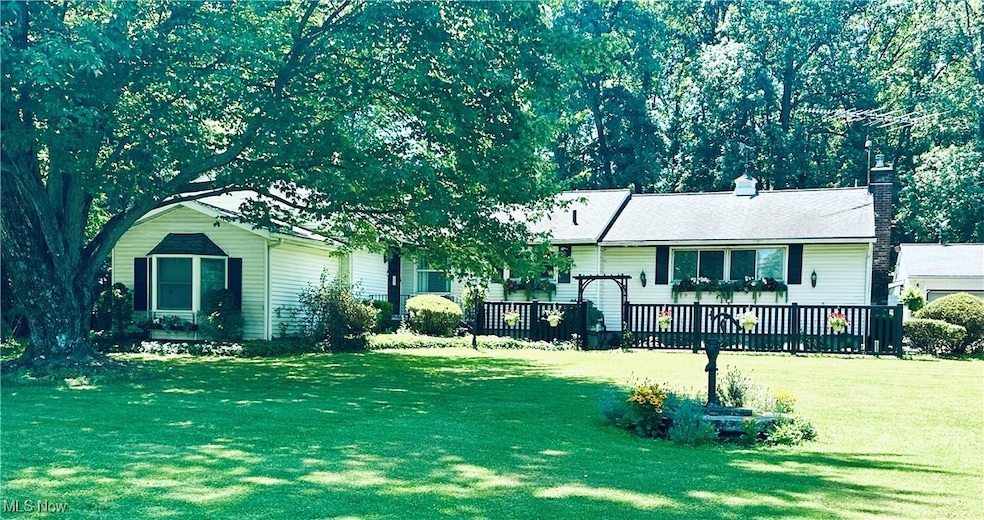
Have you been waiting and waiting for the perfect place to raise your family? Welcome to this stunning home situated on 3 acres where everything has been designed for living an exceptional lifestyle! Spacious open floor plan featuring LVT flooring. A wet bar and full wall gas fireplace adorn the family room. A dream kitchen with so many cabinets and even includes a convenient pot filling faucet above the cooktop! The master suite with natural hardwood floors also includes a 9x13 dressing area with 2 full wall closets and a built in vanity. Two additional bedrooms also have wood floors. The main bath includes a clawfoot tub and farm sink in the vanity that is stylish enough to be featured in a magazine! Downstairs is finished with a wet bar, half bath and LVT flooring. Attic storage available through dining room closet. The outside oasis consists of a 16x32 heated inground pool, 2 gazebos, wet bar and convenient half bath plus, plenty of patio for seating and lounging by the pool. Lots of open space for cornhole and volleyball, plus over an acre of woods to explore! Peace of mind during storms with the newer whole house generator! The garage can hold up to 4 cars, includes a rear garage door and also has an additional 8x20 room! Plenty of space for work area. Country living, close to all main highways and shopping is just minutes away! Please don't hesitate, call today for your personal tour! You just may want to make 7720 Rice Road your new address!
Last Agent to Sell the Property
Russell Real Estate Services Brokerage Email: deniserakich@gmail.com, 440-320-3611 License #413724 Listed on: 07/04/2025
We collect this data history from publicly available records. To have your information removed, we recommend requesting removal directly through your county’s website.
John Fitch
Market First Real Estate Services
(440) 597-3492
170 Total Sales
2 in Amherst
$100K - $159K Price Range
Charles Maurer
CENTURY 21 DePiero & Associates, Inc.
(234) 278-1553
132 Total Sales
1 in Amherst
$350,000 Price
Majdey Taye
RE/MAX Transitions
(440) 517-5288
272 Total Sales
7 in Amherst
$20K - $287K Price Range
Chad Schneider
Russell Real Estate Services
(440) 306-3230
265 Total Sales
6 in Amherst
$185K - $419K Price Range
Karen Mobert
Howard Hanna
(440) 581-1471
87 Total Sales
4 in Amherst
$166K - $430K Price Range
Terrie Gerchak
EXP Realty, LLC.
(440) 571-7397
72 Total Sales
2 in Amherst
$270K - $326K Price Range
We collect this data history from publicly available records. To have your information removed, we recommend requesting removal directly through your county’s website.
| Date | Buyer | Sale Price | Title Company |
|---|---|---|---|
| $475,000 | None Listed On Document |
We collect this data history from publicly available records. To have your information removed, we recommend requesting removal directly through your county’s website.
| Date | Status | Borrower | Loan Amount |
|---|---|---|---|
| Open | $475,000 | ||
| Previous Owner | Brletic John J | $160,000 | |
| Previous Owner | Brletic John J | $636,000 | |
| Previous Owner | Brletic John J | $160,000 | |
| Previous Owner | Brletic John J | $30,000 | |
| Previous Owner | Brletic John J | $127,000 |
We collect this data history from publicly available records. To have your information removed, we recommend requesting removal directly through your county’s website.
| Date | Event | Price | List to Sale | Price per Sq Ft |
|---|---|---|---|---|
| 10/30/2025 10/30/25 | Sold | $475,000 | -2.1% | $109 / Sq Ft |
| 09/30/2025 09/30/25 | Pending | -- | -- | -- |
| 08/03/2025 08/03/25 | Price Changed | $485,000 | -3.0% | $111 / Sq Ft |
| 07/04/2025 07/04/25 | For Sale | $499,900 | -- | $115 / Sq Ft |
We collect this data history from publicly available records. To have your information removed, we recommend requesting removal directly through your county’s website.
| Year | Tax Paid | Tax Assessment Tax Assessment Total Assessment is a certain percentage of the fair market value that is determined by local assessors to be the total taxable value of land and additions on the property. | Land | Improvement |
|---|---|---|---|---|
| 2024 | $3,710 | $99,488 | $25,596 | $73,892 |
| 2023 | $3,039 | $74,659 | $15,904 | $58,755 |
| 2022 | $3,006 | $74,659 | $15,904 | $58,755 |
| 2021 | $3,004 | $74,659 | $15,904 | $58,755 |
| 2020 | $2,683 | $64,750 | $13,790 | $50,960 |
| 2019 | $2,664 | $64,750 | $13,790 | $50,960 |
| 2018 | $2,731 | $64,750 | $13,790 | $50,960 |
| 2017 | $2,722 | $66,510 | $15,930 | $50,580 |
| 2016 | $2,756 | $66,510 | $15,930 | $50,580 |
| 2015 | $2,759 | $66,510 | $15,930 | $50,580 |
| 2014 | $2,802 | $66,510 | $15,930 | $50,580 |
| 2013 | $2,691 | $66,510 | $15,930 | $50,580 |
Seller's Agent in 2025
Denise Rakich
Russell Real Estate Services
(440) 320-3611
36 Total Sales
Buyer's Agent in 2025
Scott Killy
Keller Williams Legacy Group Realty
(330) 600-7535
231 Total Sales
Buyer Co-Listing Agent in 2025
Lynnette Killy
Keller Williams Legacy Group Realty
(330) 936-1586
47 Total Sales
Source: MLS Now
MLS Number: 5137127
APN: 01-00-042-000-028
Disclaimer: Certain information contained herein is derived from information provided by parties other than Homes.com. All information provided is deemed reliable, but is not guaranteed to be accurate and should be independently verified.
IDX information is provided exclusively for personal, non-commercial use, and may not be used for any purpose other than to identify prospective properties consumers may be interested in purchasing. Information is deemed reliable but not guaranteed.
Ask me questions while you tour the home.