
Peter Hiller
Responds Quickly
Keller Williams Integrity Realty
(612) 260-9412
88 Total Sales
1 in Central Brooklyn
$400,000 Price
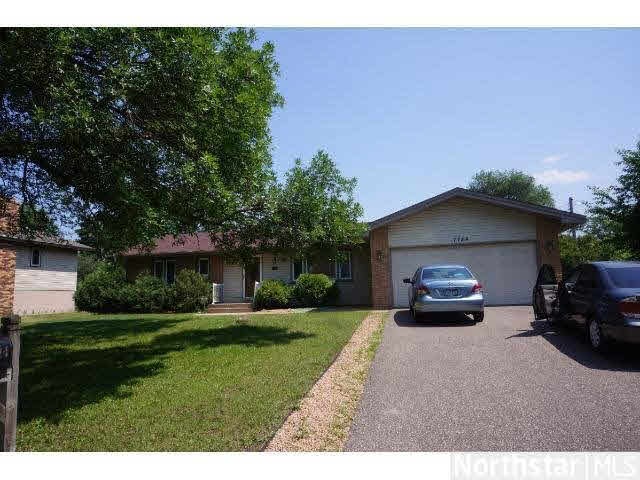

Short sale: 3rd party approval required.
Last Agent to Sell the Property
Phani Vajh
Empire Realty LLC Listed on: 02/04/2014
Last Buyer's Agent
Xiong Lee
Empire Realty LLC
Peter Hiller
Keller Williams Integrity Realty
(612) 260-9412
88 Total Sales
1 in Central Brooklyn
$400,000 Price
Jordan To
Bridge Realty, LLC
(612) 453-3062
44 Total Sales
1 in Central Brooklyn
$188,400 Price
Joe Juliette
Coldwell Banker Realty
(651) 661-3099
53 Total Sales
1 in Central Brooklyn
$312,000 Price
Jado Hark
Compass
(612) 688-6942
260 Total Sales
1 in Central Brooklyn
$357,600 Price
Jeff Shuman
Edina Realty, Inc.
(763) 888-8509
93 Total Sales
1 in Central Brooklyn
$365,000 Price
Lisa Proechel
Keller Williams Integrity Realty
(651) 358-2472
78 Total Sales
1 in Central Brooklyn
$290,000 Price
We collect this data history from publicly available records. To have your information removed, we recommend requesting removal directly through your county’s website.
| Date | Event | Price | List to Sale | Price per Sq Ft |
|---|---|---|---|---|
| 04/30/2014 04/30/14 | Sold | $120,000 | 0.0% | $40 / Sq Ft |
| 02/04/2014 02/04/14 | Pending | -- | -- | -- |
| 02/04/2014 02/04/14 | For Sale | $120,000 | -- | $40 / Sq Ft |
P
Seller's Agent in 2014
Phani Vajh
Empire Realty LLC
X
Buyer's Agent in 2014
Xiong Lee
Empire Realty LLC
Source: REALTOR® Association of Southern Minnesota
MLS Number: 4574518
Disclaimer: Certain information contained herein is derived from information provided by parties other than Homes.com. All information provided is deemed reliable, but is not guaranteed to be accurate and should be independently verified.
IDX information is provided exclusively for personal, non-commercial use, and may not be used for any purpose other than to identify prospective properties consumers may be interested in purchasing. Information is deemed reliable but not guaranteed.
Ask me questions while you tour the home.