NOT LISTED FOR SALE

7726 E Baseline Rd Unit 207 Mesa, AZ 85209

Mesa Area

Estimated Value: $308,000 - $326,000

3 Beds
2 Baths
1,400 Sq Ft
$226/Sq Ft Est. Value

Sale Details

Date Sold: April 25, 2025

Last sale price $319,000 $228 Per Sq Ft

Est. 1% decrease in value since last sale

Current estimated payment $2,098 / mo

26 Days on Market

Highlights

  • Fitness Center
  • Clubhouse
  • Heated Community Pool
  • Franklin at Brimhall Elementary School Rated A
  • Granite Countertops
  • Balcony

About This Home

As of April 2025

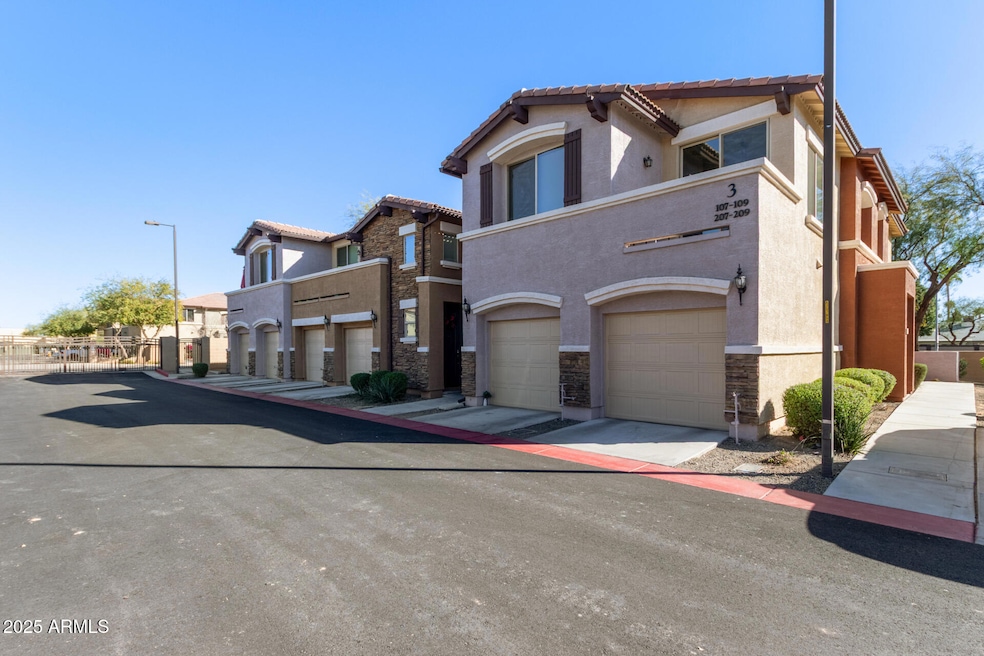
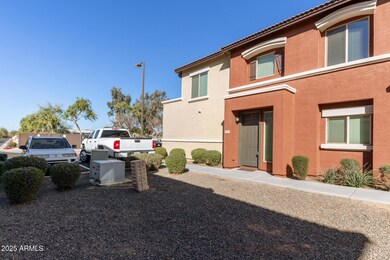
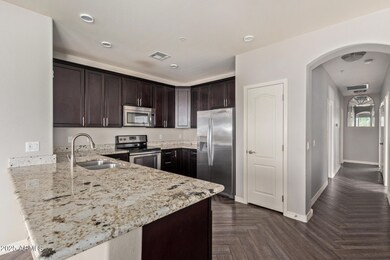
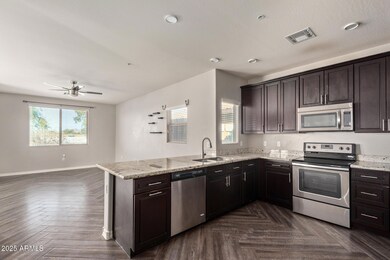
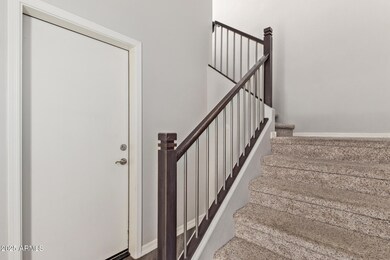
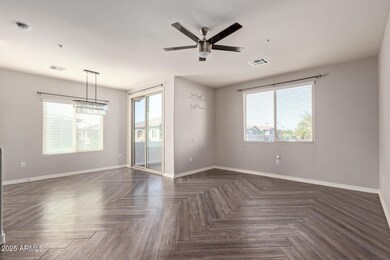
Great Opportunity! Discover this inviting 3-bedroom, 2-bath condo in the gated Villa Rialto community of East Mesa, complete with a 1-car garage. The kitchen boasts granite countertops, espresso soft-close cabinets, and stainless steel appliances. Step outside to a spacious covered patio with built-in shade screens—perfect for relaxing after a long day—and enjoy a private balcony off the dining area. The master retreat features an ensuite bath and a large walk-in closet. Plus, take advantage of community amenities including a refreshing pool, playground, picnic areas, barbecue grills, and walking paths. With its private garage and separate entrance, this home truly has it all.

Last Agent to Sell the Property

Jason Zhang

Gold Trust Realty License #BR107120000 Listed on: 02/27/2025

Last Buyer's Agent

Milan Skokic

Orchard Brokerage License #SA693972000

Townhouse Details

Home Type

  • Townhome

Est. Annual Taxes

  • $1,489

Year Built

  • Built in 2015

Lot Details

  • 914 Sq Ft Lot
  • Desert faces the front of the property

HOA Fees

  • $270 Monthly HOA Fees

Parking

  • 1 Car Direct Access Garage

Home Design

  • Wood Frame Construction
  • Tile Roof
  • Stucco

Interior Spaces

  • 1,400 Sq Ft Home
  • 2-Story Property
  • Ceiling height of 9 feet or more
  • Double Pane Windows
  • Solar Screens
  • Combination Dining and Living Room
  • Laundry in unit

Kitchen

  • Breakfast Bar
  • Electric Oven or Range
  • Electric Cooktop
  • Built-In Microwave
  • Dishwasher
  • Granite Countertops
  • Disposal

Flooring

  • Carpet
  • Laminate

Bedrooms and Bathrooms

  • 3 Bedrooms
  • Walk-In Closet
  • Double Vanity

Home Security

Outdoor Features

  • Balcony

Schools

  • Jefferson Elementary School
  • Fremont Junior High School
  • Skyline High School

Utilities

  • Central Air
  • Heating Available
  • High Speed Internet

Listing and Financial Details

  • Tax Lot 207
  • Assessor Parcel Number 218-58-428

Community Details

Overview

  • Association fees include maintenance exterior, roof repair, roof replacement, insurance, trash, front yard maint, ground maintenance, street maintenance
  • Brown Community Association, Phone Number (480) 345-0046
  • Built by Mack Construction LLC
  • Villa Rialto Condominium Subdivision

Recreation

  • Community Playground
  • Fitness Center
  • Heated Community Pool

Additional Features

  • Clubhouse
  • Fire Sprinkler System

Townhouse Details

Home Type

Townhome

Est. Annual Taxes

$1,489

Year Built

Built in 2015

Lot Details

914 Sq Ft Lot

HOA Fees

$270 per month

Parking

1

Listing Details

  • Cross Street: Baseline & Sossamon
  • Property Type: Residential
  • Ownership: Condominium
  • Recreation Center Fee: N
  • Total Monthly Fee Equivalent: 269.75
  • Separate Den Office Sep Den Office: N
  • Year Built: 2015
  • Tax Year: 2024
  • Property Sub Type: Townhouse
  • Horses: No
  • Lot Size Acres: 0.02
  • Subdivision Name: VILLA RIALTO CONDOMINIUM
  • Property Attached Yn: No
  • General Property Description:PriceSqFt: 227.85
  • Const - Finish:Const - Finish: Painted, Stucco
  • Cooling:Cooling: Central Air
  • Technology:Technology: High Speed Internet, Ntwrk Wrng Multi Rms
  • Special Features: None

Interior Features

  • Flooring: Carpet, Laminate
  • Basement YN: No
  • Spa Features: None
  • Appliances: Dishwasher, Disposal, Electric Cooktop, Microwave
  • Total Bedrooms: 3
  • Fireplace: No
  • Interior Amenities: 3/4 Bath Master Bdrm, Double Vanity, Breakfast Bar, Pantry, Granite Counters, High Speed Internet, 9+ Flat Ceilings
  • Living Area: 1400.0
  • Stories: 2
  • Window Features: Solar Screens, Dual Pane
  • Additional Bedroom:Additional Bedroom: Master Bedroom Walk-in Closet
  • Dining Area:Dining Area: Dining in LR/GR, Breakfast Bar
  • Interior Features:Interior Features: 9+ Flat Ceilings, Fire Sprinkler System
  • Kitchen Features:Kitchen Features: Dishwasher, Disposal, Pantry, Range/Oven Elec, Electric Cooktop, Built-in Microwave, Granite Counters
  • Laundry:Laundry: Inside
  • Master Bathroom:Master Bathroom: 3/4 Bath Master Bdrm, Double Vanity
  • Window Features:Window Features: Solar Screens, Dual Pane

Exterior Features

  • Fencing: None
  • Exterior Features: Balcony
  • Lot Features: Desert Front
  • Pool Private: No
  • Disclosures: Seller Discl Avail
  • Construction Type: Wood Frame, Painted, Stucco
  • Roof: Tile
  • General Property Description:Community Pool YN2: Yes
  • General Property Description:Private Pool YN2: No
  • Community Pool Features:Community Pool Features: Heated

Garage/Parking

  • Total Covered Spaces: 1.0
  • Parking Features: Garage Door Opener, Direct Access
  • Attached Garage: No
  • Garage Spaces: 1.0

Utilities

  • Cooling: Central Air
  • Heating: Electric
  • Laundry Features: Inside
  • Security: Fire Sprinkler System
  • Cooling Y N: Yes
  • Heating Yn: Yes
  • Water Source: Public
  • Utilities:Utilities: SRP

Condo/Co-op/Association

  • Community Features: Gated, Playground, Clubhouse, Fitness Center
  • Association Fee: 269.75
  • Association Fee Frequency: Monthly
  • Association Name: Villa Rialto
  • Phone: 480-345-0046
  • Association: Yes

Association/Amenities

  • Association Fees:HOA DisclosureAddendum Affirmation: Yes
  • Association Fees:HOA Transfer Fee2: 400.0
  • Association Fees:Special Assessment HOA: No
  • Association Fees:PAD Fee YN2: N
  • Association Fees:Cap ImprovementImpact Fee: 500.0
  • Association Fees:Cap ImprovementImpact Fee _percent_: $
  • Association Fees:Disclosure Fees HOA: 400.0
  • Association Fees:HOA Management Company: Brown Community

Fee Information

  • Association Fee Includes: Maintenance Exterior, Roof Repair, Roof Replacement, Insurance, Trash, Front Yard Maint, Maintenance Grounds, Street Maint

Schools

  • Elementary School: Jefferson Elementary School
  • High School: Skyline High School
  • Junior High Dist: Mesa Unified District
  • Middle Or Junior School: Fremont Junior High School

Lot Info

  • Land Lease: No
  • Lot Size Sq Ft: 914.0
  • Parcel #: 218-58-428

Building Info

  • Builder Name: Mack Construction LLC

Tax Info

  • Tax Annual Amount: 1489.0
  • Tax Book Number: 218.0
  • Tax Lot: 207
  • Tax Map Number: 58.0

Ownership History

We collect this data history from publicly available records. To have your information removed, we recommend requesting removal directly through your county’s website.

Date Name Owned For Owner Type

Purchase Details

Listed on
Feb 27, 2025
Closed on
Mar 28, 2025
Sold by
Bought by
Seller's Agent
Jason Zhang
Gold Trust Realty
Buyer's Agent
Milan Skokic
Orchard Brokerage
List Price
$329,000
Sold Price
$319,000
Premium/Discount to List
-$10,000
-3.04%
Views
44
Current Estimated Value
$316,157

Home Financials for this Owner

Home Financials are based on the most recent Mortgage that was taken out on this home.
Estimated Appreciation
-$2,843
Avg. Annual Appreciation
-0.71%
Original Mortgage
$305,048
Interest Rate
0.0665%
Mortgage Type
VA

Purchase Details

Listed on
Jul 14, 2020
Closed on
Jul 6, 2020
Sold by
Bought by
Seller's Agent
Amy Haray
Gold Trust Realty
Buyer's Agent
Janie Crist
DeLex Realty
Sold Price
$1,595

Home Financials for this Owner

Home Financials are based on the most recent Mortgage that was taken out on this home.
Avg. Annual Appreciation
5.66%

Purchase Details

Closed on
Sep 3, 2019
Sold by
Bought by

Home Financials for this Owner

Home Financials are based on the most recent Mortgage that was taken out on this home.
Original Mortgage
$198,000
Interest Rate
0.035%

Purchase Details

Listed on
Aug 17, 2017
Closed on
Sep 19, 2017
Sold by
Bought by
Seller's Agent
Troy Holland
My Home Group Real Estate
Buyer's Agent
David White
JK Realty
List Price
$194,500
Sold Price
$192,000
Premium/Discount to List
-$2,500
-1.29%

Home Financials for this Owner

Home Financials are based on the most recent Mortgage that was taken out on this home.
Avg. Annual Appreciation
5.81%
Original Mortgage
$185,592
Interest Rate
0.0389%
Mortgage Type
FHA

Purchase Details

Listed on
Sep 23, 2015
Closed on
Mar 28, 2016
Sold by
Bought by
Seller's Agent
Dean Selvey
RE/MAX Excalibur
Buyer's Agent
Troy Holland
My Home Group Real Estate
List Price
$179,900
Sold Price
$182,082
Premium/Discount to List
$2,182
1.21%

Home Financials for this Owner

Home Financials are based on the most recent Mortgage that was taken out on this home.
Avg. Annual Appreciation
3.60%
Original Mortgage
$178,783
Interest Rate
0.0412%
Mortgage Type
FHA

Purchase Details

Closed on
Mar 25, 2013
Sold by
Bought by

Home Financials for this Owner

Home Financials are based on the most recent Mortgage that was taken out on this home.
Original Mortgage
$1,545,000
Interest Rate
0.0349%
Mortgage Type
Purchase Money Mortgage

Purchase Details

Closed on
Oct 29, 2010
Sold by
Bought by
Source: Public Records
Create a Home Valuation Report for This Property
The Home Valuation Report is an in-depth analysis detailing your home's value as well as a comparison with similar homes in the area

Purchase History

We collect this data history from publicly available records. To have your information removed, we recommend requesting removal directly through your county’s website.

Date Buyer Sale Price Title Company
$319,000 Magnus Title Agency
$245,000 Empire West Title Agency Llc
-- Pioneer Title Agency Inc
$192,000 Grand Canyon Title Agency
-- Grand Canyon Title Agency
$182,082 Clear Title Agency Of Az Llc
$2,575,000 Lawyers Title
$1,350,000 Chicago Title Insurance Comp
Source: Public Records

Mortgage History

We collect this data history from publicly available records. To have your information removed, we recommend requesting removal directly through your county’s website.

Date Status Borrower Loan Amount
Open $305,048
Previous Owner $198,000
Previous Owner $185,592
Previous Owner $178,783
Previous Owner $1,545,000
Source: Public Records

Property History

We collect this data history from publicly available records. To have your information removed, we recommend requesting removal directly through your county’s website.

Date Event Price List to Sale Price per Sq Ft Prior Sale
04/25/2025 04/25/25 Sold $319,000 0.0% $228 / Sq Ft
03/26/2025 03/26/25 Pending -- -- --
03/21/2025 03/21/25 Price Changed $319,000 -3.0% $228 / Sq Ft
02/27/2025 02/27/25 For Sale $329,000 0.0% $235 / Sq Ft
08/15/2023 08/15/23 Rented $1,850 0.0% --
07/17/2023 07/17/23 For Rent $1,850 +16.0% --
07/18/2020 07/18/20 Rented $1,595 0.0% --
07/17/2020 07/17/20 For Rent $1,595 0.0% --
07/15/2020 07/15/20 Off Market $1,595 -- --
07/14/2020 07/14/20 For Rent $1,595 0.0% --
07/10/2020 07/10/20 Sold $245,000 +2.1% $175 / Sq Ft View Prior Sale
06/28/2020 06/28/20 Pending -- -- --
06/26/2020 06/26/20 For Sale $240,000 +25.0% $171 / Sq Ft
09/29/2017 09/29/17 Sold $192,000 -1.3% $137 / Sq Ft View Prior Sale
08/25/2017 08/25/17 For Sale $194,500 0.0% $139 / Sq Ft
08/23/2017 08/23/17 Pending -- -- --
08/17/2017 08/17/17 For Sale $194,500 +6.8% $139 / Sq Ft
03/30/2016 03/30/16 Sold $182,082 +1.2% $130 / Sq Ft View Prior Sale
10/12/2015 10/12/15 Pending -- -- --
09/23/2015 09/23/15 For Sale $179,900 -- $129 / Sq Ft
Source: Arizona Regional Multiple Listing Service (ARMLS)

Tax History

We collect this data history from publicly available records. To have your information removed, we recommend requesting removal directly through your county’s website.

Year Tax Paid Tax Assessment Tax Assessment Total Assessment is a certain percentage of the fair market value that is determined by local assessors to be the total taxable value of land and additions on the property. Land Improvement
2025 $1,260 $17,685
2024 $1,752 $16,843
2023 $1,752 $23,900 $4,780 $19,120
2022 $1,715 $19,650 $3,930 $15,720
2021 $1,737 $18,330 $3,660 $14,670
2020 $1,474 $17,320 $3,460 $13,860
2019 $1,365 $17,020 $3,400 $13,620
2018 $1,304 $16,350 $3,270 $13,080
2017 $1,263 $15,960 $3,190 $12,770
2016 $167 $1,425 $1,425 $0
2015 $168 $1,328 $1,328 $0
Source: Public Records

Agents Affiliated with this Home

  • Section Image
  • Section Image
  • Section Image
  • Section Image
  • Section Image
  • Section Image
See All Agents

Map

Source: Arizona Regional Multiple Listing Service (ARMLS)

MLS Number: 6826797

Arizona Regional Multiple Listing Service (ARMLS)

APN: 218-58-428

Your Personal Tour Guide

Ask me questions while you tour the home.