NOT LISTED FOR SALE

Estimated Value: $704,000 - $778,000

4 Beds
4 Baths
2,928 Sq Ft
$252/Sq Ft Est. Value

Sale Details

Date Sold: November 7, 2025

Last sale price $710,000 $242 Per Sq Ft

Est. 4% increase in value since last sale

Current estimated payment $4,991 / mo

3 Days on Market

Highlights

  • Spa
  • Deck
  • Wood Flooring
  • Springfield Literacy Center Rated A-
  • Vaulted Ceiling
  • Tudor Architecture

About This Home

As of November 2025

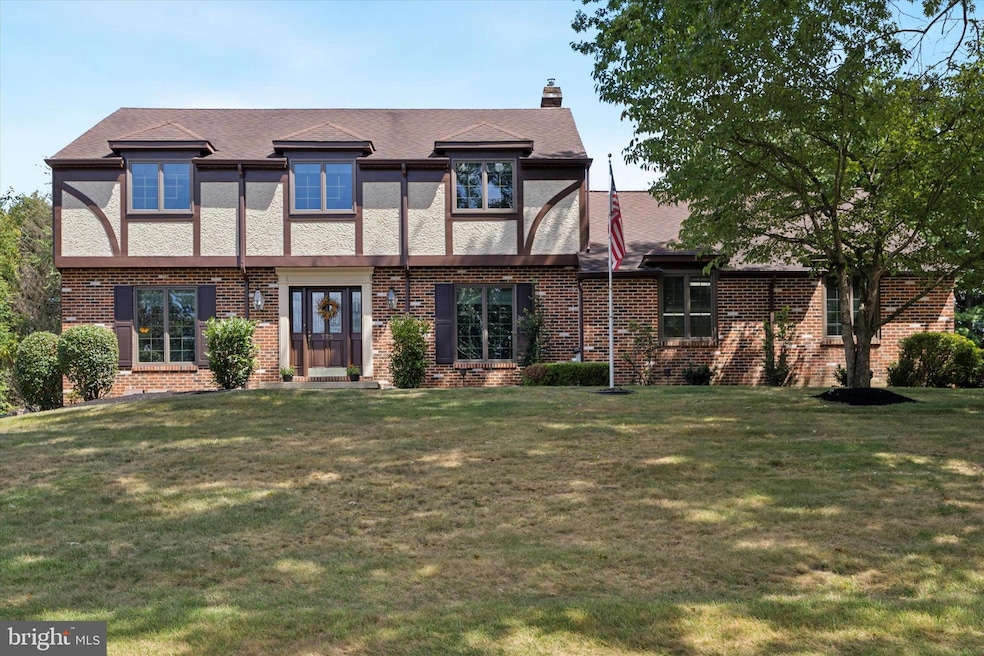
This beautiful custom 4-bedroom, 2 full bath, 2 half bath Tudor-style home is tucked away on a scenic lot on a charming cul-de-sac in Springfield Township. From the moment you step onto the tiled center hall, with its large double coat closet, you’ll notice the thoughtful design and inviting flow of the floor plan. The formal living room offers a welcoming retreat, while to the right the spacious formal dining room offers a chandelier and it opens into the fabulous eat-in kitchen. Here you’ll find hardwood floors, abundant solid wood cabinetry, granite countertops, dishwasher, trash compactor, recessed lighting and a center island with an electric cooktop oven and microwave, The sunny breakfast area has a ceiling fan & is the perfect spot to sip coffee while gazing out the sliding doors that lead to the two-tiered composite deck, hot tub, and expansive backyard. The kitchen flows seamlessly into the bright and airy Great Room with vaulted ceilings, exposed wood beams, skylights, and a striking brick wall with propane fireplace, this room feels both dramatic and comfortable. Sliding doors here also open to the deck, making indoor-outdoor living a breeze. Convenient first-floor features also include a private office, a powder room, and interior access to the oversized two-car garage. The garage is equipped with an electric opener, ceiling fan, and direct access to the basement for extra practicality. Upstairs, the main bedroom suite is a true retreat with a walk-in closet and a spa-like en suite bath featuring a tiled walk-in shower and double vanity. Three additional bedrooms offer great space and versatility. The second bedroom includes the laundry closet, while the third is nearly as large as the primary. The fourth is currently used as a dressing room, outfitted with built-in closet storage and has bessler stairs to access to the floored attic. A ceramic tiled hall bath with a full tub completes this level. The finished portion of the basement adds even more living space, with a heated bonus room, powder room, and open areas ready for your personal touch. Step outside to your private backyard oasis, where the 2 tiered composite deck and relaxing hot tub create the perfect setting to unwind or entertain
Additional highlights include; Two Zoned HVAC (approx 9 yrs old) with Aprilaire automatic humidifier, 200+ amp electric, All newer windows (except the office & PR), NuTone whole house vacuum system, Newer water heater, Six panel solid wood doors, skylights, ceiling fans, Oversized 2 car garage & a long newly sealed private driveway, , gutter guards, mature landscaping with exterior lighting & a large shed with electricity- could be a work shop! This home truly has timeless Tudor style offering generous living space, quality finishes and a prime Springfield Township location close to shops, eateries, parks and easy access to major routes and center city... come take a look and you'll want to call this place "Home"

Last Agent to Sell the Property

Nancy Cullen

(610) 353-6200 nancycullen@foxroach.com BHHS Fox&Roach-Newtown Square License #RS167128L Listed on: 09/05/2025

BHHS Fox&Roach-Newtown Square

Last Buyer's Agent

Steven Everett

(610) 947-0408 kenenochs@compass.com Compass RE

Compass RE

Home Details

Home Type

  • Single Family

Est. Annual Taxes

  • $11,653

Year Built

  • Built in 1989

Lot Details

  • 13,939 Sq Ft Lot
  • Lot Dimensions are 100.00 x 124.00
  • Cul-De-Sac
  • Split Rail Fence
  • Privacy Fence
  • Vinyl Fence
  • Landscaped
  • Back, Front, and Side Yard

Parking

  • 2 Car Direct Access Garage
  • 6 Driveway Spaces
  • Oversized Parking
  • Side Facing Garage
  • Garage Door Opener

Home Design

  • Tudor Architecture
  • Brick Exterior Construction
  • Block Foundation
  • Shingle Roof
  • Stucco

Interior Spaces

  • Property has 2 Levels
  • Central Vacuum
  • Chair Railings
  • Beamed Ceilings
  • Vaulted Ceiling
  • Ceiling Fan
  • Skylights
  • Recessed Lighting
  • Fireplace Mantel
  • Brick Fireplace
  • Gas Fireplace
  • Insulated Windows
  • Sliding Doors
  • Six Panel Doors
  • Great Room
  • Family Room Off Kitchen
  • Home Office
  • Bonus Room
  • Attic

Kitchen

  • Breakfast Area or Nook
  • Eat-In Kitchen
  • Electric Oven or Range
  • Stove
  • Microwave
  • Dishwasher
  • Kitchen Island
  • Upgraded Countertops
  • Trash Compactor

Flooring

  • Wood
  • Carpet
  • Ceramic Tile

Bedrooms and Bathrooms

  • 4 Bedrooms
  • Walk-In Closet
  • Bathtub with Shower
  • Walk-in Shower

Laundry

  • Laundry on upper level
  • Dryer
  • Washer

Partially Finished Basement

  • Basement Fills Entire Space Under The House
  • Garage Access

Outdoor Features

  • Spa
  • Deck
  • Exterior Lighting
  • Shed

Utilities

  • Forced Air Heating and Cooling System
  • Heating System Powered By Leased Propane
  • 200+ Amp Service
  • Propane Water Heater

Community Details

  • No Home Owners Association
  • Springfield Subdivision

Listing and Financial Details

  • Tax Lot 003-005
  • Assessor Parcel Number 42-00-00616-93

Home Details

Home Type

Single Family

Est. Annual Taxes

$11,653

Year Built

Built in 1989

Lot Details

0.32 Acres

Parking

2

Listing Details

  • Property Type: Residential
  • Structure Type: Detached
  • Architectural Style: Tudor
  • Ownership: Fee Simple
  • Inclusions: washer, dryer, kitchen and garage refrigerator & work bench plus Hot Tub- all in AS IS condition Plus a 1 Year HSA Home Warranty
  • New Construction: No
  • Story List: Lower 1, Main, Upper 1
  • Expected On Market: 9/5/2025 12:00:00 AM
  • Year Built: 1989
  • Automatically Close On Close Date: Yes
  • Special Features: None
  • Property Sub Type: Detached

Interior Features

  • Appliances: Dishwasher, Dryer, Microwave, Oven/Range - Electric, Refrigerator, Stove, Washer, Trash Compactor
  • Flooring Type: Carpet, Ceramic Tile, Hardwood
  • Interior Amenities: Attic, Bathroom - Stall Shower, Bathroom - Tub Shower, Bathroom - Walk-In Shower, Breakfast Area, Carpet, Ceiling Fan(s), Central Vacuum, Chair Railings, Exposed Beams, Family Room Off Kitchen, Kitchen - Eat-In, Kitchen - Island, Recessed Lighting, Skylight(s), Upgraded Countertops, Walk-In Closet(s), Wood Floors
  • Window Features: Insulated, Skylights
  • Fireplace Features: Brick, Gas/Propane, Mantel(s)
  • Fireplaces Count: 1
  • Fireplace: Yes
  • Door Features: Six Panel, Sliding Glass
  • Foundation Details: Block
  • Levels Count: 2
  • Room List: Great Room, Office, Bonus Room
  • Basement: Yes
  • Basement Type: Full, Garage Access, Partially Finished
  • Laundry Type: Upper Floor
  • Total Sq Ft: 2928
  • Living Area Sq Ft: 2928
  • Price Per Sq Ft: 283.46
  • Above Grade Finished Sq Ft: 2593
  • Below Grade Finished Sq Ft: 335
  • Total Below Grade Sq Ft: 335
  • Above Grade Finished Area Units: Square Feet

Beds/Baths

  • Bedrooms: 4
  • Total Bathrooms: 4
  • Full Bathrooms: 2
  • Half Bathrooms: 2
  • Main Level Bathrooms: 1.00
  • Upper Level Bathrooms: 2
  • Lower Levels Bathrooms: 1
  • Upper Level Bathrooms: 2.00
  • Lower Levels Bathrooms: 1.00
  • Main Level Half Bathrooms: 1
  • Lower Level Half Bathroom: 1

Exterior Features

  • Other Structures: Above Grade, Below Grade
  • Other Structures List: Shed
  • Construction Materials: Brick, Stucco
  • Exterior Features: Exterior Lighting, Hot Tub
  • Roof: Shingle
  • Water Access: No
  • Waterfront: No
  • Water Oriented: No
  • Pool: No Pool
  • Tidal Water: No
  • Water View: No

Garage/Parking

  • Garage Spaces: 2.00
  • Garage: Yes
  • Parking Features: Asphalt Driveway, Private
  • Garage Features: Oversized, Built In, Garage - Side Entry, Garage Door Opener, Inside Access
  • Attached Garage Spaces: 2
  • Total Garage And Parking Spaces: 8
  • Type Of Parking: Attached Garage, Driveway
  • Number of Spaces in Driveway: 6

Utilities

  • Central Air Conditioning: Yes
  • Cooling Fuel: Electric
  • Cooling Type: Central A/C
  • Electric Service: 200+ Amp Service, Circuit Breakers
  • Heating Fuel: Propane - Leased
  • Heating Type: Forced Air
  • Heating: Yes
  • Hot Water: Propane
  • Sewer/Septic System: Public Sewer
  • Water Source: Public

Condo/Co-op/Association

  • Condo Co-Op Association: No
  • HOA: No
  • Senior Community: No

Schools

  • School District Source: Listing Agent

Lot Info

  • Fencing: Split Rail, Privacy, Vinyl
  • Lot Features: Cul-De-Sac, Front Yard, Landscaping, Rear Yard, Sideyard(s)
  • Lot Size Acres: 0.32
  • Lot Dimensions: 100.00 x 124.00
  • Lot Size Units: Square Feet
  • Lot Sq Ft: 13939.00
  • Outdoor Living Structures: Deck(s)
  • Zoning: RESIDENTIAL

Rental Info

  • Vacation Rental: No

Tax Info

  • School Tax: 8623.00
  • Tax Annual Amount: 11653.00
  • Assessor Parcel Number: 42-00-00616-93
  • Tax Lot: 003-005
  • County Tax Payment Frequency: Annually
  • Tax Year: 2025

MLS Schools

  • School District Name: SPRINGFIELD

Ownership History

We collect this data history from publicly available records. To have your information removed, we recommend requesting removal directly through your county’s website.

Date Name Owned For Owner Type

Purchase Details

Listed on
Sep 5, 2025
Closed on
Nov 7, 2025
Sold by
Bought by
Seller's Agent
Nancy Cullen
BHHS Fox&Roach-Newtown Square
Buyer's Agent
Steven Everett
Compass RE
List Price
$735,000
Sold Price
$710,000
Premium/Discount to List
-$25,000
-3.4%
Views
40
Current Estimated Value
$737,748

Home Financials for this Owner

Home Financials are based on the most recent Mortgage that was taken out on this home.
Estimated Appreciation
$27,748
Avg. Annual Appreciation
5.39%
Original Mortgage
$510,000
Outstanding Balance
$506,124
Interest Rate
6.34%
Mortgage Type
New Conventional
Estimated Equity
$231,624

Purchase Details

Closed on
Sep 20, 1993
Sold by
Bought by
Source: Public Records

Range of Values:

--
Value Increase
--
Percent Increase
--
Adjusted for Inflation
Collateral Analytics

Collateral Analytics Collateral Analytics AVMs (Automated Valuation Model) employ a number of statistical approaches combined with neighborhood-specific comparable selection guarantees the most up-to-date and precise valuations.

Not Available

Collateral Analytics does not have data for the current month. Please view the chart for historical values.

ICE

ICE Mortgage Technology ICE Mortgage Technology’s AVM (Automated Valuation Model) is a state-of-the-art online residential property valuation tool that provides a quick and accurate estimate of the value of almost any home in the U.S.

Not Available

ICE Mortgage Technology does not have data for the current month. Please view the chart for historical values.

First American

First American First American Data & Analytics’ next-generation AVM combines unrivaled data assets with a blended ensemble of valuation models to produce highly accurate, reliable valuations you can trust.

Not Available

First American does not have data for the current month. Please view the chart for historical values.

Quantarium

Quantarium Quantarium’s valuation service, repeatedly proven the industry’s most accurate and comprehensive, is supercharged with a self-learning and auto-tuning AI engine that continually becomes smarter and more accurate as it processes daily inputs from the industry’s leading RE data lake.

Not Available

Quantarium does not have data for the current month. Please view the chart for historical values.

Average Value
Not Available
List Price
Sold Price
Create a Home Valuation Report for This Property
The Home Valuation Report is an in-depth analysis detailing your home's value as well as a comparison with similar homes in the area

Home Values in the Area

Source: Public Records

Average Home Value in this Area


Source: Public Records

Purchase History

We collect this data history from publicly available records. To have your information removed, we recommend requesting removal directly through your county’s website.

Date Buyer Sale Price Title Company
$710,000 Heritage Land Transfer
$100,000 --
Source: Public Records

Mortgage History

We collect this data history from publicly available records. To have your information removed, we recommend requesting removal directly through your county’s website.

Date Status Borrower Loan Amount
Open $510,000
Previous Owner $154,500
Source: Public Records

Property History

We collect this data history from publicly available records. To have your information removed, we recommend requesting removal directly through your county’s website.

Date Event Price List to Sale Price per Sq Ft
11/07/2025 11/07/25 Sold $710,000 -3.4% $242 / Sq Ft
09/08/2025 09/08/25 Pending -- -- --
09/05/2025 09/05/25 For Sale $735,000 -- $251 / Sq Ft
Source: Bright MLS

Tax History

We collect this data history from publicly available records. To have your information removed, we recommend requesting removal directly through your county’s website.

Year Tax Paid Tax Assessment Tax Assessment Total Assessment is a certain percentage of the fair market value that is determined by local assessors to be the total taxable value of land and additions on the property. Land Improvement
2026 $11,654 $388,830 $107,350 $281,480
2025 $10,929 $388,830 $107,350 $281,480
2024 $10,929 $388,830 $107,350 $281,480
2023 $10,523 $388,830 $107,350 $281,480
2022 $10,296 $388,830 $107,350 $281,480
2021 $15,945 $388,830 $107,350 $281,480
2020 $10,367 $228,790 $56,060 $172,730
2019 $10,124 $228,790 $56,060 $172,730
2018 $9,979 $228,790 $0 $0
2017 $9,748 $228,790 $0 $0
2016 $1,256 $228,790 $0 $0
2015 $1,256 $228,790 $0 $0
2014 $1,256 $228,790 $0 $0
Source: Public Records

Agents Affiliated with this Home

  • Section Image
  • Section Image
See All Agents

Map

Source: Bright MLS

MLS Number: PADE2098530

Bright MLS

APN: 42-00-00616-93

Your Personal Tour Guide

Ask me questions while you tour the home.