
Lisa Schula
Keller Williams Advantage
(539) 233-4095
93 Total Sales
1 in Oral Roberts-Walnut Creek
$230,000 Price


Estimated Value: $274,000 - $375,000
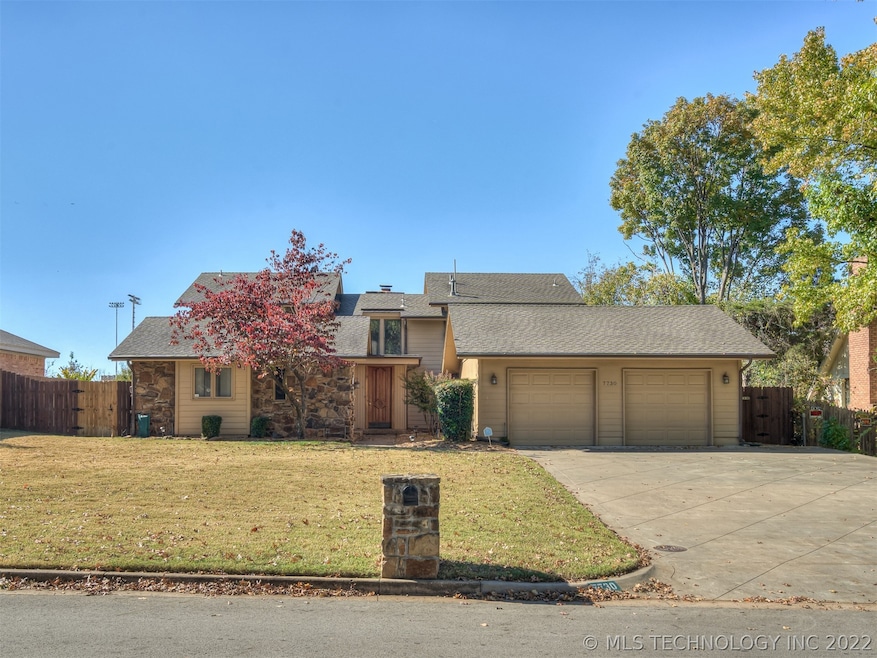
In the heart of South Tulsa this 3 bedroom, 3 full bath home sits on a .23 Acre lot backing to ORU. The home has been well maintained by the Owners. The home has large picture windows allowing lots of light to flow inside. Built in 1969, this home has 2 living areas and a library or office. One of the living areas has a floor to ceiling stone fireplace. The dining area is next to the kitchen with an island, lots of cabinetry and countertops for preparing meals. The laundry room is off the kitchen with built in cabinetry, washer, dryer and a 2nd refrigerator, remaining for the Buyer. Downstairs is a full bath with a whirlpool tub. The master bedroom has a private bath with a tub/shower combo and an extended wall closet offering plenty of storage. The additional two bedrooms share a full bath. Owners have replaced the: Roof inspected & new chimney flashing replaced in 2021, Hot water heater 2021, Concrete patio was added in 2019, Sprinkler system was add in 2018, HVAC Unit was replaced in 2017. Back yard is a blank slate, ready to meet your needs. See the video and docs for more details.
Last Agent to Sell the Property
McGraw, REALTORS License #133348 Listed on: 11/03/2022
We collect this data history from publicly available records. To have your information removed, we recommend requesting removal directly through your county’s website.
Lisa Schula
Keller Williams Advantage
(539) 233-4095
93 Total Sales
1 in Oral Roberts-Walnut Creek
$230,000 Price
Adam Callaway
Keller Williams Advantage
(539) 217-0171
131 Total Sales
1 in Oral Roberts-Walnut Creek
$233,000 Price
KB
Kellie Bland Dixon
Keller Williams Premier
(918) 416-6250
100 Total Sales
1 in Oral Roberts-Walnut Creek
$143,500 Price
Rodney Dixon
Coldwell Banker Select
(539) 233-4919
52 Total Sales
2 in Oral Roberts-Walnut Creek
$244K - $280K Price Range
Stephen Hester
Coldwell Banker Select
(580) 304-7473
118 Total Sales
2 in Oral Roberts-Walnut Creek
$67K - $294K Price Range
Allie Hodges
OUROK Realty
(539) 302-8142
90 Total Sales
1 in Oral Roberts-Walnut Creek
$410,000 Price
We collect this data history from publicly available records. To have your information removed, we recommend requesting removal directly through your county’s website.
| Date | Buyer | Sale Price | Title Company |
|---|---|---|---|
| $287,500 | Old Republic National | ||
| $80,000 | -- |
We collect this data history from publicly available records. To have your information removed, we recommend requesting removal directly through your county’s website.
| Date | Status | Borrower | Loan Amount |
|---|---|---|---|
| Open | $272,650 | ||
| Previous Owner | $50,000 |
We collect this data history from publicly available records. To have your information removed, we recommend requesting removal directly through your county’s website.
| Date | Event | Price | List to Sale | Price per Sq Ft |
|---|---|---|---|---|
| 02/15/2023 02/15/23 | Sold | $287,500 | -4.1% | $94 / Sq Ft |
| 01/08/2023 01/08/23 | Pending | -- | -- | -- |
| 12/21/2022 12/21/22 | For Sale | $299,900 | +4.3% | $98 / Sq Ft |
| 12/12/2022 12/12/22 | Pending | -- | -- | -- |
| 12/12/2022 12/12/22 | Off Market | $287,500 | -- | -- |
| 11/03/2022 11/03/22 | For Sale | $299,900 | -- | $98 / Sq Ft |
We collect this data history from publicly available records. To have your information removed, we recommend requesting removal directly through your county’s website.
| Year | Tax Paid | Tax Assessment Tax Assessment Total Assessment is a certain percentage of the fair market value that is determined by local assessors to be the total taxable value of land and additions on the property. | Land | Improvement |
|---|---|---|---|---|
| 2025 | $4,330 | $30,625 | $4,084 | $26,541 |
| 2024 | $2,813 | $30,625 | $4,084 | $26,541 |
| 2023 | $2,813 | $22,127 | $2,539 | $19,588 |
| 2022 | $2,812 | $20,483 | $3,835 | $16,648 |
| 2021 | $2,764 | $19,858 | $3,718 | $16,140 |
| 2020 | $2,706 | $19,858 | $3,718 | $16,140 |
| 2019 | $2,798 | $19,858 | $3,718 | $16,140 |
| 2018 | $2,741 | $19,469 | $3,645 | $15,824 |
| 2017 | $2,594 | $19,873 | $3,720 | $16,153 |
| 2016 | $2,525 | $19,294 | $3,740 | $15,554 |
| 2015 | $2,572 | $19,294 | $3,740 | $15,554 |
| 2014 | $2,566 | $19,294 | $3,740 | $15,554 |
Seller's Agent in 2023
Laura Grunewald
McGraw, REALTORS
(918) 734-0695
4 in this area
350 Total Sales
L
Buyer's Agent in 2023
Luke Moellers
Moellers Properties, LLC
(918) 633-7477
1 in this area
7 Total Sales
Source: MLS Technology
MLS Number: 2236770
APN: 73850-83-08-06500
Disclaimer: Certain information contained herein is derived from information provided by parties other than Homes.com. All information provided is deemed reliable, but is not guaranteed to be accurate and should be independently verified.
IDX information is provided exclusively for personal, non-commercial use, and may not be used for any purpose other than to identify prospective properties consumers may be interested in purchasing.
Information is deemed reliable but not guaranteed.
Ask me questions while you tour the home.