
Wayne Davis
United Real Estate Executives
(667) 771-5642
128 Total Sales
2 in Woodlawn
$294K - $499K Price Range
Estimated Value: $343,157
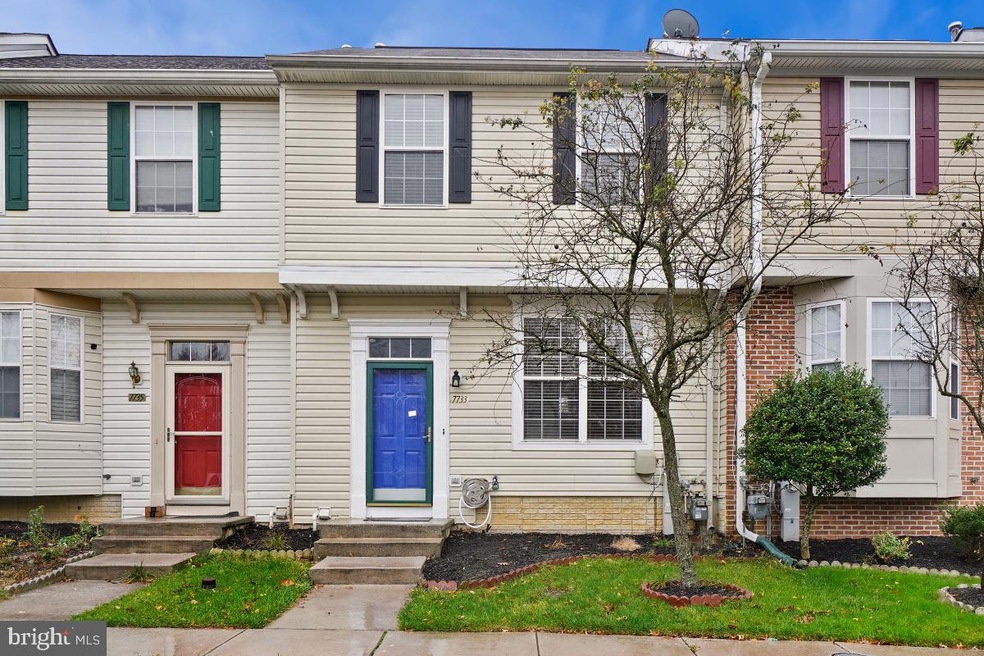
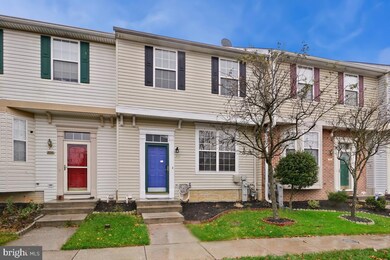
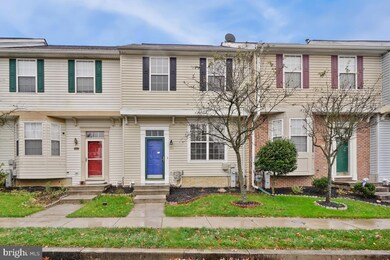
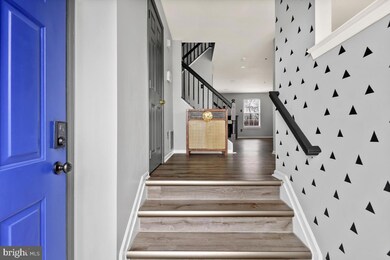
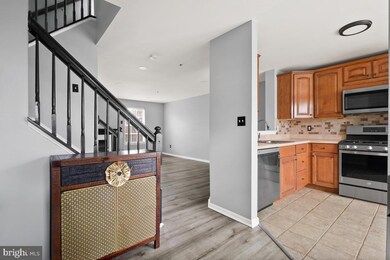
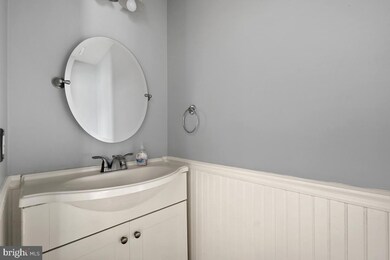
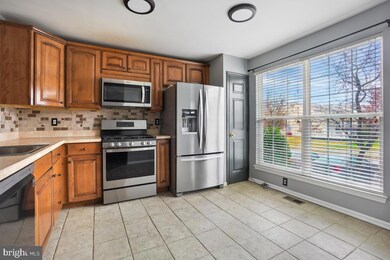
Welcome to beautifully appointed townhome located in the Stonegate At Patapsco! Open the door into your home featuring three floors of finished living space, easy care flooring, tons of natural light, and an open concept main floor. The main floor offers a large living room, dining room, and eat-in kitchen. The kitchen boasts plenty of cabinets, and stainless steel appliances. On the second floor is spacious primary bedroom, with full bath and a walk-in closet, along with two secondary bedrooms and sizeable hallway bath. The lower level offers family room with slider door to outside rear yard backing to serene privacy. This home is move -in ready with a freshly painted interior, recessed lighting, gas-fireplace and so much more. Just minutes away from Patapsco Valley State Park, Howard County and close to shopping centers, restaurants, mall and the Baltimore Beltway.
Last Agent to Rent the Property
(410) 788-8859 ewong8156@yahoo.com Advantage Realty of Maryland License #632843 Listed on: 11/23/2023
We collect this data history from publicly available records. To have your information removed, we recommend requesting removal directly through your county’s website.
Wayne Davis
United Real Estate Executives
(667) 771-5642
128 Total Sales
2 in Woodlawn
$294K - $499K Price Range
Philip Piantone
Long & Foster Real Estate, Inc.
(240) 558-8920
65 Total Sales
1 in Woodlawn
$400,000 Price
Randy Pomfrey
Cummings & Co. Realtors
(443) 594-8210
201 Total Sales
1 in Woodlawn
$245,000 Price
Chris Garcia
Signature Realtors Inc
(571) 931-2514
50 Total Sales
1 in Woodlawn
$270,000 Price
William Savage
Keller Williams Legacy
(443) 543-8874
188 Total Sales
3 in Woodlawn
$295K - $460K Price Range
Mrs. Terri E Hill
Builder Solutions Realty
(443) 775-2971
865 Total Sales
108 in Woodlawn
$335K - $533K Price Range
We collect this data history from publicly available records. To have your information removed, we recommend requesting removal directly through your county’s website.
| Date | Buyer | Sale Price | Title Company |
|---|---|---|---|
| $323,000 | Fidelity National Title | ||
| Tariq Bilal M | $194,000 | None Listed On Document | |
| Tario Bilal M | $216,000 | Pinnacle Title & Escrow Inc | |
| Sullivan Gerald | $157,000 | -- | |
| U S Bank National Associationtrustee | $169,000 | -- | |
| Bradford Gene C | $275,000 | -- | |
| Melton Alicia Carter | $143,850 | -- |
We collect this data history from publicly available records. To have your information removed, we recommend requesting removal directly through your county’s website.
| Date | Status | Borrower | Loan Amount |
|---|---|---|---|
| Previous Owner | $194,000 | ||
| Previous Owner | Taroq Bilal M | $201,333 | |
| Previous Owner | Tario Bilal M | $212,087 | |
| Previous Owner | Sullivan Gerald L | $124,338 | |
| Previous Owner | Sullivan Gerald | $47,800 | |
| Previous Owner | Melton Alicia Carter | $208,000 |
We collect this data history from publicly available records. To have your information removed, we recommend requesting removal directly through your county’s website.
| Date | Event | Price | List to Sale | Price per Sq Ft | Prior Sale |
|---|---|---|---|---|---|
| 12/21/2023 12/21/23 | Rented | $2,297 | -2.3% | -- | |
| 12/04/2023 12/04/23 | Off Market | $2,350 | -- | -- | |
| 11/23/2023 11/23/23 | For Rent | $2,350 | 0.0% | -- | |
| 11/13/2023 11/13/23 | Sold | $323,000 | +0.9% | $169 / Sq Ft | View Prior Sale |
| 10/18/2023 10/18/23 | For Sale | $320,000 | -- | $168 / Sq Ft |
We collect this data history from publicly available records. To have your information removed, we recommend requesting removal directly through your county’s website.
| Year | Tax Paid | Tax Assessment Tax Assessment Total Assessment is a certain percentage of the fair market value that is determined by local assessors to be the total taxable value of land and additions on the property. | Land | Improvement |
|---|---|---|---|---|
| 2025 | $4,154 | $261,100 | ||
| 2024 | $4,154 | $229,200 | $60,000 | $169,200 |
| 2023 | $1,892 | $226,433 | $0 | $0 |
| 2022 | $3,604 | $223,667 | $0 | $0 |
| 2021 | $3,517 | $220,900 | $60,000 | $160,900 |
| 2020 | $3,517 | $209,200 | $0 | $0 |
| 2019 | $3,486 | $197,500 | $0 | $0 |
| 2018 | $3,387 | $185,800 | $60,000 | $125,800 |
| 2017 | $3,183 | $176,633 | $0 | $0 |
| 2016 | $2,594 | $167,467 | $0 | $0 |
| 2015 | $2,594 | $158,300 | $0 | $0 |
| 2014 | $2,594 | $158,300 | $0 | $0 |
Landlord's Agent in 2023
Edward Wong
Advantage Realty of Maryland
(443) 600-8888
195 Total Sales
Seller's Agent in 2023
Romy Singh
Samson Properties
(410) 340-8121
168 Total Sales
Tenant's Agent in 2023
Tavon Johnson
Keller Williams Legacy
(443) 854-6062
17 Total Sales
Seller's Agent in 2013
Beth Hughmanick
Samson Properties
(443) 527-1711
8 Total Sales
KS
Seller Co-Listing Agent in 2013
Kim Sullivan
The KW Collective
Buyer's Agent in 2013
Navpreet Kohli
Samson Properties
(240) 731-2492
51 Total Sales
Source: Bright MLS
MLS Number: MDBC2083094
APN: 01-2200027479
Disclaimer: Certain information contained herein is derived from information provided by parties other than Homes.com. All information provided is deemed reliable, but is not guaranteed to be accurate and should be independently verified.
The data relating to real estate for sale on this website appears in part through the BRIGHT Internet Data Exchange program, a voluntary cooperative exchange of property listing data between licensed real estate brokerage firms, and is provided by BRIGHT through a licensing agreement.
Listing information is from various brokers who participate in the Bright MLS IDX program and not all listings may be visible on the site.
The property information being provided on or through the website is for the personal, non-commercial use of consumers and such information may not be used for any purpose other than to identify prospective properties consumers may be interested in purchasing.
Some properties which appear for sale on the website may no longer be available because they are for instance, under contract, sold or are no longer being offered for sale.
Property information displayed is deemed reliable but is not guaranteed.
Copyright 2026 Bright MLS, Inc.
Ask me questions while you tour the home.