
Matt Silvern
Restaino & Associates
(608) 292-3489
64 Total Sales
1 in Fox Ridge
$610,000 Price


Estimated Value: $760,605
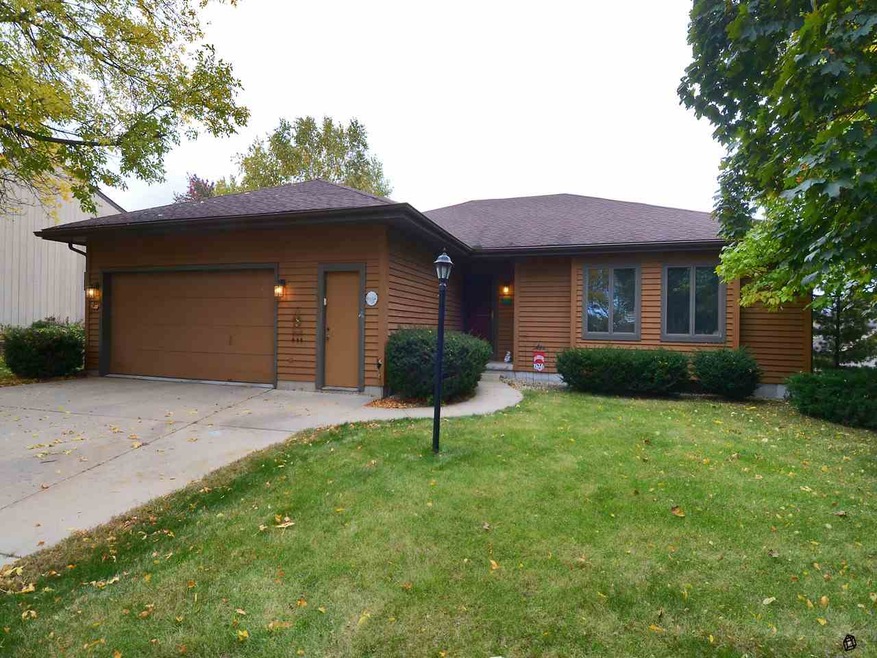
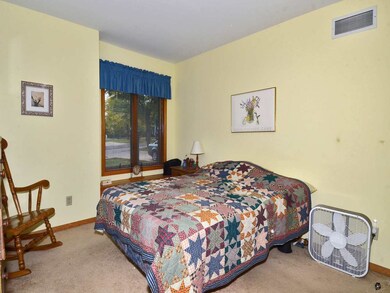
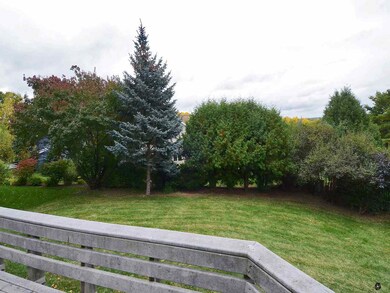
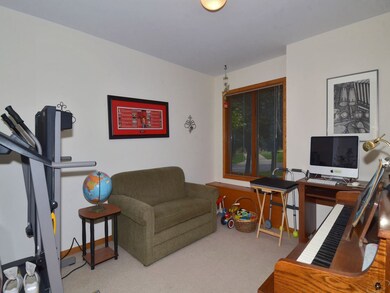
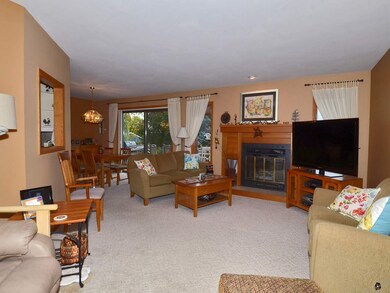
Showings start Monday 10/12. Highly Desirable Middleton 3 bd /3 ba ranch on a quiet street nestled in the heart of Middleton. The owners have been diligent in its upkeep. Upgrades inc newer roof, water heater, furnace & refrigerator. This home inc a master bath & walk in closet, addl office/den which could double as a guest room. The home features a fireplace & wood burning stove, walk out L.L. & first floor laundry. 2 car gar and wonderful views from the large rear deck. Walkable to downtown Middleton. Your opportunity to own a Middleton home in an established neighborhood-quiet street.
Last Agent to Sell the Property
Brian Davis
Stark Company, REALTORS License #56863-94 Listed on: 10/04/2015
We collect this data history from publicly available records. To have your information removed, we recommend requesting removal directly through your county’s website.
Matt Silvern
Restaino & Associates
(608) 292-3489
64 Total Sales
1 in Fox Ridge
$610,000 Price
Rachel Kvasnica
Pinnacle Real Estate Group LLC
(608) 292-3696
98 Total Sales
1 in Fox Ridge
$208,500 Price
Keith McNeely
First Weber Inc
(608) 544-8509
100 Total Sales
1 in Fox Ridge
$550,000 Price
Josh Blasi
Restaino & Associates
(608) 292-3104
198 Total Sales
2 in Fox Ridge
$640K - $692K Price Range
Erica Thompson Colstad
Stark Company, REALTORS
(608) 292-2528
77 Total Sales
1 in Fox Ridge
$562,000 Price
Lauren Martinson
RE/MAX Preferred
(608) 440-9439
29 Total Sales
1 in Fox Ridge
$140,000 Price
We collect this data history from publicly available records. To have your information removed, we recommend requesting removal directly through your county’s website.
| Date | Buyer | Sale Price | Title Company |
|---|---|---|---|
| -- | None Available | ||
| Kalina Martin P | $409,200 | Attorney |
We collect this data history from publicly available records. To have your information removed, we recommend requesting removal directly through your county’s website.
| Date | Status | Borrower | Loan Amount |
|---|---|---|---|
| Open | $50,000 | ||
| Open | Kalina Martin | $248,000 | |
| Closed | Kalina Elizabeth A | $255,000 | |
| Closed | Kalina Martin P | $252,000 | |
| Closed | Kalina Martin P | $40,000 | |
| Closed | Kalina Martin P | $229,200 |
We collect this data history from publicly available records. To have your information removed, we recommend requesting removal directly through your county’s website.
| Date | Event | Price | List to Sale | Price per Sq Ft |
|---|---|---|---|---|
| 12/01/2015 12/01/15 | Sold | $410,000 | -5.7% | $146 / Sq Ft |
| 10/16/2015 10/16/15 | Pending | -- | -- | -- |
| 10/04/2015 10/04/15 | For Sale | $435,000 | -- | $155 / Sq Ft |
We collect this data history from publicly available records. To have your information removed, we recommend requesting removal directly through your county’s website.
| Year | Tax Paid | Tax Assessment Tax Assessment Total Assessment is a certain percentage of the fair market value that is determined by local assessors to be the total taxable value of land and additions on the property. | Land | Improvement |
|---|---|---|---|---|
| 2025 | $9,334 | $504,700 | $130,500 | $374,200 |
| 2023 | $8,264 | $504,700 | $130,500 | $374,200 |
| 2022 | $8,257 | $504,700 | $130,500 | $374,200 |
| 2021 | $8,916 | $450,500 | $131,300 | $319,200 |
| 2020 | $8,981 | $448,200 | $131,300 | $316,900 |
| 2019 | $8,461 | $448,200 | $131,300 | $316,900 |
| 2018 | $7,788 | $448,200 | $131,300 | $316,900 |
| 2017 | $8,449 | $421,100 | $143,600 | $277,500 |
| 2016 | $8,166 | $410,400 | $143,600 | $266,800 |
| 2015 | $8,826 | $410,400 | $143,600 | $266,800 |
| 2014 | $7,982 | $371,100 | $109,700 | $261,400 |
| 2013 | $7,551 | $371,100 | $109,700 | $261,400 |
BD
Seller's Agent in 2015
Brian Davis
Stark Company, REALTORS
Buyer's Agent in 2015
Petr Kolarsky
RE/MAX
(608) 575-6784
1 in this area
51 Total Sales
Source: South Central Wisconsin Multiple Listing Service
MLS Number: 1759360
APN: 0708-113-6633-7
Disclaimer: Certain information contained herein is derived from information provided by parties other than Homes.com. All information provided is deemed reliable, but is not guaranteed to be accurate and should be independently verified.
IDX information is provided exclusively for personal, non-commercial use, and may not be used for any purpose other than to identify prospective properties consumers may be interested in purchasing. Information is deemed reliable but not guaranteed.
Ask me questions while you tour the home.