
Jenna Hancock-Wargel
Berkshire Hathaway HomeServices Indiana Realty
(930) 212-4569
220 Total Sales
18 in Newburgh
$162K - $519K Price Range
Estimated Value: $339,734
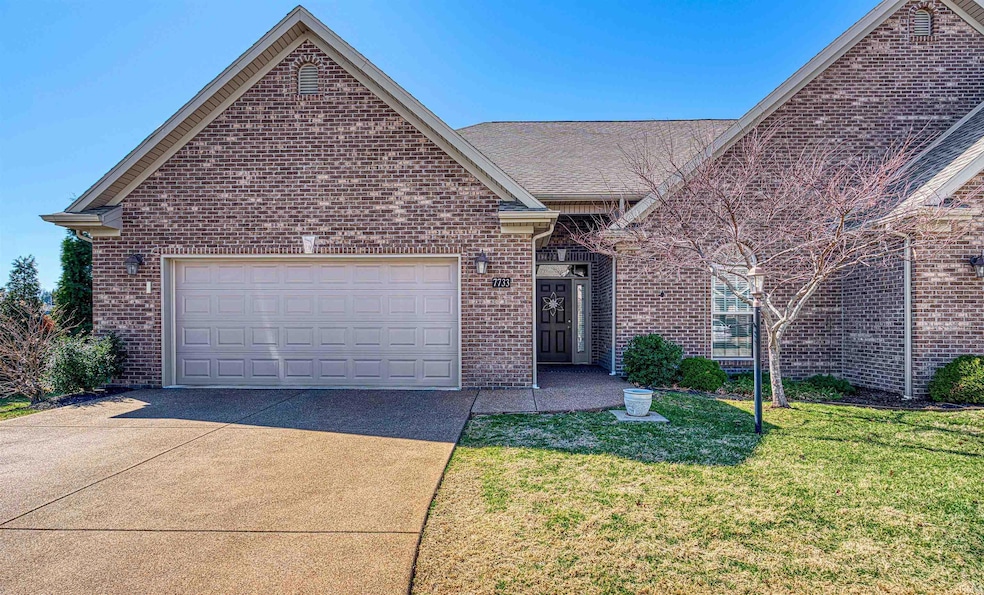
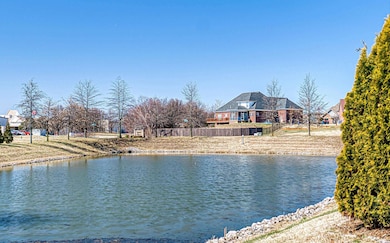
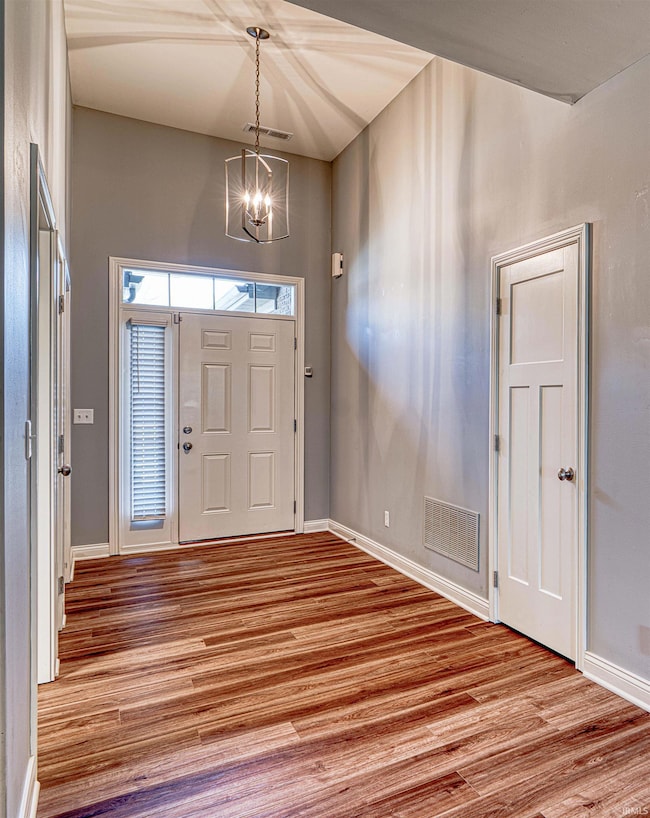
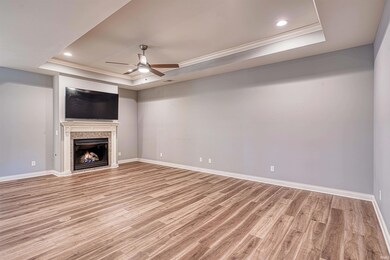
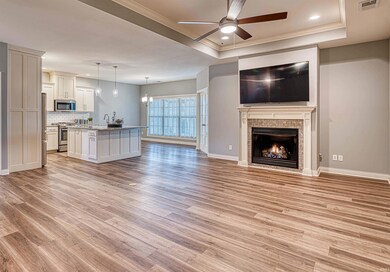
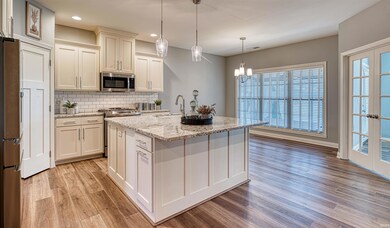
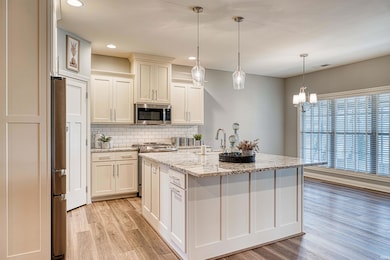
This beautiful townhome in Newburgh offers a convenient location, an open floor plan, and new flooring throughout the main living areas. This immaculate home with large screened porch offers a gorgeous water view. This 2 bedroom 2 bath townhome offers a spacious great room featuring a fireplace with wall mount TV included and soaring ceiling that flows seamlessly to the gorgeous kitchen and dining area. The kitchen offers granite counter tops, a large island with seating, stainless steel appliances including gas range and new dishwasher, an abundance of soft close cabinetry, pantry, and a large dining area. The sunroom is perfect for a home office if desired and offers beautiful lake views and has access to the screened porch. The spacious owner's suite offers a trey ceiling, large walk-in closet, and a beautiful ensuite bath with tiled walk-in shower, and double sink vanity. The split bedroom design offers an additional bedroom with direct access to the full hall bath. The laundry with washer and dryer included offers cabinetry and custom built-in cubbies. The 2.5 car garage with epoxy floor is conveniently located off the laundry. This immaculate home has great curb appeal and offers an easy living lifestyle and easy access to Historic Downtown Newburgh, shopping, dining, medical campuses and much more!
Last Agent to Sell the Property
ERA FIRST ADVANTAGE REALTY, INC Brokerage Phone: 812-473-4663 Listed on: 03/12/2025
We collect this data history from publicly available records. To have your information removed, we recommend requesting removal directly through your county’s website.
Jenna Hancock-Wargel
Berkshire Hathaway HomeServices Indiana Realty
(930) 212-4569
220 Total Sales
18 in Newburgh
$162K - $519K Price Range
Melanie Quates
ERA FIRST ADVANTAGE REALTY, INC
(270) 458-0071
128 Total Sales
18 in Newburgh
$150K - $453K Price Range
Doug Howie
eXp Realty, LLC
(812) 578-8991
68 Total Sales
7 in Newburgh
$250K - $634K Price Range
Eric Walker
Catanese Real Estate
(930) 212-2392
78 Total Sales
9 in Newburgh
$73K - $385K Price Range
Mindy Word
F.C. TUCKER EMGE
(812) 706-2573
88 Total Sales
12 in Newburgh
$125K - $840K Price Range
Rob Schulte
Key Associates of Rockport IN
(270) 341-9256
156 Total Sales
2 in Newburgh
$255K - $265K Price Range
We collect this data history from publicly available records. To have your information removed, we recommend requesting removal directly through your county’s website.
| Date | Buyer | Sale Price | Title Company |
|---|---|---|---|
| -- | None Listed On Document | ||
| -- | None Listed On Document | ||
| -- | None Available | ||
| -- | None Available |
We collect this data history from publicly available records. To have your information removed, we recommend requesting removal directly through your county’s website.
| Date | Status | Borrower | Loan Amount |
|---|---|---|---|
| Previous Owner | $265,500 |
We collect this data history from publicly available records. To have your information removed, we recommend requesting removal directly through your county’s website.
| Date | Event | Price | List to Sale | Price per Sq Ft |
|---|---|---|---|---|
| 04/11/2025 04/11/25 | Sold | $345,000 | 0.0% | $178 / Sq Ft |
| 03/13/2025 03/13/25 | Pending | -- | -- | -- |
| 03/12/2025 03/12/25 | For Sale | $345,000 | -- | $178 / Sq Ft |
We collect this data history from publicly available records. To have your information removed, we recommend requesting removal directly through your county’s website.
| Year | Tax Paid | Tax Assessment Tax Assessment Total Assessment is a certain percentage of the fair market value that is determined by local assessors to be the total taxable value of land and additions on the property. | Land | Improvement |
|---|---|---|---|---|
| 2025 | $2,259 | $339,900 | $44,800 | $295,100 |
| 2024 | $2,673 | $343,300 | $23,900 | $319,400 |
| 2023 | $2,357 | $312,100 | $23,900 | $288,200 |
| 2022 | $2,167 | $273,500 | $23,900 | $249,600 |
| 2021 | $2,081 | $248,400 | $24,800 | $223,600 |
| 2020 | $2,005 | $230,000 | $22,000 | $208,000 |
| 2019 | $1,996 | $224,300 | $22,000 | $202,300 |
| 2018 | $1,850 | $218,700 | $22,000 | $196,700 |
| 2017 | $348 | $22,000 | $22,000 | $0 |
Seller's Agent in 2025
Penny Crick
ERA FIRST ADVANTAGE REALTY, INC
(812) 483-2219
620 Total Sales
Buyer's Agent in 2025
Janice Miller
ERA FIRST ADVANTAGE REALTY, INC
(812) 453-0779
746 Total Sales
Source: Indiana Regional MLS
MLS Number: 202507844
APN: 87-12-23-323-005.000-019
Disclaimer: Certain information contained herein is derived from information provided by parties other than Homes.com. All information provided is deemed reliable, but is not guaranteed to be accurate and should be independently verified.
Based on information submitted to the MLS GRID. All data is obtained from various sources and may not have been verified by broker or MLS GRID. Supplied Open House Information is subject to change without notice. All information should be independently reviewed and verified for accuracy. Properties may or may not be listed by the office/agent presenting the information. Some IDX listings have been excluded from this website. IDX information is provided exclusively for personal, non-commercial use, and may not be used for any purpose other than to identify prospective properties consumers may be interested in purchasing. Information is deemed reliable but not guaranteed.
Based on information submitted to the MLS GRID
Ask me questions while you tour the home.