
James Darby
USAFC Realty
(619) 693-1374
55 Total Sales
1 in Stanton
$690,000 Price
Estimated Value: $467,590
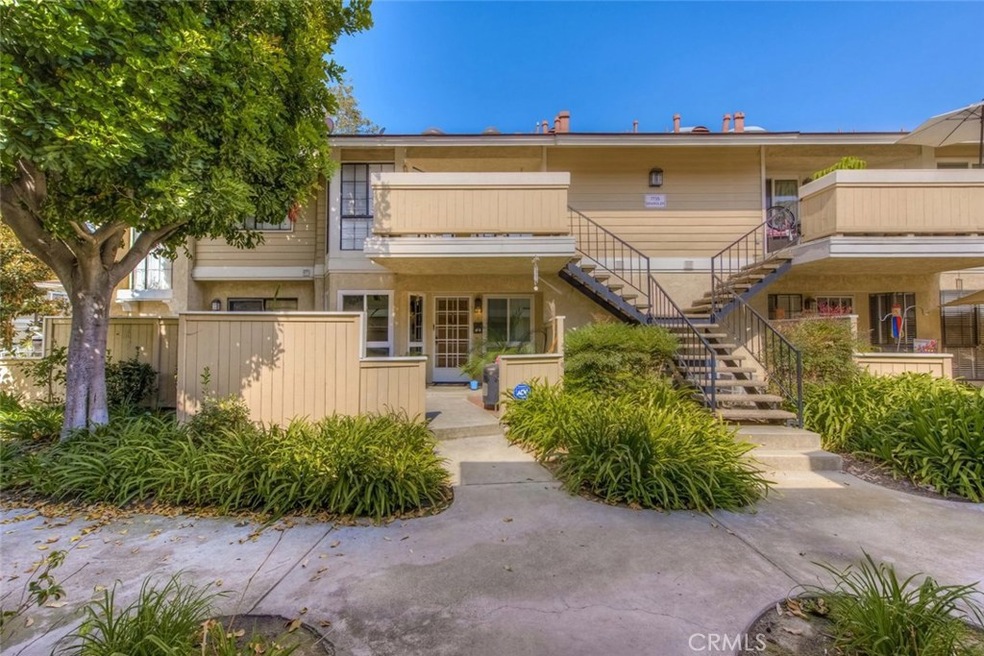
This cute condo located in Crosspointe Village. Single story. New carpet and laminate wood floors. New double pane low E energy efficient windows, crown molding, base boards, freshly painted, refinished hardwood cabinets and hardware in kitchen and bathroom. Kitchen features stainless two year old refrigerator, recessed lighting, quartz counters and glass tile back splash, new stainless steel sink with brushed nickel faucet, new over the range microwave, gas stove five years old. Floor to ceiling travertine tile wainscoting in bathroom which has oversize Kohler soaking tub, new quartz counters, new sink, new Kohler faucet and Kohler accessories. ADT Alarm system, air conditioning, front patio. Stacked washer and dryer. One assigned carport with extra storage. Extra parking spaces near by. A must see. Move in condition and enjoy.
Relax at one of the three swimming pools or spas. Lots of greenbelt areas and trees. Paths for walking. Several designated areas for car washing. Easy access to freeway and short commute to beach. Bus line near by and walking distance to shopping. Gated complex with 24 hour attendant. Low association fee.
Last Agent to Sell the Property
Sharon Hall
Realty One Group West License #00892258 Listed on: 07/18/2017
Last Buyer's Agent
General NONMEMBER
NONMEMBER MRML
We collect this data history from publicly available records. To have your information removed, we recommend requesting removal directly through your county’s website.
James Darby
USAFC Realty
(619) 693-1374
55 Total Sales
1 in Stanton
$690,000 Price
Cyrus Mohseni
The Keystone Team
(657) 341-0810
179 Total Sales
1 in Stanton
$209,000 Price
Robert Esparza
Transunited Realty Group
(562) 242-3550
65 Total Sales
2 in Stanton
$110K - $950K Price Range
THOMAS SCHMITZ
First Team Real Estate
(424) 342-5871
49 Total Sales
1 in Stanton
$145,000 Price
Min Oh
Paradise Realty
(657) 400-8307
31 Total Sales
1 in Stanton
$653,000 Price
Paul Armas
Realty One Group West
(657) 220-7846
16 Total Sales
1 in Stanton
$99,800 Price
We collect this data history from publicly available records. To have your information removed, we recommend requesting removal directly through your county’s website.
| Date | Buyer | Sale Price | Title Company |
|---|---|---|---|
| $275,000 | Fidelity National Title | ||
| Nagle Michael | $257,500 | Stewart Title Company | |
| Lord Philip J | -- | -- |
We collect this data history from publicly available records. To have your information removed, we recommend requesting removal directly through your county’s website.
| Date | Status | Borrower | Loan Amount |
|---|---|---|---|
| Open | $270,000 | ||
| Closed | Sacro Dan Pilpil | $267,000 | |
| Previous Owner | Sacro Dan Pilpil | $261,250 | |
| Previous Owner | Nagle Michael | $75,100 | |
| Previous Owner | Nagle Michael | $69,000 | |
| Previous Owner | Nagle Michael | $206,000 |
We collect this data history from publicly available records. To have your information removed, we recommend requesting removal directly through your county’s website.
| Date | Event | Price | List to Sale | Price per Sq Ft |
|---|---|---|---|---|
| 09/15/2017 09/15/17 | Sold | $275,000 | 0.0% | $409 / Sq Ft |
| 07/30/2017 07/30/17 | Price Changed | $275,000 | +1.9% | $409 / Sq Ft |
| 07/28/2017 07/28/17 | Pending | -- | -- | -- |
| 07/18/2017 07/18/17 | For Sale | $269,900 | -- | $401 / Sq Ft |
We collect this data history from publicly available records. To have your information removed, we recommend requesting removal directly through your county’s website.
| Year | Tax Paid | Tax Assessment Tax Assessment Total Assessment is a certain percentage of the fair market value that is determined by local assessors to be the total taxable value of land and additions on the property. | Land | Improvement |
|---|---|---|---|---|
| 2026 | $3,944 | $319,160 | $265,202 | $53,958 |
| 2025 | $3,856 | $312,902 | $260,002 | $52,900 |
| 2024 | $3,856 | $306,767 | $254,904 | $51,863 |
| 2023 | $3,784 | $300,752 | $249,905 | $50,847 |
| 2022 | $3,704 | $294,855 | $245,005 | $49,850 |
| 2021 | $3,668 | $289,074 | $240,201 | $48,873 |
| 2020 | $3,618 | $286,110 | $237,738 | $48,372 |
| 2019 | $3,551 | $280,500 | $233,076 | $47,424 |
| 2018 | $3,481 | $275,000 | $228,505 | $46,495 |
| 2017 | $2,917 | $230,000 | $175,000 | $55,000 |
| 2016 | $2,846 | $230,000 | $175,000 | $55,000 |
| 2015 | $2,681 | $215,000 | $160,000 | $55,000 |
| 2014 | $2,320 | $183,000 | $128,000 | $55,000 |
SH
Seller's Agent in 2017
Sharon Hall
Realty One Group West
GN
Buyer's Agent in 2017
General NONMEMBER
NONMEMBER MRML
CA
Buyer's Agent in 2017
Chris Arthur
ITECH MLS
Source: California Regional Multiple Listing Service (CRMLS)
MLS Number: OC17164493
APN: 937-671-81
Disclaimer: Certain information contained herein is derived from information provided by parties other than Homes.com. All information provided is deemed reliable, but is not guaranteed to be accurate and should be independently verified.
The multiple listing data appearing on this website, or contained in reports produced therefrom, is owned and copyrighted by California Regional Multiple Listing Service, Inc. ("CRMLS") and is protected by all applicable copyright laws. Information provided is for viewer's personal, non-commercial use and may not be used for any purpose other than to identify prospective properties the viewer may be interested in purchasing. All listing data, including but not limited to square footage and lot size is believed to be accurate, but the listing Agent, listing Broker and CRMLS and its affiliates do not warrant or guarantee such accuracy. The viewer should independently verify the listed data prior to making any decisions based on such information by personal inspection and/or contacting a real estate professional.
Based on information from California Regional Multiple Listing Service, Inc. and /or other sources. All data, including all measurements and calculations of area, is obtained from various sources and has not been, and will not be, verified by broker or MLS. All information should be independently reviewed and verified for accuracy. Properties may or may not be listed by the office/agent presenting the information
Ask me questions while you tour the home.