
Shelly Fisher
Tamarack Realty LLC
(208) 506-2524
41 Total Sales
2 in Nampa
$550K - $650K Price Range
Estimated Value: $465,701
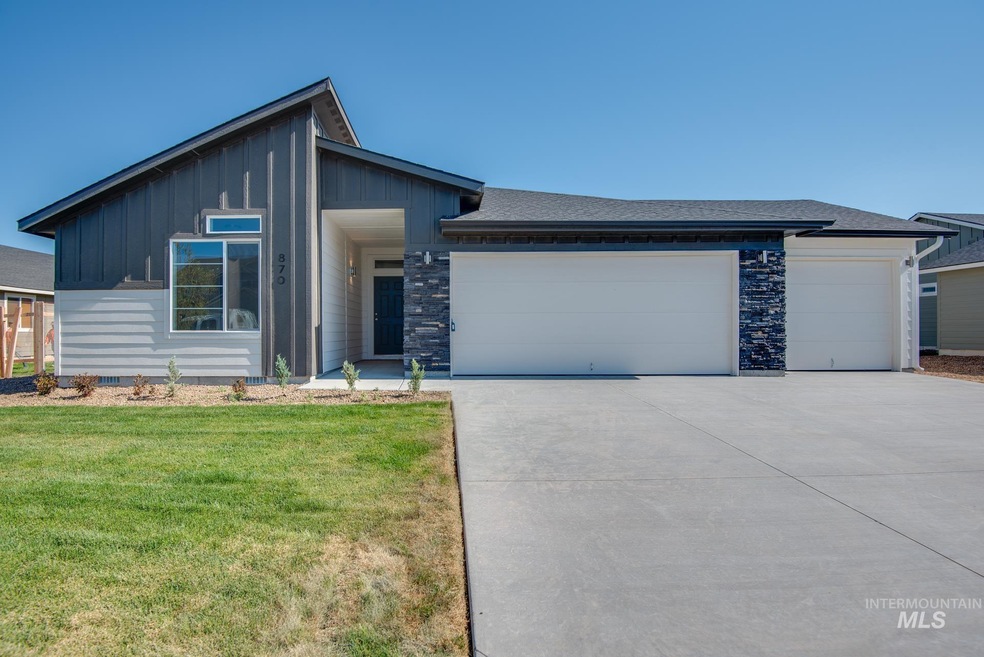
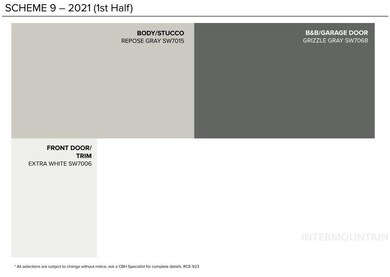
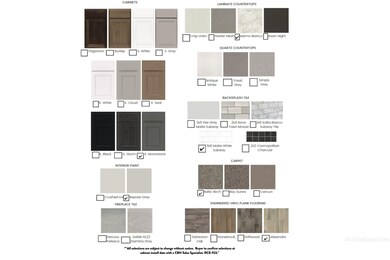
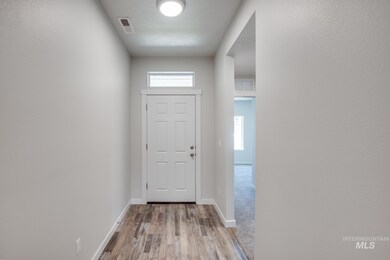
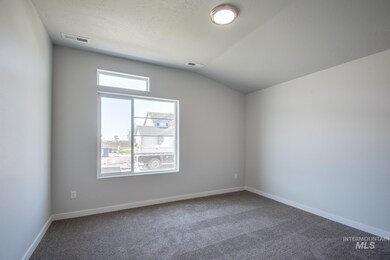
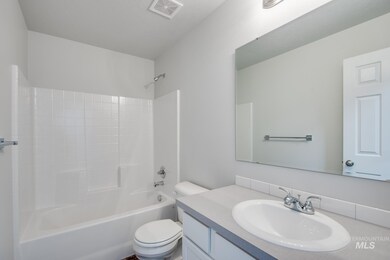
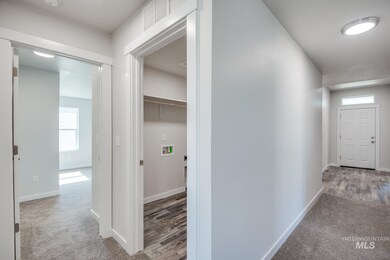
The Harrison 2025 | A wide open living room that flows into your dining room and a view from the kitchen makes entertaining top notch. Master features large bathroom complete with dual vanity. Large bedrooms and closets for all your storage needs. Three car garage completes the package and a roomy corner lot! Contact us on Smart + Safe Home features. Alarm set from 10pm-5am. All selections are subject to change without notice, please call to verify. Estimated completion is mid-March. RCE-923.
Last Agent to Sell the Property
Kelly Green
CBH Sales & Marketing Inc Listed on: 02/16/2022
We collect this data history from publicly available records. To have your information removed, we recommend requesting removal directly through your county’s website.
Shelly Fisher
Tamarack Realty LLC
(208) 506-2524
41 Total Sales
2 in Nampa
$550K - $650K Price Range
Angelie Hoxie
Powered-By
(208) 361-4375
24 Total Sales
6 in Nampa
$380K - $690K Price Range
AJ Allen
Silvercreek Realty Group
(208) 248-0789
22 Total Sales
1 in Nampa
$489,900 Price
Paul Hoskins
Homes of Idaho
(530) 298-8261
3 Total Sales
1 in Nampa
$329,900 Price
Brigham Redd
Real Broker LLC
(725) 228-9271
6 Total Sales
1 in Nampa
$350,000 Price
Gene Williams
Keller Williams Realty Boise
(510) 800-5994
18 Total Sales
5 in Nampa
$282K - $614K Price Range
We collect this data history from publicly available records. To have your information removed, we recommend requesting removal directly through your county’s website.
| Date | Buyer | Sale Price | Title Company |
|---|---|---|---|
| -- | First American Title |
We collect this data history from publicly available records. To have your information removed, we recommend requesting removal directly through your county’s website.
| Date | Status | Borrower | Loan Amount |
|---|---|---|---|
| Open | $478,479 |
We collect this data history from publicly available records. To have your information removed, we recommend requesting removal directly through your county’s website.
| Date | Event | Price | List to Sale | Price per Sq Ft |
|---|---|---|---|---|
| 04/04/2022 04/04/22 | Sold | -- | -- | -- |
| 02/23/2022 02/23/22 | Pending | -- | -- | -- |
| 02/16/2022 02/16/22 | For Sale | $504,952 | -- | $249 / Sq Ft |
We collect this data history from publicly available records. To have your information removed, we recommend requesting removal directly through your county’s website.
| Year | Tax Paid | Tax Assessment Tax Assessment Total Assessment is a certain percentage of the fair market value that is determined by local assessors to be the total taxable value of land and additions on the property. | Land | Improvement |
|---|---|---|---|---|
| 2026 | $1,950 | $168,644 | $65,823 | $102,821 |
| 2025 | $1,919 | $165,338 | $64,533 | $100,805 |
| 2023 | $1,919 | $158,920 | $62,028 | $96,892 |
| 2022 | $1,796 | $155,805 | $60,812 | $94,993 |
| 2021 | $1,779 | $152,751 | $59,620 | $93,131 |
| 2020 | $1,708 | $151,186 | $59,009 | $92,177 |
| 2019 | $1,735 | $148,222 | $57,852 | $90,370 |
| 2018 | $1,703 | $145,317 | $56,718 | $88,599 |
| 2017 | $1,687 | $142,468 | $55,606 | $86,862 |
| 2016 | $1,662 | $139,675 | $54,516 | $85,159 |
| 2015 | $1,631 | $137,578 | $53,698 | $83,880 |
| 2014 | $1,562 | $134,884 | $52,647 | $82,237 |
K
Seller's Agent in 2022
Kelly Green
CBH Sales & Marketing Inc
Seller Co-Listing Agent in 2022
Melissa Enrico
CBH Sales & Marketing Inc
(208) 475-4250
676 Total Sales
Buyer's Agent in 2022
Gail Nussbaum
Coldwell Banker Tomlinson
(208) 989-2335
32 Total Sales
Source: Intermountain MLS
MLS Number: 98831980
APN: 209361680
Disclaimer: Certain information contained herein is derived from information provided by parties other than Homes.com. All information provided is deemed reliable, but is not guaranteed to be accurate and should be independently verified.
IDX information is provided exclusively for consumers’ personal, non-commercial use, that it may not be used for any purpose other than to identify prospective properties consumers may be interested in purchasing. IMLS does not assume any liability for missing or inaccurate data.
Information provided by IMLS is deemed reliable but not guaranteed.
Ask me questions while you tour the home.