
Josh Oldenkamp
Re/Max Land & Home
(208) 615-8691
33 Total Sales
1 in Southeast Boise
$455,000 Price

Estimated Value: $610,179
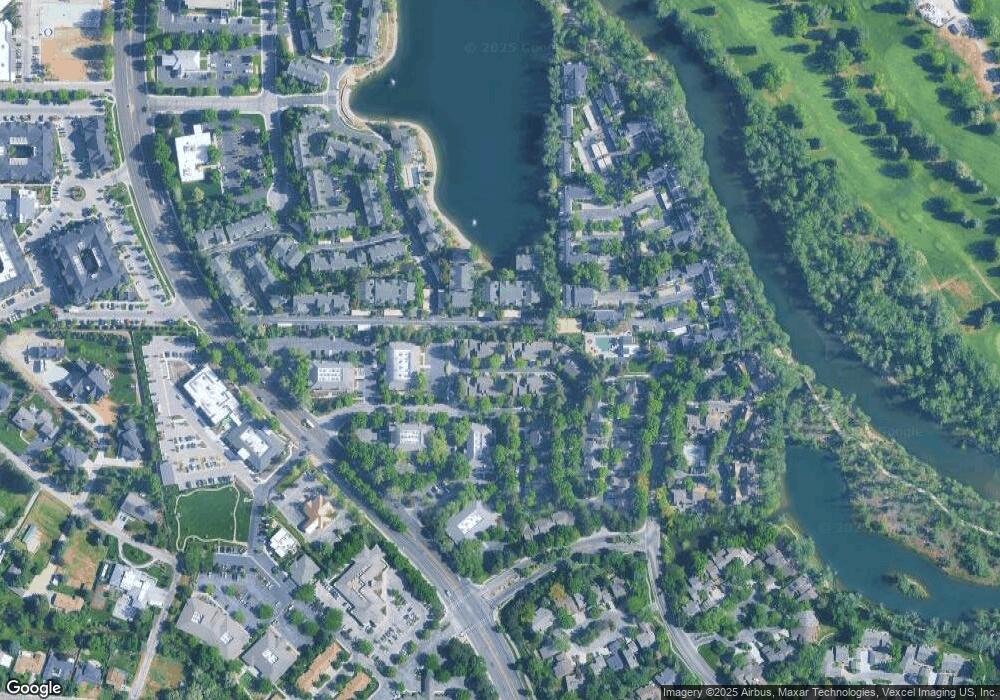
Well-maintained home in The Pines at River Run, one of SE Boise’s premier locations. Nestled on a private road steps away from the Boise River & Greenbelt, this spacious home boasts an open floor plan on main level w/vaulted ceilings, skylights, private patio, dining area & kitchen w/ample counter space & breakfast bar. Upstairs ensuite master bedroom & walk-in closet, guest bedroom, full bath & bonus room w/office nook & newly-remodeled balcony. Minutes to downtown, BSU, Bown Crossing, Airport.
Co-Listed By
Steve Jensen
Berkshire Hathaway Home Services Idaho Realty
Last Buyer's Agent
Steve Jensen
Berkshire Hathaway Home Services Idaho Realty
We collect this data history from publicly available records. To have your information removed, we recommend requesting removal directly through your county’s website.
Josh Oldenkamp
Re/Max Land & Home
(208) 615-8691
33 Total Sales
1 in Southeast Boise
$455,000 Price
Jeff Wills
Homes of Idaho
(208) 306-4214
188 Total Sales
1 in Southeast Boise
$465,000 Price
Ken Miles
Homes of Idaho
(208) 960-6925
36 Total Sales
3 in Southeast Boise
$279K - $615K Price Range
Misty Rose
Fathom Realty
(208) 328-6736
78 Total Sales
2 in Southeast Boise
$297K - $775K Price Range
Ryan Wallace
Silvercreek Realty Group
(208) 486-5653
94 Total Sales
2 in Southeast Boise
$529K - $875K Price Range
Alissa Gamble
Keller Williams Realty Boise
(208) 675-9774
341 Total Sales
2 in Southeast Boise
$455K - $500K Price Range
We collect this data history from publicly available records. To have your information removed, we recommend requesting removal directly through your county’s website.
| Date | Buyer | Sale Price | Title Company |
|---|---|---|---|
| -- | Title One Boise | ||
| -- | None Available | ||
| -- | Titleone Boise | ||
| -- | Alliance Title Cw Moore Bran |
We collect this data history from publicly available records. To have your information removed, we recommend requesting removal directly through your county’s website.
| Date | Event | Price | List to Sale | Price per Sq Ft | Prior Sale |
|---|---|---|---|---|---|
| 02/11/2021 02/11/21 | Sold | -- | -- | -- | |
| 02/11/2021 02/11/21 | Pending | -- | -- | -- | |
| 02/11/2021 02/11/21 | For Sale | $468,700 | +121.3% | $276 / Sq Ft | |
| 04/19/2013 04/19/13 | Sold | -- | -- | -- | View Prior Sale |
| 03/22/2013 03/22/13 | Pending | -- | -- | -- | |
| 03/04/2013 03/04/13 | For Sale | $211,800 | -- | $125 / Sq Ft |
We collect this data history from publicly available records. To have your information removed, we recommend requesting removal directly through your county’s website.
| Year | Tax Paid | Tax Assessment Tax Assessment Total Assessment is a certain percentage of the fair market value that is determined by local assessors to be the total taxable value of land and additions on the property. | Land | Improvement |
|---|---|---|---|---|
| 2026 | $5,395 | $576,800 | ||
| 2025 | $5,395 | $585,300 | ||
| 2024 | $4,699 | $533,400 | ||
| 2023 | $4,699 | $492,100 | $0 | $0 |
| 2022 | $4,915 | $566,900 | $0 | $0 |
| 2021 | $4,711 | $431,000 | $0 | $0 |
| 2020 | $4,212 | $354,800 | $0 | $0 |
| 2019 | $4,187 | $308,600 | $0 | $0 |
| 2018 | $4,562 | $300,500 | $0 | $0 |
| 2017 | $4,473 | $279,900 | $0 | $0 |
| 2016 | $4,326 | $264,200 | $0 | $0 |
| 2015 | $1,952 | $231,600 | $0 | $0 |
| 2012 | -- | $211,800 | $0 | $0 |
Seller's Agent in 2021
Travis Jensen
Boise Premier Real Estate
(208) 770-6820
1 in this area
48 Total Sales
S
Seller Co-Listing Agent in 2021
Steve Jensen
Berkshire Hathaway Home Services Idaho Realty
Seller's Agent in 2013
Laurie Barrera
Homes of Idaho
(208) 859-5660
2 in this area
37 Total Sales
Source: Intermountain MLS
MLS Number: 98793668
APN: R6905710450
Disclaimer: Certain information contained herein is derived from information provided by parties other than Homes.com. All information provided is deemed reliable, but is not guaranteed to be accurate and should be independently verified.
IDX information is provided exclusively for consumers’ personal, non-commercial use, that it may not be used for any purpose other than to identify prospective properties consumers may be interested in purchasing. IMLS does not assume any liability for missing or inaccurate data.
Information provided by IMLS is deemed reliable but not guaranteed.
Ask me questions while you tour the home.