
Sonia Silva
My Home Group Real Estate
(623) 745-2717
150 Total Sales
1 in Fountain of the Sun
$424,000 Price
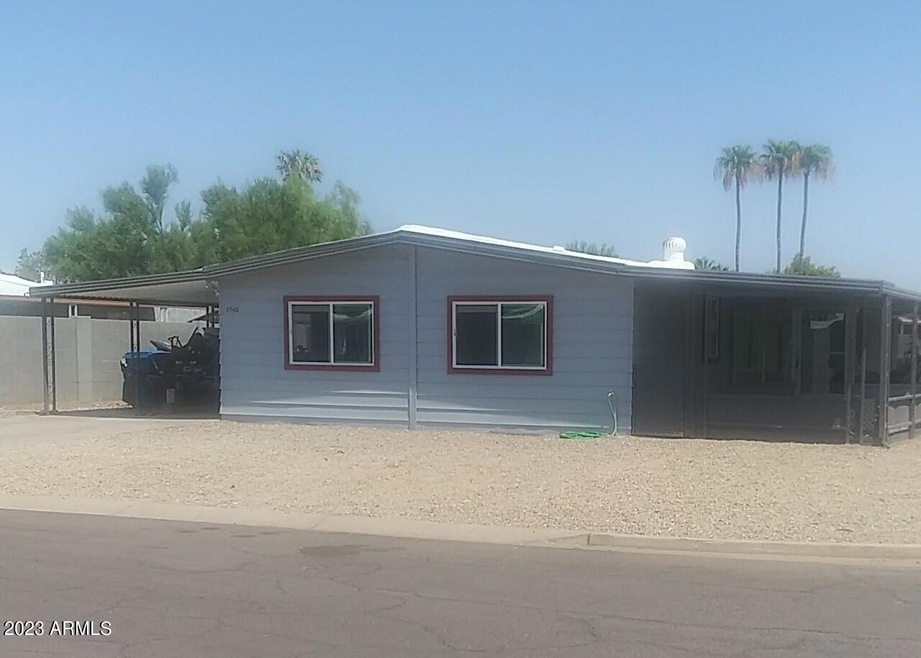


Multiple Offers Received. This remodeled home will not begin to be shown after 2pm Saturday 7/22; Thanks for your understanding! The 2023 remodel of this beautiful home was just finished. It is an affixed 1978 Moduline Candlewood. Therefore, a buyer should be able to enjoy any of the same bank/financing options they could if buying a ''stick-built'' home: VA, FHA, or Conventional. New windows, vinyl faux wood plank flooring throughout, new exterior paint & interior paint, stainless appliances, new lighting and plumbing fixtures. New elastameric roof coating. New Canyon Gold granite gravel in front and side. RV Gate to the enclosed backyard. Selling agent has a controlling interest in the ownership entity.
Last Agent to Sell the Property
Brian Long
West USA Realty License #SA643430000 Listed on: 07/20/2023
Last Buyer's Agent
Jasmyn Anderson
Arizona Best Real Estate License #SA692826000
We collect this data history from publicly available records. To have your information removed, we recommend requesting removal directly through your county’s website.
Sonia Silva
My Home Group Real Estate
(623) 745-2717
150 Total Sales
1 in Fountain of the Sun
$424,000 Price
David Mawyer
Arizona Best Real Estate
(480) 418-7158
11 Total Sales
2 in Fountain of the Sun
$295K - $300K Price Range
Dawn Carroll
Lori Blank & Associates, LLC
(844) 765-0932
82 Total Sales
1 in Fountain of the Sun
$247,500 Price
Eva Marin
Realty ONE Group
(888) 621-4058
67 Total Sales
1 in Fountain of the Sun
$275,000 Price
Jessica Noble
RE/MAX Premier
(480) 933-1364
35 Total Sales
1 in Fountain of the Sun
$320,000 Price
Shannon Aspeslagh
Inteam Realty, LLC
(602) 832-7563
52 Total Sales
2 in Fountain of the Sun
$308K - $390K Price Range
We collect this data history from publicly available records. To have your information removed, we recommend requesting removal directly through your county’s website.
| Date | Buyer | Sale Price | Title Company |
|---|---|---|---|
| $268,000 | Empire Title Agency | ||
| Brian Curtis Long 401Kpsp | $150,000 | Charity Title Agency | |
| Munsil Evelyn S | -- | -- | |
| Munsil Evelyn S | $82,500 | Capital Title Agency Inc | |
| Panuska Arlene K | $65,000 | Old Republic Title Agency |
We collect this data history from publicly available records. To have your information removed, we recommend requesting removal directly through your county’s website.
| Date | Status | Borrower | Loan Amount |
|---|---|---|---|
| Open | $263,145 | ||
| Previous Owner | Panuska Arleen K | $69,600 |
We collect this data history from publicly available records. To have your information removed, we recommend requesting removal directly through your county’s website.
| Date | Event | Price | List to Sale | Price per Sq Ft |
|---|---|---|---|---|
| 08/25/2023 08/25/23 | Sold | $268,000 | +1.1% | $215 / Sq Ft |
| 07/25/2023 07/25/23 | Pending | -- | -- | -- |
| 07/21/2023 07/21/23 | For Sale | $265,000 | -- | $212 / Sq Ft |
We collect this data history from publicly available records. To have your information removed, we recommend requesting removal directly through your county’s website.
| Year | Tax Paid | Tax Assessment Tax Assessment Total Assessment is a certain percentage of the fair market value that is determined by local assessors to be the total taxable value of land and additions on the property. | Land | Improvement |
|---|---|---|---|---|
| 2025 | $392 | $4,468 | ||
| 2024 | $463 | $3,046 | ||
| 2023 | $463 | $5,090 | $4,230 | $860 |
| 2022 | $388 | $4,180 | $3,320 | $860 |
| 2021 | $398 | $3,990 | $3,140 | $850 |
| 2020 | $391 | $3,680 | $2,830 | $850 |
| 2019 | $365 | $3,590 | $2,650 | $940 |
| 2018 | $348 | $3,220 | $2,280 | $940 |
| 2017 | $339 | $3,050 | $2,140 | $910 |
| 2016 | $312 | $2,880 | $1,950 | $930 |
| 2015 | $327 | $2,890 | $1,940 | $950 |
BL
Seller's Agent in 2023
Brian Long
West USA Realty
JA
Buyer's Agent in 2023
Jasmyn Anderson
Arizona Best Real Estate
Source: Arizona Regional Multiple Listing Service (ARMLS)
MLS Number: 6582913
Disclaimer: Certain information contained herein is derived from information provided by parties other than Homes.com. All information provided is deemed reliable, but is not guaranteed to be accurate and should be independently verified.
All information should be verified by the recipient and none is guaranteed as accurate by ARMLS
Listing Information presented by local MLS brokerage: Ten-X, local REALTOR®- Arlene Richardson - (888)-952-6393
Ask me questions while you tour the home.