
Dana Duncan
F.C. Tucker Company
(463) 230-6630
60 Total Sales
3 in Fishers
$269K - $862K Price Range


Estimated Value: $345,000 - $358,000
Please note, our homes are available on a first-come, first-serve basis and are not reserved until the lease is signed by all applicants and security deposits are collected.
This home features Progress Smart Home - Progress Residential's smart home app, which allows you to control the home securely from any of your devices. Learn more at
Want to tour on your own? Click the “Self Tour” button on this home’s listing or call to register for a self-guided showing at a time that works best for you.
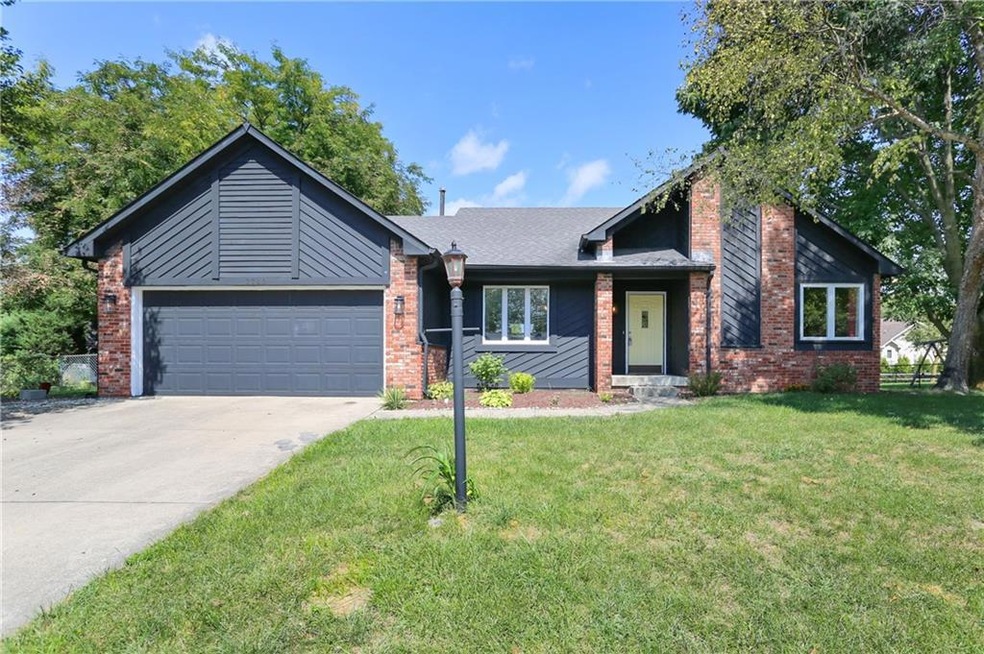
This Fishers, IN rental home has a gorgeous exterior and an attached garage. Inside, you'll find three bedrooms and two bathrooms within 1,565 square feet of space. This move-in-ready property boasts a spacious family room complete with a fireplace and convenient garage access. A vaulted ceiling with a fan keeps the space feeling open and airy. Just a few of the amenities you'll love in the kitchen include stainless steel appliances, a double-basin sink, and lots of cabinet space for storage. The home's main bedroom suite is set apart from the other bedrooms for privacy. It has a set of double doors that open to reveal a private bathroom with a shower and a walk-in closet!
Last Agent to Sell the Property
Jane Barretto
eXp Realty, LLC Brokerage Email: jane.barretto@redfin.com License #RB14043284 Listed on: 09/16/2021
Last Buyer's Agent
Mandy Sheckles
F.C. Tucker Company
We collect this data history from publicly available records. To have your information removed, we recommend requesting removal directly through your county’s website.
Dana Duncan
F.C. Tucker Company
(463) 230-6630
60 Total Sales
3 in Fishers
$269K - $862K Price Range
Bill McMurray
BluPrint Real Estate Group
(833) 702-6545
13 Total Sales
1 in Fishers
$439,900 Price
Vicki Westbrook
F.C. Tucker Company
(888) 483-6717
66 Total Sales
8 in Fishers
$280K - $1.9M Price Range
Lindsay Wolfe
Trueblood Real Estate
(463) 225-7411
82 Total Sales
9 in Fishers
$207K - $399K Price Range
Kenneth Yoder
Hoosier, REALTORS®
(844) 599-0242
132 Total Sales
6 in Fishers
$218K - $525K Price Range
Brian Wignall
F.C. Tucker Company
(877) 506-2672
342 Total Sales
30 in Fishers
$200K - $808K Price Range
We collect this data history from publicly available records. To have your information removed, we recommend requesting removal directly through your county’s website.
| Date | Buyer | Sale Price | Title Company |
|---|---|---|---|
| $291,000 | Os National Llc | ||
| Melton Vanessa D | $188,000 | Title Services, Llc | |
| Ross Christian T | -- | None Available | |
| Corcoran John | -- | First American Title Ins Co |
We collect this data history from publicly available records. To have your information removed, we recommend requesting removal directly through your county’s website.
| Date | Status | Borrower | Loan Amount |
|---|---|---|---|
| Open | $184,500 | ||
| Previous Owner | Melton Vanessa D | $178,600 | |
| Previous Owner | Ross Christian T | $133,000 | |
| Previous Owner | Ross Christian T | $145,000 | |
| Previous Owner | Corcoran John | $112,500 |
We collect this data history from publicly available records. To have your information removed, we recommend requesting removal directly through your county’s website.
| Date | Event | Price | List to Sale | Price per Sq Ft | Prior Sale |
|---|---|---|---|---|---|
| 09/26/2025 09/26/25 | Off Market | $2,055 | -- | -- | |
| 09/13/2025 09/13/25 | Price Changed | $2,055 | -1.4% | $1 / Sq Ft | |
| 09/13/2025 09/13/25 | Price Changed | $2,085 | -2.6% | $1 / Sq Ft | |
| 09/10/2025 09/10/25 | Price Changed | $2,140 | -2.5% | $1 / Sq Ft | |
| 09/05/2025 09/05/25 | Price Changed | $2,195 | -2.4% | $1 / Sq Ft | |
| 08/30/2025 08/30/25 | Price Changed | $2,250 | +6.1% | $1 / Sq Ft | |
| 08/13/2025 08/13/25 | Price Changed | $2,120 | -0.7% | $1 / Sq Ft | |
| 08/12/2025 08/12/25 | Price Changed | $2,135 | -1.4% | $1 / Sq Ft | |
| 08/08/2025 08/08/25 | Price Changed | $2,165 | -0.5% | $1 / Sq Ft | |
| 08/04/2025 08/04/25 | Price Changed | $2,175 | +0.2% | $1 / Sq Ft | |
| 08/03/2025 08/03/25 | Price Changed | $2,170 | +0.2% | $1 / Sq Ft | |
| 07/31/2025 07/31/25 | Price Changed | $2,165 | -0.2% | $1 / Sq Ft | |
| 07/30/2025 07/30/25 | Price Changed | $2,170 | -1.8% | $1 / Sq Ft | |
| 07/28/2025 07/28/25 | Price Changed | $2,210 | -1.3% | $1 / Sq Ft | |
| 07/22/2025 07/22/25 | Price Changed | $2,240 | -0.4% | $1 / Sq Ft | |
| 07/21/2025 07/21/25 | Price Changed | $2,250 | -0.2% | $1 / Sq Ft | |
| 07/20/2025 07/20/25 | Price Changed | $2,255 | -0.4% | $1 / Sq Ft | |
| 07/19/2025 07/19/25 | Price Changed | $2,265 | -0.4% | $1 / Sq Ft | |
| 07/18/2025 07/18/25 | Price Changed | $2,275 | -2.4% | $1 / Sq Ft | |
| 07/16/2025 07/16/25 | Price Changed | $2,330 | -0.2% | $1 / Sq Ft | |
| 07/15/2025 07/15/25 | Price Changed | $2,335 | -0.2% | $1 / Sq Ft | |
| 07/13/2025 07/13/25 | Price Changed | $2,340 | -1.5% | $1 / Sq Ft | |
| 07/11/2025 07/11/25 | Price Changed | $2,375 | -0.4% | $2 / Sq Ft | |
| 07/10/2025 07/10/25 | Price Changed | $2,385 | -0.2% | $2 / Sq Ft | |
| 07/09/2025 07/09/25 | Price Changed | $2,390 | -21.4% | $2 / Sq Ft | |
| 07/08/2025 07/08/25 | For Rent | $3,040 | 0.0% | -- | |
| 10/13/2021 10/13/21 | Sold | $291,000 | +5.8% | $186 / Sq Ft | |
| 09/18/2021 09/18/21 | Pending | -- | -- | -- | |
| 09/16/2021 09/16/21 | For Sale | $275,000 | +46.3% | $176 / Sq Ft | |
| 04/18/2018 04/18/18 | Sold | $188,000 | +1.7% | $120 / Sq Ft | View Prior Sale |
| 03/21/2018 03/21/18 | Pending | -- | -- | -- | |
| 03/14/2018 03/14/18 | For Sale | $184,900 | -- | $118 / Sq Ft |
We collect this data history from publicly available records. To have your information removed, we recommend requesting removal directly through your county’s website.
| Year | Tax Paid | Tax Assessment Tax Assessment Total Assessment is a certain percentage of the fair market value that is determined by local assessors to be the total taxable value of land and additions on the property. | Land | Improvement |
|---|---|---|---|---|
| 2025 | $6,334 | $298,000 | $86,000 | $212,000 |
| 2024 | $6,046 | $288,500 | $86,000 | $202,500 |
| 2023 | $6,046 | $274,700 | $65,800 | $208,900 |
| 2022 | $5,251 | $235,500 | $65,800 | $169,700 |
| 2021 | $2,333 | $205,900 | $65,800 | $140,100 |
| 2020 | $2,140 | $191,500 | $65,800 | $125,700 |
| 2019 | $1,979 | $180,100 | $33,300 | $146,800 |
| 2018 | $1,799 | $168,300 | $33,300 | $135,000 |
| 2017 | $3,688 | $160,400 | $33,300 | $127,100 |
| 2016 | $3,467 | $151,700 | $33,300 | $118,400 |
| 2014 | $3,101 | $144,200 | $33,300 | $110,900 |
| 2013 | $3,101 | $138,400 | $33,400 | $105,000 |
JB
Seller's Agent in 2021
Jane Barretto
eXp Realty, LLC
(317) 586-1665
143 Total Sales
MS
Buyer's Agent in 2021
Mandy Sheckles
F.C. Tucker Company
PT
Seller's Agent in 2018
Patrick Tumbarello
F.C. Tucker Company
GT
Seller Co-Listing Agent in 2018
Gene Tumbarello
F.C. Tucker Company
PJ
Buyer's Agent in 2018
Parge June
F.C. Tucker Company
Source: MIBOR Broker Listing Cooperative®
MLS Number: 21813561
APN: 29-10-36-314-002.000-006
Disclaimer: Certain information contained herein is derived from information provided by parties other than Homes.com. All information provided is deemed reliable, but is not guaranteed to be accurate and should be independently verified.
All data is obtained from various sources and may not have been verified by broker or MLS GRID. Supplied Open House Information is subject to change without notice. All information should be independently reviewed and verified for accuracy. Properties may or may not be listed by the office/agent presenting the information. Some IDX listings have been excluded from this website.
Listings courtesy of MIBOR Broker Listing Cooperative® as distributed by MLS GRID.
Based on information submitted to the MLS GRID
Ask me questions while you tour the home.