NOT LISTED FOR SALE

Estimated Value: $791,000 - $966,000

4 Beds
3 Baths
3,049 Sq Ft
$280/Sq Ft Est. Value

Sale Details

Date Sold: January 15, 2025

Last sale price $844,990 $277 Per Sq Ft

Est. 1% increase in value since last sale

Current estimated payment $5,729 / mo

17 Days on Market

Highlights

  • Under Construction
  • Solar Power System
  • City Lights View
  • Cram Elementary School Rated A-
  • Primary Bedroom Suite
  • Open Floorplan

About This Home

As of January 2025

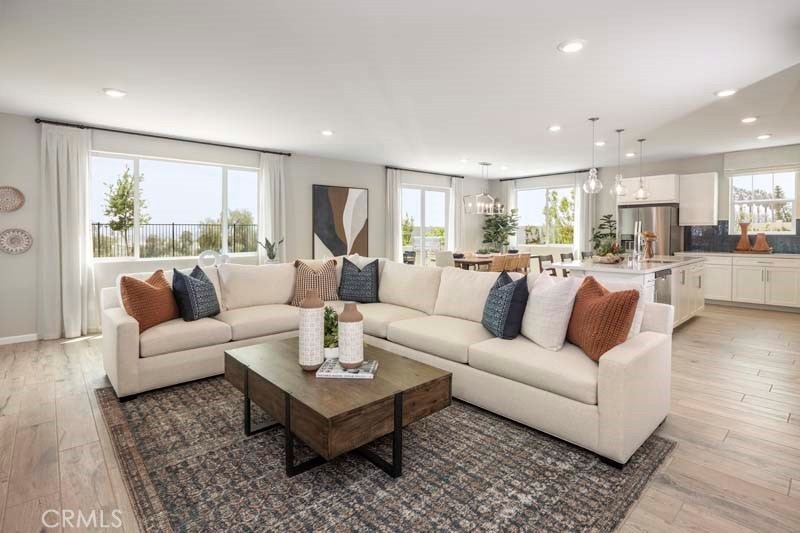
Hold up...A Brand new Energy Ready model home, with all the upgrades, elevated homesite with views that's ready to move in right away? This home has it all! A gorgeous curb appeal with a 3 car garage and a modern Spanish vibe. Inside, you will be impressed with the open feel and thoughtful floorplan, not to mention all the upgrades selected my professional designers. A bright and open Great Room, Dining Space, and Kitchen opens to a lovely patio space to enjoy the indoor/outdoor lifestyle we love. The Bedroom downstairs with Bath is great for guests. The Primary Suite has been situated with privacy in mind and includes a large walk in closet. The secondary bedrooms are spacious and are situated near the open loft space. Solar included in this highly efficient home. In addition to the lovely included features and the thoughtful use of space, Beazer Homes is proud to offer Net Zero Ready Homes at our Messina Community, certified by the US Department of Energy and designed to be 40-50% more efficient than a typical new home. Save hundreds of dollars per month and minimize your environmental impact. The cherry on top is this home’s Indoor Air Plus Designation qualifies for the coveted Department of Energy's Indoor Air Plus certification, with its air filtration system that reduces outside pollutants like dust, sand, mold and allergens to provide healthier living for you and your family. Home includes a 1 year fit and finish warranty, a 3 year plumbing warranty, and a 10 warranty on its structural integrity.

Last Agent to Sell the Property

Rebecca Austin

Rebecca Austin, Broker Brokerage Phone: 714-4017897 License #01298719 Listed on: 12/05/2024

Last Buyer's Agent

Rebecca Austin

Rebecca Austin, Broker Brokerage Phone: 714-4017897 License #01298719 Listed on: 12/05/2024

Home Details

Home Type

  • Single Family

Year Built

  • Built in 2024 | Under Construction

Lot Details

  • 10,958 Sq Ft Lot
  • Vinyl Fence
  • Drip System Landscaping
  • Front Yard Sprinklers
  • Back and Front Yard
  • Density is up to 1 Unit/Acre

HOA Fees

  • $150 Monthly HOA Fees

Parking

  • 3 Car Direct Access Garage
  • Parking Available
  • Front Facing Garage
  • Garage Door Opener
  • Driveway
  • Guest Parking

Property Views

  • City Lights
  • Canyon
  • Neighborhood

Home Design

  • Spanish Architecture
  • Entry on the 1st floor
  • Planned Development
  • Fire Rated Drywall
  • Spray Foam Insulation
  • Spanish Tile Roof
  • Concrete Roof
  • Stucco

Interior Spaces

  • 3,049 Sq Ft Home
  • 2-Story Property
  • Open Floorplan
  • High Ceiling
  • Recessed Lighting
  • Double Pane Windows
  • ENERGY STAR Qualified Windows
  • Window Screens
  • Great Room
  • Family Room Off Kitchen
  • Dining Room

Kitchen

  • Open to Family Room
  • Breakfast Bar
  • Walk-In Pantry
  • Self-Cleaning Oven
  • Gas Range
  • Free-Standing Range
  • Range Hood
  • Microwave
  • Dishwasher
  • Kitchen Island
  • Granite Countertops

Bedrooms and Bathrooms

  • 4 Bedrooms | 1 Main Level Bedroom
  • Primary Bedroom Suite
  • Walk-In Closet
  • 3 Full Bathrooms
  • Stone Bathroom Countertops
  • Dual Vanity Sinks in Primary Bathroom
  • Low Flow Plumbing Fixtures
  • Private Water Closet
  • Bathtub with Shower
  • Walk-in Shower
  • Exhaust Fan In Bathroom
  • Humidity Controlled

Laundry

  • Laundry Room
  • Laundry on upper level
  • Washer and Gas Dryer Hookup

Home Security

  • Carbon Monoxide Detectors
  • Fire and Smoke Detector
  • Fire Sprinkler System

Eco-Friendly Details

  • ENERGY STAR Qualified Appliances
  • Energy-Efficient HVAC
  • ENERGY STAR Qualified Equipment for Heating
  • Solar Power System

Outdoor Features

  • Patio
  • Exterior Lighting
  • Front Porch

Utilities

  • Ducts Professionally Air-Sealed
  • SEER Rated 13-15 Air Conditioning Units
  • Forced Air Heating and Cooling System
  • High Efficiency Heating System
  • Vented Exhaust Fan
  • Natural Gas Connected
  • Tankless Water Heater

Community Details

  • Messina Home Owners Association, Phone Number (800) 706-7838
  • Prime HOA
  • Built by Beazer Homes

Listing and Financial Details

  • Tax Lot 39
  • Tax Tract Number 20142
  • Assessor Parcel Number 1210331410000
  • $2,871 per year additional tax assessments

Home Details

Home Type

Single Family

Year Built

Built in 2024 | Under Construction

Lot Details

0.25 Acres

HOA Fees

$150 per month

Parking

3

Listing Details

  • Structure Type: House
  • Assessments: Yes
  • Property Attached: No
  • Road Frontage Type: City Street
  • Road Surface Type: Paved
  • Security: Carbon Monoxide Detector(s), Fire Sprinkler System, Smoke Detector(s)
  • View: Yes
  • Architectural Style: Spanish
  • New Construction: Yes
  • Property Condition: Under Construction
  • Property Sub Type: Single Family Residence
  • Property Type: Residential
  • Parcel Number: 1210331410000
  • Year Built: 2024
  • Special Features: NewHome

Interior Features

  • Fireplace: No
  • Living Area: 3049.00 Square Feet
  • Interior Amenities: Granite Counters, High Ceilings, Open Floorplan, Pantry, Recessed Lighting, Unfurnished
  • Stories: 2
  • Common Walls: No Common Walls
  • Appliances: Yes
  • Full Bathrooms: 3
  • Total Bedrooms: 4
  • Eating Area: Breakfast Counter / Bar, Dining Room
  • Entry Level: 1
  • Levels: Two
  • Main Level Bathrooms: 1
  • Main Level Bedrooms: 1
  • Price Per Square Foot: 277.14
  • Room Type: Great Room, Kitchen, Laundry, Main Floor Bedroom, Primary Suite, Walk-In Closet, Walk-In Pantry
  • Window Features: Double Pane Windows, ENERGY STAR Qualified Windows, Screens
  • Bathroom Features: Bathtub, Shower, Shower In Tub, Double Sinks In Bath(s), Double Sinks In Primary Bath, Exhaust Fan(s), Humidity Controlled, Privacy Toilet Door, Stone Counters
  • Room Kitchen Features: Granite Counters, Kitchen Island, Kitchen Open To Family Room, Walk-In Pantry

Exterior Features

  • Patio: Yes
  • View: Canyon, City Lights, Neighborhood
  • Fence: Yes
  • Fencing: Vinyl
  • Builder Name: Beazer Homes
  • Patio And Porch Features: Front Porch
  • Pool Private: No
  • Roof: Concrete, Spanish Tile
  • Spa: No
  • Construction Materials: Drywall Walls, Ducts Professionally Air-Sealed, Spray Foam Insulation, Stucco

Garage/Parking

  • Attached Garage: Yes
  • Garage Spaces: 3.00
  • Parking: Yes
  • Parking Features: Direct Garage Access, Driveway, Paved, Garage Faces Front, Garage Door Opener, Guest
  • Total Parking Spaces: 3.00

Utilities

  • Utilities: Electricity Connected, Natural Gas Connected, Sewer Connected, Water Connected
  • Sprinklers: Yes
  • Heating: Yes
  • Laundry: Yes
  • Appliances: Dishwasher, ENERGY STAR Qualified Appliances, ENERGY STAR Qualified Water Heater, Free-Standing Range, Gas Range, High Efficiency Water Heater, Microwave, Range Hood, Self Cleaning Oven, Tankless Water Heater, Vented Exhaust Fan
  • Electric: Electricity - On Property
  • Heating Type: ENERGY STAR Qualified Equipment, Forced Air, High Efficiency
  • Laundry Features: Gas Dryer Hookup, Individual Room, Upper Level, Washer Hookup
  • Sewer: Public Sewer
  • Water Source: Public
  • Cooling: Central Air, Energy Star Qualified Equipment, Seer Rated 13-15
  • Cooling: Yes

Condo/Co-op/Association

  • Association: Yes
  • Amenities: Pet Rules
  • Association Fee: 150.00
  • Association Fee Frequency: Monthly
  • Association Name: Messina Home Owners Association
  • Phone: 8007067838
  • Senior Community: No
  • Common Interest: Planned Development
  • Community Features: Sidewalks, Storm Drains, Street Lights
  • Association Management: Prime

Green Features

  • Green Water Conservation: Flow Control
  • Efficiency: Appliances, HVAC, Water Heater
  • Green Power: Solar

Lot Info

  • Additional Parcels: No
  • Land Lease: No
  • Lot Features: 0-1 Unit/Acre, Back Yard, Front Yard, Lot 10000-19999 Sqft, Sprinkler System, Sprinklers Drip System, Sprinklers In Front, Sprinklers Timer
  • Lot Size Sq Ft: 10958.00
  • Lot Size Acres: 0.2516
  • Latitude Manual: 34.11326900

Multi Family

  • Lease Considered: No
  • Lot Size Area: 10958.0000 Square Feet
  • Number Of Units In Community: 58
  • Number Of Units Total: 54

Tax Info

  • Tax Lot: 39
  • Tax Tract Number: 20142
  • TaxOtherAnnualAssessmentAmount: 2871.00

Ownership History

We collect this data history from publicly available records. To have your information removed, we recommend requesting removal directly through your county’s website.

Date Name Owned For Owner Type

Purchase Details

Closed on
Oct 18, 2024
Sold by
Bought by
Current Estimated Value
$852,285

Home Financials for this Owner

Home Financials are based on the most recent Mortgage that was taken out on this home.
Original Mortgage
$760,491
Interest Rate
6.69%
Mortgage Type
New Conventional
Source: Public Records

Range of Values:

--
Value Increase
--
Percent Increase
--
Adjusted for Inflation
Collateral Analytics

Collateral Analytics Collateral Analytics AVMs (Automated Valuation Model) employ a number of statistical approaches combined with neighborhood-specific comparable selection guarantees the most up-to-date and precise valuations.

Not Available

Collateral Analytics does not have data for the current month. Please view the chart for historical values.

ICE

ICE Mortgage Technology ICE Mortgage Technology’s AVM (Automated Valuation Model) is a state-of-the-art online residential property valuation tool that provides a quick and accurate estimate of the value of almost any home in the U.S.

Not Available

ICE Mortgage Technology does not have data for the current month. Please view the chart for historical values.

First American

First American First American Data & Analytics’ next-generation AVM combines unrivaled data assets with a blended ensemble of valuation models to produce highly accurate, reliable valuations you can trust.

Not Available

First American does not have data for the current month. Please view the chart for historical values.

Quantarium

Quantarium Quantarium’s valuation service, repeatedly proven the industry’s most accurate and comprehensive, is supercharged with a self-learning and auto-tuning AI engine that continually becomes smarter and more accurate as it processes daily inputs from the industry’s leading RE data lake.

Not Available

Quantarium does not have data for the current month. Please view the chart for historical values.

Average Value
Not Available
List Price
Sold Price
Create a Home Valuation Report for This Property
The Home Valuation Report is an in-depth analysis detailing your home's value as well as a comparison with similar homes in the area

Home Values in the Area

Source: Public Records

Average Home Value in this Area


Source: Public Records

Purchase History

We collect this data history from publicly available records. To have your information removed, we recommend requesting removal directly through your county’s website.

Date Buyer Sale Price Title Company
$845,000 First American Title
Source: Public Records

Mortgage History

We collect this data history from publicly available records. To have your information removed, we recommend requesting removal directly through your county’s website.

Date Status Borrower Loan Amount
Previous Owner $760,491
Source: Public Records

Property History

We collect this data history from publicly available records. To have your information removed, we recommend requesting removal directly through your county’s website.

Date Event Price List to Sale Price per Sq Ft
01/15/2025 01/15/25 Sold $844,990 -1.7% $277 / Sq Ft
12/22/2024 12/22/24 Pending -- -- --
12/05/2024 12/05/24 For Sale $859,990 -- $282 / Sq Ft
Source: California Regional Multiple Listing Service (CRMLS)

Tax History

We collect this data history from publicly available records. To have your information removed, we recommend requesting removal directly through your county’s website.

Year Tax Paid Tax Assessment Tax Assessment Total Assessment is a certain percentage of the fair market value that is determined by local assessors to be the total taxable value of land and additions on the property. Land Improvement
2025 $12,030 $723,508 $135,682 $587,826
2024 $10,970 $709,322 $133,022 $576,300
2023 $4,151 $130,414 $130,414 --
Source: Public Records

Agents Affiliated with this Home

  • Section Image
See All Agents

Map

Source: California Regional Multiple Listing Service (CRMLS)

MLS Number: OC24245109

California Regional Multiple Listing Service (CRMLS)

APN: 1210-331-41

Your Personal Tour Guide

Ask me questions while you tour the home.