
Michael Stangel
@properties Christie's International Real Estate
(224) 529-3109
104 Total Sales
6 in Norwood Park
$108K - $425K Price Range
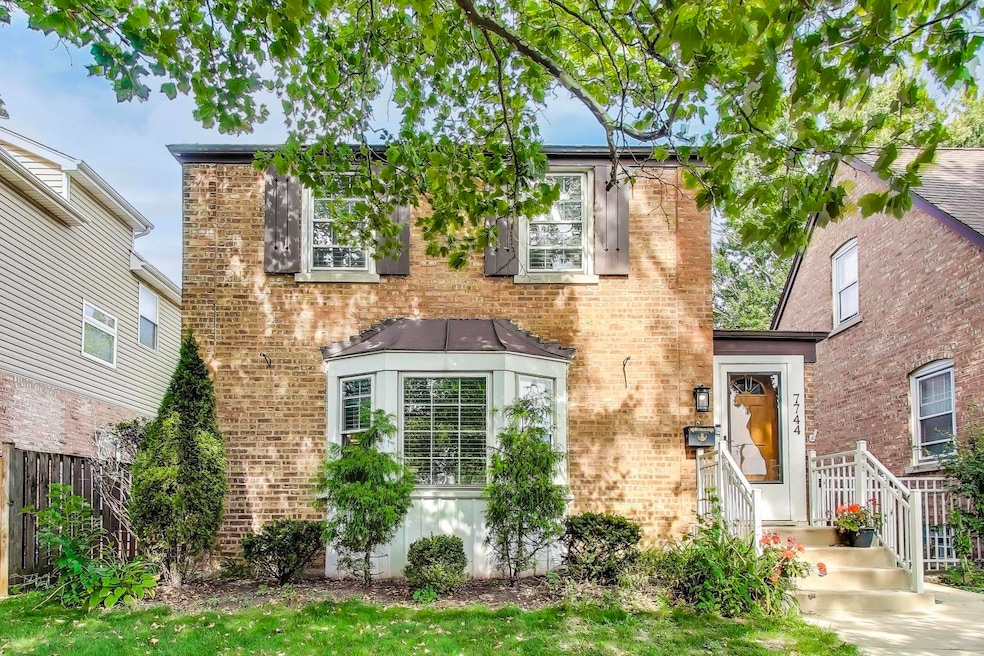


Welcome to 7744 W Thorndale! This all-brick 3-bedroom, 2-bath home is nestled in one of the most desirable pockets of Norwood Park, right on the edge of Edison Park. Featuring a recently renovated kitchen and bathrooms along with thoughtful updates throughout, this home is truly move-in ready. Step inside to find a fantastic floor plan with spacious rooms and excellent flow. The full basement offers great ceiling height and endless possibilities for additional living space. Outside, you'll love the gorgeous curb appeal, custom landscaping, and pristine backyard-perfect for entertaining or relaxing. Additional highlights include an oversized lot, a large 2-car garage, and a location that can't be beat. Restaurants, shopping, schools, and transportation are all nearby-everything you need is right here. Don't miss this opportunity to call Norwood Park home!
We collect this data history from publicly available records. To have your information removed, we recommend requesting removal directly through your county’s website.
Michael Stangel
@properties Christie's International Real Estate
(224) 529-3109
104 Total Sales
6 in Norwood Park
$108K - $425K Price Range
Jodi Cinq-Mars
Keller Williams North Shore West
(331) 263-0021
506 Total Sales
2 in Norwood Park
$345K - $785K Price Range
Christopher Engelmann
Keller Williams ONEChicago
(855) 908-6042
170 Total Sales
2 in Norwood Park
$419K - $995K Price Range
Chris Vernald
Engel & Voelkers Chicago
(708) 859-7250
166 Total Sales
2 in Norwood Park
$381K - $815K Price Range
Holly Connors
@properties Christie's International Real Estate
(773) 985-2352
760 Total Sales
1 in Norwood Park
$695,000 Price
Lisa Foster
@properties Christie's International Real Estate
(312) 313-5956
120 Total Sales
1 in Norwood Park
$265,000 Price
We collect this data history from publicly available records. To have your information removed, we recommend requesting removal directly through your county’s website.
| Date | Type | Sale Price | Title Company |
|---|---|---|---|
| Warranty Deed | $522,000 | Acuity Title | |
| Warranty Deed | $401,000 | Chicago Title |
We collect this data history from publicly available records. To have your information removed, we recommend requesting removal directly through your county’s website.
| Date | Status | Loan Amount | Loan Type |
|---|---|---|---|
| Open | $417,600 | New Conventional | |
| Previous Owner | $320,800 | New Conventional |
We collect this data history from publicly available records. To have your information removed, we recommend requesting removal directly through your county’s website.
| Date | Event | Price | List to Sale | Price per Sq Ft | Prior Sale |
|---|---|---|---|---|---|
| 12/09/2025 12/09/25 | Sold | $522,000 | -0.4% | $270 / Sq Ft | |
| 11/09/2025 11/09/25 | Pending | -- | -- | -- | |
| 11/06/2025 11/06/25 | For Sale | $523,990 | +30.7% | $271 / Sq Ft | |
| 06/19/2015 06/19/15 | Sold | $401,000 | +6.9% | $207 / Sq Ft | View Prior Sale |
| 05/10/2015 05/10/15 | Pending | -- | -- | -- | |
| 05/07/2015 05/07/15 | For Sale | $375,000 | +25.0% | $194 / Sq Ft | |
| 06/20/2013 06/20/13 | Sold | $300,000 | -3.8% | $155 / Sq Ft | View Prior Sale |
| 05/09/2013 05/09/13 | Pending | -- | -- | -- | |
| 04/13/2013 04/13/13 | Price Changed | $312,000 | -8.2% | $161 / Sq Ft | |
| 03/07/2013 03/07/13 | For Sale | $339,900 | -- | $176 / Sq Ft |
We collect this data history from publicly available records. To have your information removed, we recommend requesting removal directly through your county’s website.
| Year | Tax Paid | Tax Assessment Tax Assessment Total Assessment is a certain percentage of the fair market value that is determined by local assessors to be the total taxable value of land and additions on the property. | Land | Improvement |
|---|---|---|---|---|
| 2025 | $8,162 | $47,001 | $11,343 | $35,658 |
| 2024 | $8,162 | $47,001 | $11,343 | $35,658 |
| 2023 | $7,935 | $42,000 | $9,074 | $32,926 |
| 2022 | $7,935 | $42,000 | $9,074 | $32,926 |
| 2021 | $7,776 | $42,000 | $9,074 | $32,926 |
| 2020 | $8,230 | $40,046 | $5,671 | $34,375 |
| 2019 | $8,153 | $44,007 | $5,671 | $38,336 |
| 2018 | $8,014 | $44,007 | $5,671 | $38,336 |
| 2017 | $5,972 | $31,118 | $4,990 | $26,128 |
| 2016 | $5,732 | $31,118 | $4,990 | $26,128 |
| 2015 | $5,522 | $32,756 | $4,990 | $27,766 |
| 2014 | $5,503 | $32,230 | $4,537 | $27,693 |
| 2013 | $5,384 | $32,230 | $4,537 | $27,693 |
Seller's Agent in 2025
Steve Genyk
Baird & Warner
(773) 875-9492
3 in this area
159 Total Sales
Buyer's Agent in 2025
Rosa Dante
Baird Warner
(773) 574-7271
2 in this area
89 Total Sales
K
Seller's Agent in 2015
Kimberly Oehmke
Redfin Corporation
Seller Co-Listing Agent in 2015
Kerri Hallden
@ Properties
(773) 793-5552
43 Total Sales
M
Seller's Agent in 2013
Mary Jaeger
Baird Warner
K
Buyer's Agent in 2013
Kelly Vanderbilt
Berkshire Hathaway HomeServices KoenigRubloff
Source: Midwest Real Estate Data (MRED)
MLS Number: 12512416
APN: 12-01-309-030-0000
Disclaimer: Certain information contained herein is derived from information provided by parties other than Homes.com. All information provided is deemed reliable, but is not guaranteed to be accurate and should be independently verified.
All data is obtained from various sources and may not have been verified by broker or MLS GRID. Supplied Open House Information is subject to change without notice. All information should be independently reviewed and verified for accuracy. Properties may or may not be listed by the office/agent presenting the information. Some IDX listings have been excluded from this website.
Listings courtesy of Midwest Real Estate Data (MRED) as distributed by MLS GRID.
Based on information submitted to the MLS GRID
Ask me questions while you tour the home.