NOT LISTED FOR SALE

Estimated Value: $1,068,000 - $1,209,881

4 Beds
3 Baths
2,714 Sq Ft
$410/Sq Ft Est. Value

Sale Details

Date Sold: September 10, 2025

Last sale price $1,080,000 $398 Per Sq Ft

Est. 3% increase in value since last sale

Current estimated payment $6,318 / mo

43 Days on Market

Highlights

  • Private Pool
  • Mountain View
  • 1 Fireplace
  • Lone Mountain Elementary School Rated A-
  • Santa Barbara Architecture
  • Corner Lot

About This Home

As of September 2025

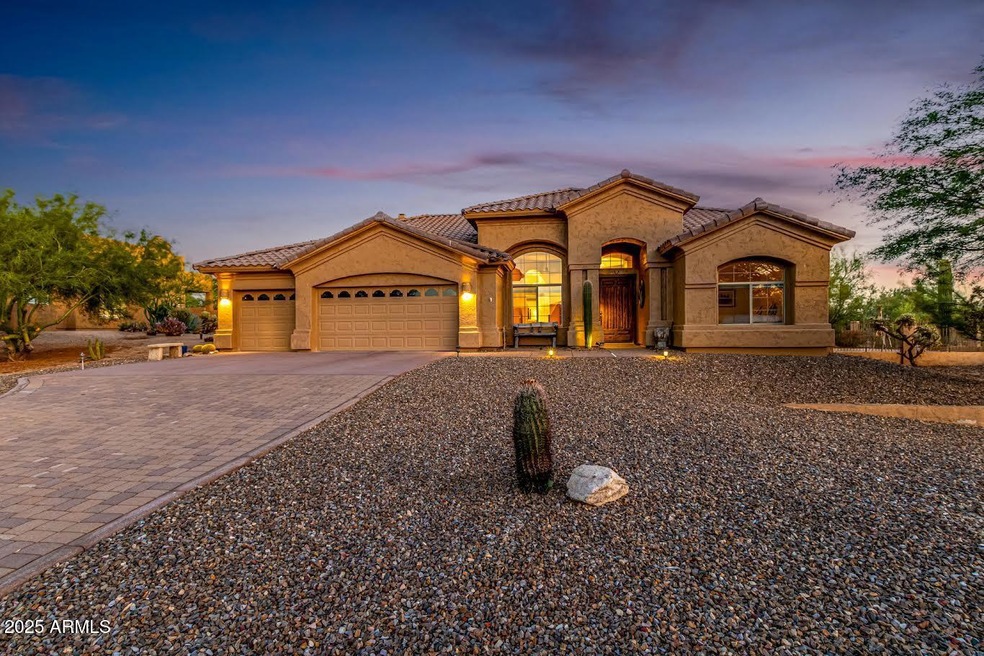
Perched on a tranquil half-acre lot at the end of a quiet cul-de-sac in North Scottsdale's coveted Las Piedras community, this exceptional 4-bedroom, 3-bathroom home captures million-dollar views and the essence of refined desert living. Surrounded by several acres of unobstructed NAOS, this home delivers unparalleled peace, privacy, and panoramic beauty. Inside, a thoughtfully designed split floor plan provides optimal flow and separation, perfect for everyday living or hosting guests. Walls of windows throughout the main living spaces flood the home with natural light and frame the dramatic Sonoran landscape, while the open-concept layout connects generous living spaces with updated tile flooring and a cozy fireplace, creating an effortlessly warm and elegant atmosphere. The chef's kitchen is thoughtfully appointed with stainless steel appliances, gas cooktop, wall ovens, kitchen island with breakfast bar, ample counter space, and a spacious pantry, perfect for daily meals and effortless entertainment. Step outside to your backyard retreat, where low-maintenance native landscaping, multiple garden sitting areas, and a sparkling pool set the stage for relaxing afternoons and unforgettable evenings under glowing Arizona skies. Additional highlights include the cobblestone-paved driveway and built-in Stonecreek bookcase, which add sophistication and function. With million-dollar views, unmatched privacy, and a location that blends natural beauty with upscale comfort, this is desert living at its finest.

Last Agent to Sell the Property

Christina Babcock

HomeSmart License #SA516247000 Listed on: 07/02/2025

HomeSmart

Last Buyer's Agent

Steve Schabacker

HomeSmart License #SA041032000

HomeSmart
Create a Home Valuation Report for This Property
The Home Valuation Report is an in-depth analysis detailing your home's value as well as a comparison with similar homes in the area

Home Details

Home Type

  • Single Family

Est. Annual Taxes

  • $2,207

Year Built

  • Built in 1995

Lot Details

  • 22,352 Sq Ft Lot
  • Cul-De-Sac
  • Desert faces the front and back of the property
  • Wrought Iron Fence
  • Block Wall Fence
  • Corner Lot
  • Front and Back Yard Sprinklers

HOA Fees

  • $38 Monthly HOA Fees

Parking

  • 3 Car Direct Access Garage
  • 6 Open Parking Spaces
  • Garage Door Opener

Home Design

  • Santa Barbara Architecture
  • Wood Frame Construction
  • Tile Roof
  • Stucco

Interior Spaces

  • 2,714 Sq Ft Home
  • 1-Story Property
  • Ceiling height of 9 feet or more
  • Ceiling Fan
  • 1 Fireplace
  • Double Pane Windows
  • Solar Screens
  • Tile Flooring
  • Mountain Views

Kitchen

  • Eat-In Kitchen
  • Breakfast Bar
  • Built-In Electric Oven
  • Gas Cooktop
  • Kitchen Island
  • Granite Countertops

Bedrooms and Bathrooms

  • 4 Bedrooms
  • Primary Bathroom is a Full Bathroom
  • 3 Bathrooms
  • Dual Vanity Sinks in Primary Bathroom
  • Bathtub With Separate Shower Stall

Accessible Home Design

  • No Interior Steps

Pool

  • Pool Updated in 2025
  • Private Pool

Outdoor Features

  • Covered Patio or Porch
  • Fire Pit

Schools

  • Lone Mountain Elementary School
  • Sonoran Trails Middle School
  • Cactus Shadows High School

Utilities

  • Cooling System Updated in 2025
  • Zoned Heating and Cooling System
  • Heating System Uses Natural Gas
  • High Speed Internet
  • Cable TV Available

Listing and Financial Details

  • Tax Lot 31
  • Assessor Parcel Number 216-66-196

Community Details

Overview

  • Association fees include ground maintenance
  • Aam, Llc Association, Phone Number (602) 957-9191
  • Built by Centex Home
  • Las Piedras Subdivision, Valencia Floorplan

Recreation

  • Bike Trail

Home Details

Home Type

Single Family

Est. Annual Taxes

$2,207

Year Built

Built in 1995

Lot Details

0.51 Acres

HOA Fees

$38 per month

Parking

3

Listing Details

  • Cross Street: SCOTTSDALE RD & DIXILETA
  • Legal Info Range: 4E
  • Property Type: Residential
  • Ownership: Fee Simple
  • HOA #2: N
  • Association Fees Land Lease Fee: N
  • Recreation Center Fee: N
  • Total Monthly Fee Equivalent: 38.33
  • Basement: N
  • Updated Floors: Full
  • Items Updated Floor Yr Updated: 2018
  • Updated Heating or Cooling Units: Partial
  • Items Updated Ht Cool Yr Updated: 2025
  • Updated Pool: Partial
  • Items Updated Pool Yr Updated: 2025
  • Updated Roof: Full
  • Items Updated Roof Yr Updated: 2020
  • Parking Spaces Slab Parking Spaces: 6.0
  • Parking Spaces Total Covered Spaces: 3.0
  • Separate Den Office Sep Den Office: Y
  • Year Built: 1995
  • Tax Year: 2024
  • Master Model: VALENCIA
  • Property Sub Type: Single Family Residence
  • Horses: No
  • Lot Size Acres: 0.51
  • Subdivision Name: LAS PIEDRAS
  • Architectural Style: Santa Barbara/Tuscan
  • Efficiency: Multi-Zones
  • Property Attached Yn: No
  • General Property Description:PriceSqFt: 397.94
  • Association Fees:HOA Fee2: 115.0
  • Dining Area:Breakfast Bar: Yes
  • Windows:Dual Pane: Yes
  • Cooling:Ceiling Fan(s): Yes
  • Technology:Cable TV Avail: Yes
  • Cooling:Central Air: Yes
  • Windows:Solar Screens: Yes
  • Water Source City Water: Yes
  • Kitchen Features:Gas Cooktop: Yes
  • Kitchen Features:Built-In Electric Oven2: Yes
  • Technology:High Speed Internet: Yes
  • Special Features: None

Interior Features

  • Flooring: Tile
  • Basement YN: No
  • Possible Use: None
  • Spa Features: None
  • Appliances: Gas Cooktop, Built-In Electric Oven
  • Total Bedrooms: 4
  • Fireplace Features: Fire Pit, 1 Fireplace
  • Fireplace: Yes
  • Interior Amenities: High Speed Internet, Granite Counters, Double Vanity, Eat-in Kitchen, Breakfast Bar, 9+ Flat Ceilings, No Interior Steps, Kitchen Island, Pantry, Full Bth Master Bdrm, Separate Shwr & Tub
  • Living Area: 2714.0
  • Stories: 1
  • Window Features: Solar Screens, Dual Pane
  • Kitchen Features:Kitchen Island: Yes
  • Master Bathroom:Double Sinks: Yes
  • Community Features:BikingWalking Path: Yes
  • Kitchen Features Pantry: Yes
  • Other Rooms:Great Room: Yes
  • Kitchen Features:Multiple Ovens: Yes
  • KitchenFeatures:Refrigerator: Yes
  • Fireplace Features:Fire Pit: Yes
  • Kitchen Features:Granite Counters: Yes

Exterior Features

  • Fencing: Block, Wrought Iron
  • Lot Features: Sprinklers In Rear, Sprinklers In Front, Corner Lot, Desert Back, Desert Front, Cul-De-Sac, Gravel/Stone Front, Gravel/Stone Back
  • Pool Private: Yes
  • View: Mountain(s)
  • Disclosures: Agency Discl Req, Seller Discl Avail
  • Construction Type: Stucco, Wood Frame, Painted
  • Patio And Porch Features: Covered Patio(s), Patio
  • Roof: Tile
  • Construction:Frame - Wood: Yes
  • Exterior Features:Covered Patio(s): Yes
  • Exterior Features:Patio: Yes
  • General Property Description:Community Pool YN2: No
  • General Property Description:Private Pool YN2: Yes

Garage/Parking

  • Total Covered Spaces: 3.0
  • Parking Features: Garage Door Opener, Direct Access, Attch'd Gar Cabinets
  • Attached Garage: No
  • Garage Spaces: 3.0
  • Open Parking Spaces: 6.0
  • Parking Features:Attch_squote_d Gar Cabinets: Yes
  • Parking Features:Garage Door Opener: Yes
  • Parking Features:Direct Access: Yes

Utilities

  • Cooling: Central Air, Ceiling Fan(s), Programmable Thmstat
  • Heating: Natural Gas
  • Security: Fire Sprinkler System
  • Cooling Y N: Yes
  • Heating Yn: Yes
  • Water Source: City Water
  • Heating:Natural Gas: Yes

Condo/Co-op/Association

  • Community Features: Biking/Walking Path
  • Association Fee: 115.0
  • Association Fee Frequency: Quarterly
  • Association Name: Las Piedras HOA
  • Phone: 602-294-0999
  • Association: Yes

Association/Amenities

  • Association Fees:HOA YN2: Y
  • Association Fees:HOA DisclosureAddendum Affirmation: Yes
  • Association Fees:HOA Paid Frequency: Quarterly
  • Association Fees:HOA Name4: Las Piedras HOA
  • Association Fees:Special Assessment HOA: No
  • Association Fees:PAD Fee YN2: N
  • Association Fees:Cap ImprovementImpact Fee _percent_: $
  • Association Fees:Prepaid Association Fees HOA: 115.0
  • Association Fees:Disclosure Fees HOA: 400.0
  • Association Fee Incl:Common Area Maint3: Yes
  • Association Fees:HOA Management Company: AAM, LLC
  • Association Fees:HOA Management Phone: 602-957-9191

Fee Information

  • Association Fee Includes: Maintenance Grounds

Schools

  • Elementary School: Lone Mountain Elementary School
  • High School: Cactus Shadows High School
  • Junior High Dist: Cave Creek Unified District
  • Middle Or Junior School: Sonoran Trails Middle School

Lot Info

  • Land Lease: No
  • Lot Size Sq Ft: 22352.0
  • Parcel #: 216-66-196

Building Info

  • Builder Name: Centex Home

Tax Info

  • Tax Annual Amount: 2207.0
  • Tax Book Number: 216.00
  • Tax Lot: 31
  • Tax Map Number: 66.00

Ownership History

We collect this data history from publicly available records. To have your information removed, we recommend requesting removal directly through your county’s website.

Date Name Owned For Owner Type

Purchase Details

Listed on
Jul 2, 2025
Closed on
Aug 15, 2025
Sold by
Bought by
Seller's Agent
Christina Babcock
HomeSmart
Buyer's Agent
Steve Schabacker
HomeSmart
List Price
$1,128,000
Sold Price
$1,080,000
Premium/Discount to List
-$48,000
-4.26%
Views
56
Current Estimated Value
$1,111,028

Home Financials for this Owner

Home Financials are based on the most recent Mortgage that was taken out on this home.
Estimated Appreciation
$31,028
Avg. Annual Appreciation
3.21%
Original Mortgage
$219,500
Outstanding Balance
$157,466
Interest Rate
6.72%
Mortgage Type
New Conventional
Estimated Equity
$955,754

Purchase Details

Listed on
Feb 18, 2023
Closed on
May 30, 2023
Sold by
Bought by
Seller's Agent
Savannah Gangsei
Compass
Buyer's Agent
Aaron Sams
HomeSmart
List Price
$1,025,000
Sold Price
$912,000
Premium/Discount to List
-$113,000
-11.02%
Views
125

Home Financials for this Owner

Home Financials are based on the most recent Mortgage that was taken out on this home.
Avg. Annual Appreciation
7.70%

Purchase Details

Closed on
Feb 12, 2022
Sold by
Bought by

Purchase Details

Listed on
Mar 21, 2020
Closed on
Aug 31, 2020
Sold by
Bought by
Seller's Agent
Hyunmi Lee
Russ Lyon Sotheby's International Realty
Buyer's Agent
Savannah Gangsei
Compass
List Price
$649,000
Sold Price
$625,000
Premium/Discount to List
-$24,000
-3.7%

Home Financials for this Owner

Home Financials are based on the most recent Mortgage that was taken out on this home.
Avg. Annual Appreciation
10.12%

Purchase Details

Listed on
Apr 7, 2014
Closed on
May 7, 2014
Sold by
Bought by
Seller's Agent
Cari Dandy
Russ Lyon Sotheby's International Realty
Buyer's Agent
Patricia Roos
West USA Realty
List Price
$499,000
Sold Price
$489,000
Premium/Discount to List
-$10,000
-2%

Home Financials for this Owner

Home Financials are based on the most recent Mortgage that was taken out on this home.
Avg. Annual Appreciation
3.97%

Purchase Details

Closed on
Jul 21, 1995
Sold by
Bought by

Purchase Details

Closed on
Mar 7, 1995
Sold by
Bought by
Source: Public Records

Home Values in the Area

Source: Public Records

Average Home Value in this Area


Source: Public Records

Agents Specializing in Whisper Rock, AZ

See All Agents

Purchase History

We collect this data history from publicly available records. To have your information removed, we recommend requesting removal directly through your county’s website.

Date Buyer Sale Price Title Company
$1,080,000 Clear Title Agency Of Arizona
$912,000 First American Title Insurance
-- --
$625,000 True North Title Agency
$489,000 American Title Service Agenc
$255,500 Lawyers Title Of Arizona Inc
$193,200 First American Title
Source: Public Records

Mortgage History

We collect this data history from publicly available records. To have your information removed, we recommend requesting removal directly through your county’s website.

Date Status Borrower Loan Amount
Open $219,500
Open $806,500
Previous Owner $194,800
Source: Public Records

Property History

We collect this data history from publicly available records. To have your information removed, we recommend requesting removal directly through your county’s website.

Date Event Price List to Sale Price per Sq Ft Prior Sale
09/10/2025 09/10/25 Sold $1,080,000 -4.3% $398 / Sq Ft
07/02/2025 07/02/25 For Sale $1,128,000 +23.7% $416 / Sq Ft
05/30/2023 05/30/23 Sold $912,000 -8.3% $336 / Sq Ft View Prior Sale
03/20/2023 03/20/23 Price Changed $995,000 -2.9% $367 / Sq Ft
02/18/2023 02/18/23 For Sale $1,025,000 +64.0% $378 / Sq Ft
08/31/2020 08/31/20 Sold $625,000 -3.7% $230 / Sq Ft View Prior Sale
08/14/2020 08/14/20 Pending -- -- --
08/13/2020 08/13/20 For Sale $649,000 0.0% $239 / Sq Ft
08/04/2020 08/04/20 Pending -- -- --
07/20/2020 07/20/20 Price Changed $649,000 -2.4% $239 / Sq Ft
03/21/2020 03/21/20 For Sale $665,000 -- $245 / Sq Ft
Source: Arizona Regional Multiple Listing Service (ARMLS)

Tax History

We collect this data history from publicly available records. To have your information removed, we recommend requesting removal directly through your county’s website.

Year Tax Paid Tax Assessment Tax Assessment Total Assessment is a certain percentage of the fair market value that is determined by local assessors to be the total taxable value of land and additions on the property. Land Improvement
2025 $2,225 $55,313
2024 $2,914 $52,679
2023 $2,914 $69,800 $13,960 $55,840
2022 $2,807 $51,770 $10,350 $41,420
2021 $3,048 $48,480 $9,690 $38,790
2020 $2,617 $44,680 $8,930 $35,750
2019 $2,534 $44,560 $8,910 $35,650
2018 $2,458 $41,860 $8,370 $33,490
2017 $2,358 $41,010 $8,200 $32,810
2016 $2,344 $40,750 $8,150 $32,600
2015 $2,229 $39,500 $7,900 $31,600
Source: Public Records

Agents Affiliated with this Home

  • Section Image
  • Section Image
  • Section Image
  • Section Image
  • Section Image
See All Agents

Map

Source: Arizona Regional Multiple Listing Service (ARMLS)

MLS Number: 6887948

Arizona Regional Multiple Listing Service (ARMLS)

APN: 216-66-196

Your Personal Tour Guide

Ask me questions while you tour the home.