
Tammy Williams
Responds Quickly
Coldwell Banker Advantage
(919) 655-0460
45 Total Sales
1 in Brier Creek
$289,000 Price


Estimated Value: $363,510 - $407,000
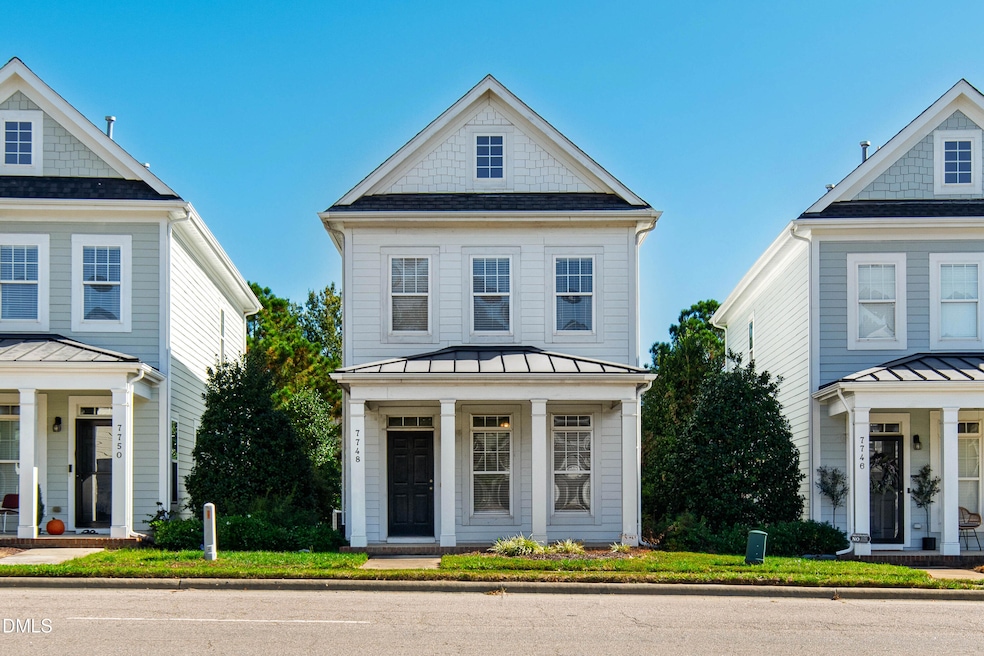
Welcome to this beautifully maintained 3-bedroom, 2.5-bath home offering a perfect mix of comfort, style, and convenience. The open main level features brand-new luxury vinyl plank flooring, neutral paint tones, and abundant natural light throughout. The spacious kitchen boasts warm wood cabinetry, stainless steel appliances; including a refrigerator, stove, oven, microwave, and dishwasher, plus a large center island perfect for meal prep or casual dining. Just off the kitchen, enjoy easy access to the backyard through French doors, ideal for outdoor relaxation or entertaining. Upstairs, plush carpeting creates a cozy feel in all three bedrooms, including a spacious primary suite. The home also includes a washer and dryer for added convenience. Ideally situated near the Brier Creek area, this home offers exceptional convenience to shopping, dining, and entertainment options at Brier Creek Commons. Enjoy quick access to major highways including I-540, US-70, and I-40, making commutes to Research Triangle Park, RDU International Airport, and Downtown Raleigh a breeze. Additional features include off-street parking and a small pet-friendly policy. This home combines modern updates, classic charm, and a prime location, making it an outstanding choice for comfortable, convenient living in Raleigh. Lease Length: Minimum 12 Months
Lease Fee: $75 Pet Policy: Small pets only, subject to approval. A one-time pet fee of $350 and 29 monthly pet charge. *This property does not accept Section 8. Qualification Requirements:
- Credit score of 620 or higher
- Income of at least 3x the monthly rent
- Positive rental history
- No co-signers accepted Screening Information:
The screening will
- Check your credit report
- Check for any past evictions
- Verify your employment, if applicable
- Ensure personal income is sufficient and verifiable
- Verify your previous landlord references
- Perform a criminal background screening We encourage you NOT TO APPLY if you:
* Have credit scores below 620
* Have ever been evicted
* Have a bad rental history
* Have recent or drug/violence-related felonies Application Instructions:
(1) Submit your application online at:
(2) Each occupant 18 years or older must submit a separate application
(3) Applications will not be processed until all required information is submitted, including:
- Income documentation for verification
- Completed applications for all adult occupants
- Previous landlord information for rental history verification
--------------------------------------------------------------------------------------
Application Approval & Move-In Process:
Once your application is approved, a signed lease and payment of the security deposit are required within five (5) days to secure the property. Key Release Policy:
Keys will be released in person to leaseholders only. At the time of key pickup, leaseholders must present the following: - A valid photo ID
- Proof of renter's insurance with the leaseholder's name listed (binder only; declaration page not accepted)
- Confirmation of utilities set up in the leaseholder's name
- All required documents must be presented in person to complete the key release process. ***Move-in Special: Any advertised move-in special or promotion is subject to change at any time and must be verified with management prior to submitting an application.
Last Agent to Rent the Property
Your Property Mangement Team LLC License #291999 Listed on: 11/25/2025
Last Renter's Agent
Rebecca Barron
Keller Williams Preferred Realty
We collect this data history from publicly available records. To have your information removed, we recommend requesting removal directly through your county’s website.
Tammy Williams
Coldwell Banker Advantage
(919) 655-0460
45 Total Sales
1 in Brier Creek
$289,000 Price
Freda Hamlett
Keller Williams Legacy
(833) 703-4319
62 Total Sales
1 in Brier Creek
$695,000 Price
Jackie Force
Real Broker, LLC
(984) 205-8871
78 Total Sales
9 in Brier Creek
$277K - $1.3M Price Range
Susan Hertz
Berkshire Hathaway HomeService
(984) 205-6587
77 Total Sales
1 in Brier Creek
$800,000 Price
Evgenia Gavryuchkov
Keller Williams Legacy
(669) 279-4854
135 Total Sales
1 in Brier Creek
$380,000 Price
Rebekah Lindsey
Real Broker, LLC - Carolina Collective Realty
(866) 511-2873
122 Total Sales
1 in Brier Creek
$335,000 Price
We collect this data history from publicly available records. To have your information removed, we recommend requesting removal directly through your county’s website.
| Date | Buyer | Sale Price | Title Company |
|---|---|---|---|
| $204,500 | None Available |
We collect this data history from publicly available records. To have your information removed, we recommend requesting removal directly through your county’s website.
| Date | Status | Borrower | Loan Amount |
|---|---|---|---|
| Open | $163,450 |
We collect this data history from publicly available records. To have your information removed, we recommend requesting removal directly through your county’s website.
| Date | Event | Price | List to Sale | Price per Sq Ft |
|---|---|---|---|---|
| 01/01/2026 01/01/26 | Rented | $1,800 | 0.0% | -- |
| 12/01/2025 12/01/25 | Under Contract | -- | -- | -- |
| 11/25/2025 11/25/25 | For Rent | $1,800 | -- | -- |
We collect this data history from publicly available records. To have your information removed, we recommend requesting removal directly through your county’s website.
| Year | Tax Paid | Tax Assessment Tax Assessment Total Assessment is a certain percentage of the fair market value that is determined by local assessors to be the total taxable value of land and additions on the property. | Land | Improvement |
|---|---|---|---|---|
| 2025 | $3,049 | $347,328 | $100,000 | $247,328 |
| 2024 | $3,037 | $347,328 | $100,000 | $247,328 |
| 2023 | $2,515 | $228,918 | $45,000 | $183,918 |
| 2022 | $2,338 | $228,918 | $45,000 | $183,918 |
| 2021 | $2,247 | $228,918 | $45,000 | $183,918 |
| 2020 | $2,207 | $228,918 | $45,000 | $183,918 |
| 2019 | $2,175 | $185,994 | $45,000 | $140,994 |
| 2018 | $2,052 | $185,994 | $45,000 | $140,994 |
| 2017 | $1,955 | $185,994 | $45,000 | $140,994 |
| 2016 | $1,915 | $185,994 | $45,000 | $140,994 |
| 2015 | $2,230 | $213,416 | $45,000 | $168,416 |
| 2014 | -- | $213,416 | $45,000 | $168,416 |
RF
Landlord's Agent in 2026
Rebecca Fuldner Barron
Your Property Mangement Team LLC
(919) 244-2028
RB
Tenant's Agent in 2026
Rebecca Barron
Keller Williams Preferred Realty
Source: Doorify MLS
MLS Number: 10134860
APN: 0768.02-67-4999-000
Disclaimer: Certain information contained herein is derived from information provided by parties other than Homes.com. All information provided is deemed reliable, but is not guaranteed to be accurate and should be independently verified.
Some IDX listings have been excluded from this IDX display. Brokers make an effort to deliver accurate information, but buyers should independently verify any information on which they will rely in a transaction. The listing broker shall not be responsible for any typographical errors, misinformation, or misprints, and they shall be held totally harmless from any damages arising from reliance upon this data. This data is provided exclusively for consumers’ personal, non-commercial use. Listings marked with an icon are provided courtesy of the Doorify MLS, Inc. of North Carolina, Internet Data Exchange Database. Closed (sold) listings may have been listed and/or sold by a real estate firm other than the firm(s) featured on this website. Closed data is not available until the sale of the property is recorded in the MLS. Home sale data is not an appraisal, CMA, competitive or comparative market analysis, or home valuation of any property. Copyright 2026 Doorify MLS, Inc. of North Carolina. All rights reserved.
Ask me questions while you tour the home.