
Angela Pop
Core Realty & Investments Inc.
(224) 571-9185
34 Total Sales
3 in Carol Stream
$180K - $246K Price Range
Estimated Value: $676,034
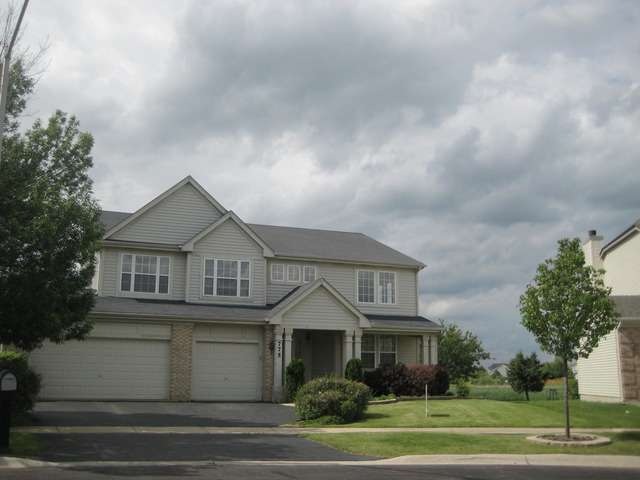
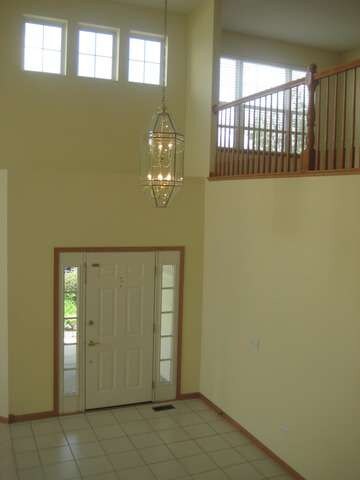
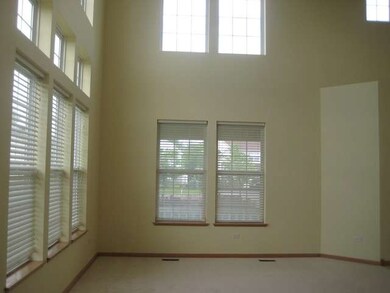
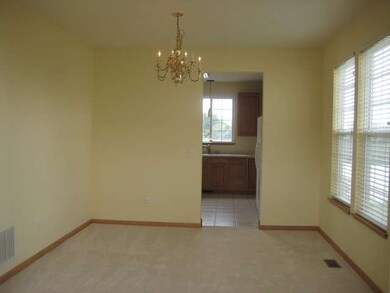
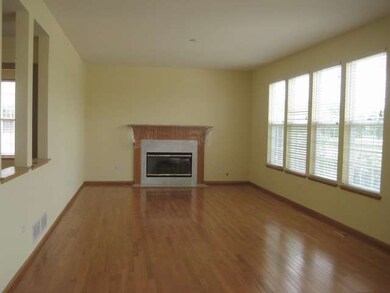
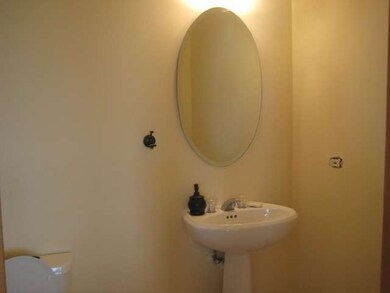
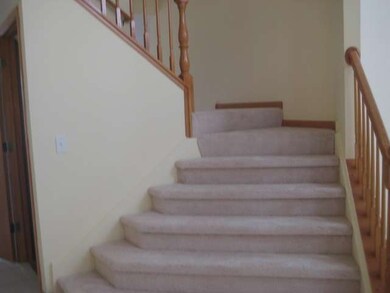
Love fishing? Backs to the pond * Dramatic 2 story foyer*2 story living. Room . New carpet thru-out. *Large kitchen with all appliances. Marble countertops* Family.room. with firerplace, new hardwood floor* Slidding glass doors leading to a large deck with gorgeous pond view* 1st floor br/ office/den. 2nd level has 3 bedrooms,and a large Loft ovelooking living room*Master bedroom.with a luxury bath,whirlpool .Double vanity, shower stall*Lrge walk-in closet. Full finished.basement* w/in-law arrangement.Wet bar,full bath . 3 car garage. MUST SEE! PRICE REDUCED! SELLER SAYS SELL !
Last Agent to Sell the Property
Charles Rutenberg Realty of IL License #475123147 Listed on: 07/01/2015
We collect this data history from publicly available records. To have your information removed, we recommend requesting removal directly through your county’s website.
Angela Pop
Core Realty & Investments Inc.
(224) 571-9185
34 Total Sales
3 in Carol Stream
$180K - $246K Price Range
Bonnie Antosh
RE/MAX Suburban
(224) 877-7523
82 Total Sales
1 in Carol Stream
$339,000 Price
Joanne Winston-Spencer
Berkshire Hathaway HomeServices Chicago
(630) 686-7793
32 Total Sales
1 in Carol Stream
$275,000 Price
Elizabeth Goodchild
Realty of America
(224) 479-1826
485 Total Sales
2 in Carol Stream
$315K - $339K Price Range
Joanna Krzepkowska
HomeSmart Connect LLC
(630) 250-2995
157 Total Sales
1 in Carol Stream
$340,000 Price
BW
Brian Wacht
Kale Realty
(224) 258-0319
76 Total Sales
1 in Carol Stream
$470,000 Price
We collect this data history from publicly available records. To have your information removed, we recommend requesting removal directly through your county’s website.
| Date | Buyer | Sale Price | Title Company |
|---|---|---|---|
| $390,000 | Attorney | ||
| -- | None Available | ||
| $344,000 | First American Title Ins |
We collect this data history from publicly available records. To have your information removed, we recommend requesting removal directly through your county’s website.
| Date | Status | Borrower | Loan Amount |
|---|---|---|---|
| Open | $265,000 | ||
| Closed | $312,000 | ||
| Previous Owner | $260,000 | ||
| Previous Owner | $265,000 | ||
| Previous Owner | $270,000 | ||
| Previous Owner | $309,550 |
We collect this data history from publicly available records. To have your information removed, we recommend requesting removal directly through your county’s website.
| Date | Event | Price | List to Sale | Price per Sq Ft |
|---|---|---|---|---|
| 10/27/2015 10/27/15 | Sold | $390,000 | -2.5% | $120 / Sq Ft |
| 09/22/2015 09/22/15 | Pending | -- | -- | -- |
| 09/14/2015 09/14/15 | Price Changed | $399,900 | -5.9% | $123 / Sq Ft |
| 07/01/2015 07/01/15 | For Sale | $424,999 | -- | $131 / Sq Ft |
We collect this data history from publicly available records. To have your information removed, we recommend requesting removal directly through your county’s website.
| Year | Tax Paid | Tax Assessment Tax Assessment Total Assessment is a certain percentage of the fair market value that is determined by local assessors to be the total taxable value of land and additions on the property. | Land | Improvement |
|---|---|---|---|---|
| 2024 | $15,744 | $191,573 | $48,276 | $143,297 |
| 2023 | $14,821 | $173,810 | $43,800 | $130,010 |
| 2022 | $14,351 | $161,540 | $40,710 | $120,830 |
| 2021 | $13,690 | $153,350 | $38,650 | $114,700 |
| 2020 | $13,403 | $148,750 | $37,490 | $111,260 |
| 2019 | $12,919 | $143,440 | $36,150 | $107,290 |
| 2018 | $12,171 | $137,260 | $34,590 | $102,670 |
| 2017 | $12,357 | $136,100 | $33,210 | $102,890 |
| 2016 | $12,143 | $130,000 | $31,720 | $98,280 |
| 2015 | $13,668 | $132,570 | $30,030 | $102,540 |
| 2014 | $13,549 | $129,210 | $29,270 | $99,940 |
| 2013 | $13,444 | $132,300 | $29,970 | $102,330 |
Seller's Agent in 2015
Kanchan Bajaj
Charles Rutenberg Realty of IL
(630) 736-6372
21 Total Sales
J
Buyer's Agent in 2015
Jigar Desai
Schiro Realty Services, Inc
(847) 985-9700
6 Total Sales
Source: Midwest Real Estate Data (MRED)
MLS Number: MRD08970057
APN: 01-25-425-033
Disclaimer: Certain information contained herein is derived from information provided by parties other than Homes.com. All information provided is deemed reliable, but is not guaranteed to be accurate and should be independently verified.
All data is obtained from various sources and may not have been verified by broker or MLS GRID. Supplied Open House Information is subject to change without notice. All information should be independently reviewed and verified for accuracy. Properties may or may not be listed by the office/agent presenting the information. Some IDX listings have been excluded from this website.
Listings courtesy of Midwest Real Estate Data (MRED) as distributed by MLS GRID.
Based on information submitted to the MLS GRID
Ask me questions while you tour the home.