
Doug Ward
Responds Quickly
Compass
(808) 201-0267
39 Total Sales
1 in Downtown Honolulu
$339,000 Price
Estimated Value: $339,122
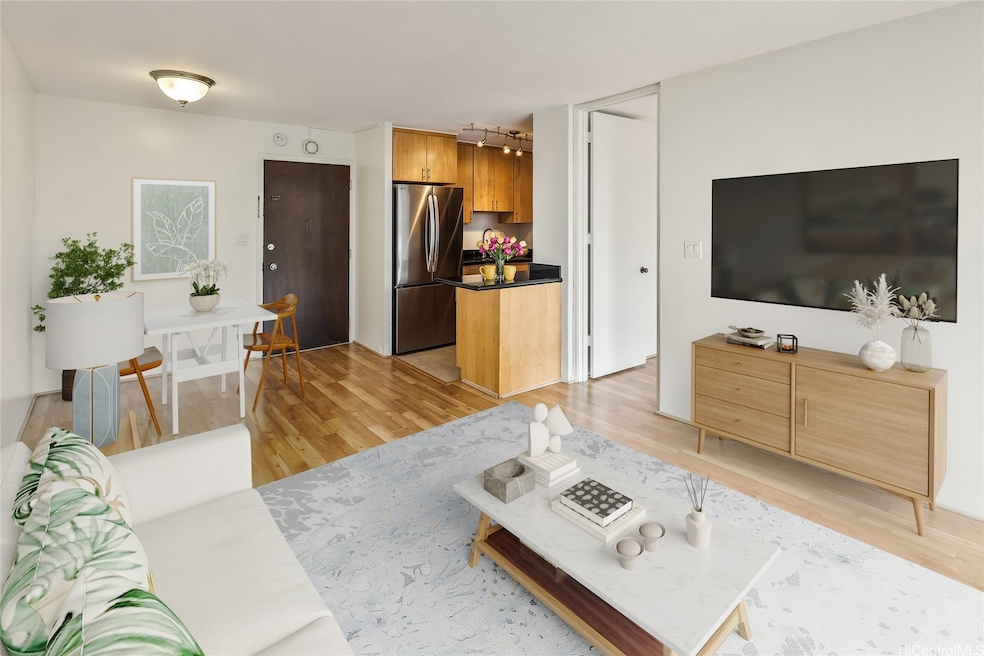
Step into a thoughtfully updated 1 bedroom, 1 bathroom residence that blends modern finishes with the timeless charm of Honolulu living. This inviting home features a renovated kitchen and bathroom, offering a fresh and functional space for daily life and entertaining. Enjoy seamless indoor-outdoor living with a generous 169-square-foot lanai accessible from both the bedroom and living area—perfect for morning coffee, evening relaxation, or hosting friends. The unit includes one assigned parking space for added convenience. Located just moments from the vibrant neighborhoods of Kakaako and Downtown, this home places you near the Honolulu Museum of Art, local restaurants, farmers markets, Ala Moana Beach Park, Magic Island, and world-class shopping and dining at Ala Moana Center. With direct access to the H-1 freeway, commuting and weekend outings are refreshingly simple. Kinau Lanais offers desirable amenities including a swimming pool and barbecue area, creating a lifestyle that balances leisure and livability in the heart of Honolulu. Some photos have been Virtually Staged.
Last Agent to Sell the Property
Coldwell Banker Realty Brokerage Phone: (808) 596-0456 License #RS-73388 Listed on: 11/06/2025
We collect this data history from publicly available records. To have your information removed, we recommend requesting removal directly through your county’s website.
Doug Ward
Compass
(808) 201-0267
39 Total Sales
1 in Downtown Honolulu
$339,000 Price
Justin Taparra
eXp Realty
(808) 582-8105
268 Total Sales
7 in Downtown Honolulu
$288K - $575K Price Range
Maria Kawananakoa
Coldwell Banker Realty
(808) 207-9561
44 Total Sales
2 in Downtown Honolulu
$670K - $800K Price Range
Sun Park
Coldwell Banker Realty
(808) 556-5754
69 Total Sales
5 in Downtown Honolulu
$585K - $1M Price Range
David Cordeiro
Keller Williams Honolulu
(808) 582-8260
48 Total Sales
1 in Downtown Honolulu
$585,000 Price
Marc Kumai
Ivy K Realty, LLC
(808) 427-2309
121 Total Sales
9 in Downtown Honolulu
$250K - $930K Price Range
We collect this data history from publicly available records. To have your information removed, we recommend requesting removal directly through your county’s website.
| Date | Buyer | Sale Price | Title Company |
|---|---|---|---|
| $355,000 | Title Guaranty | ||
| Mettler Katie Ann | $76,000 | Tg | |
| Hsbc Bank Usa National Association | $110,500 | None Available |
We collect this data history from publicly available records. To have your information removed, we recommend requesting removal directly through your county’s website.
| Date | Status | Borrower | Loan Amount |
|---|---|---|---|
| Previous Owner | $208,000 | ||
| Previous Owner | Mettler Katie Ann | $227,930 |
We collect this data history from publicly available records. To have your information removed, we recommend requesting removal directly through your county’s website.
| Date | Event | Price | List to Sale | Price per Sq Ft |
|---|---|---|---|---|
| 02/06/2026 02/06/26 | Sold | $355,000 | 0.0% | $683 / Sq Ft |
| 11/06/2025 11/06/25 | For Sale | $355,000 | -- | $683 / Sq Ft |
We collect this data history from publicly available records. To have your information removed, we recommend requesting removal directly through your county’s website.
| Year | Tax Paid | Tax Assessment Tax Assessment Total Assessment is a certain percentage of the fair market value that is determined by local assessors to be the total taxable value of land and additions on the property. | Land | Improvement |
|---|---|---|---|---|
| 2026 | $813 | $331,700 | $33,800 | $297,900 |
| 2025 | $813 | $352,400 | $33,800 | $318,600 |
| 2024 | $780 | $342,900 | $33,800 | $309,100 |
| 2023 | $505 | $344,400 | $33,800 | $310,600 |
| 2022 | $852 | $343,500 | $32,300 | $311,200 |
| 2021 | $749 | $314,000 | $32,300 | $281,700 |
| 2020 | $745 | $312,800 | $32,300 | $280,500 |
| 2019 | $817 | $313,400 | $29,200 | $284,200 |
| 2018 | $757 | $296,400 | $26,200 | $270,200 |
| 2017 | $752 | $294,900 | $23,800 | $271,100 |
| 2016 | $735 | $289,900 | $23,800 | $266,100 |
| 2015 | $695 | $278,500 | $22,300 | $256,200 |
| 2014 | $908 | $276,700 | $20,800 | $255,900 |
GB
Seller's Agent in 2026
Gloria Brasuel
Coldwell Banker Realty
(808) 352-8278
11 in this area
45 Total Sales
Buyer's Agent in 2026
Teondra Mills
Nagwa Saas Realty, LLC
(808) 829-0056
3 in this area
24 Total Sales
Source: HiCentral MLS (Honolulu Board of REALTORS®)
MLS Number: 202524450
APN: 1-2-1-040-003-0010
Disclaimer: Certain information contained herein is derived from information provided by parties other than Homes.com. All information provided is deemed reliable, but is not guaranteed to be accurate and should be independently verified.
Some of the active listings appearing on this site may be listed by other REALTORS(R). If you are interested in those active listings, our company may represent you as the buyer's agent. If the active listing you are interested in is our company's active listing, you may speak to one of our agents regarding your options for representation.
Based on information from the Multiple Listing Service of HiCentral MLS, Ltd. Information is deemed reliable but not guaranteed. Copyright 2026 HiCentral MLS, Ltd
Ask me questions while you tour the home.