
John Barreiros
Weichert REALTORS Hallmark Pro
(321) 635-0046
45 Total Sales
1 in Cocoa
$175,000 Price

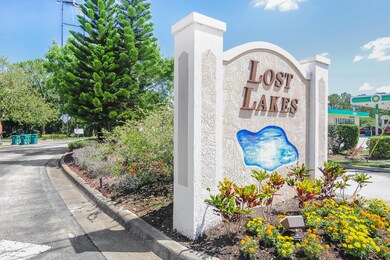

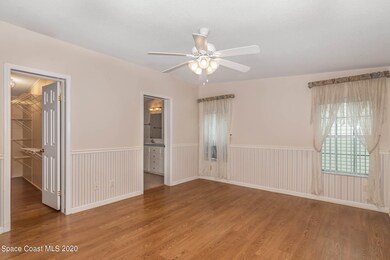


this home has a completely new kitchen..granite counters new cabinets.new appliances...bathrooms have granite counters
flooring has been replaced..fresh paint...new photos on the way....come see for yourself..two patios..two car garage
Last Agent to Sell the Property
LaRocque & Co., Realtors License #3042563 Listed on: 04/26/2021
We collect this data history from publicly available records. To have your information removed, we recommend requesting removal directly through your county’s website.
John Barreiros
Weichert REALTORS Hallmark Pro
(321) 635-0046
45 Total Sales
1 in Cocoa
$175,000 Price
Jason Carrasquillo
Realty & Resources LLC
(689) 215-4702
23 Total Sales
4 in Cocoa
$344K - $485K Price Range
Jeff Porter
Denovo Realty
(321) 351-3028
165 Total Sales
3 in Cocoa
$130K - $330K Price Range
Vanessa Scotland, PA
SERHANT
(689) 407-5628
154 Total Sales
1 in Cocoa
$183,000 Price
Rafael Ortiz
KELLER WILLIAMS LEGACY REALTY
(689) 219-7612
241 Total Sales
2 in Cocoa
$140K - $150K Price Range
Margaret Reynolds
RE/MAX Aerospace Realty
(833) 310-6519
65 Total Sales
2 in Cocoa
$85K - $285K Price Range
We collect this data history from publicly available records. To have your information removed, we recommend requesting removal directly through your county’s website.
| Date | Buyer | Sale Price | Title Company |
|---|---|---|---|
| $190,000 | Countywide T&E Corp | ||
| Sopher Robert M | $140,000 | State Title Partners Llp | |
| Steinmetz Audrey | $139,000 | State Title Partners Llp | |
| Fetro Joseph E | -- | Attorney | |
| Fetro Joseph E | $165,000 | Aurora Title | |
| Bennett Berne | $143,000 | State Title |
We collect this data history from publicly available records. To have your information removed, we recommend requesting removal directly through your county’s website.
| Date | Status | Borrower | Loan Amount |
|---|---|---|---|
| Previous Owner | $128,650 |
We collect this data history from publicly available records. To have your information removed, we recommend requesting removal directly through your county’s website.
| Date | Event | Price | List to Sale | Price per Sq Ft |
|---|---|---|---|---|
| 05/26/2021 05/26/21 | Sold | $190,000 | +26.8% | $92 / Sq Ft |
| 04/29/2021 04/29/21 | Pending | -- | -- | -- |
| 11/23/2020 11/23/20 | For Sale | $149,900 | -- | $73 / Sq Ft |
We collect this data history from publicly available records. To have your information removed, we recommend requesting removal directly through your county’s website.
| Year | Tax Paid | Tax Assessment Tax Assessment Total Assessment is a certain percentage of the fair market value that is determined by local assessors to be the total taxable value of land and additions on the property. | Land | Improvement |
|---|---|---|---|---|
| 2026 | $3,703 | $228,980 | ||
| 2025 | $3,600 | $226,880 | ||
| 2024 | $3,518 | $220,490 | ||
| 2023 | $3,518 | $214,070 | $0 | $0 |
| 2022 | $3,205 | $207,840 | $0 | $0 |
| 2021 | $1,250 | $113,330 | $0 | $0 |
| 2020 | $1,629 | $111,770 | $0 | $0 |
| 2019 | $1,594 | $109,260 | $0 | $0 |
| 2018 | $1,455 | $107,230 | $0 | $0 |
| 2017 | $1,446 | $105,030 | $0 | $0 |
| 2016 | $1,438 | $102,870 | $19,000 | $83,870 |
| 2015 | $2,537 | $116,410 | $19,000 | $97,410 |
| 2014 | $1,165 | $99,960 | $19,000 | $80,960 |
Seller's Agent in 2021
Grace Davis
LaRocque & Co., Realtors
(321) 537-3661
11 Total Sales
JR
Seller Co-Listing Agent in 2021
Janice Riley
LaRocque & Co., Realtors
(407) 443-7111
55 Total Sales
Buyer's Agent in 2021
David Fraine
Surfside Properties & Mgmt.
(321) 543-4464
21 Total Sales
WN
Seller's Agent in 2015
Wenda Nicholls-Adams
Best Advantage R.E. & Rlty Co
CD
Buyer's Agent in 2015
Charles Daniel
Coastal Life Properties LLC
(321) 704-2461
9 Total Sales
Source: Space Coast MLS (Space Coast Association of REALTORS®)
MLS Number: 903256
APN: 24-35-22-00-00753.0-0364.00
Disclaimer: Certain information contained herein is derived from information provided by parties other than Homes.com. All information provided is deemed reliable, but is not guaranteed to be accurate and should be independently verified.
IDX information is provided exclusively for personal, non-commercial use, and may not be used for any purpose other than to identify prospective properties consumers may be interested in purchasing.
Information is deemed reliable but not guaranteed.
Ask me questions while you tour the home.