
Artemisa Boston
eXp Realty
(612) 255-5850
1,068 Total Sales
1 in Cambridge
$319,900 Price
Estimated Value: $358,056
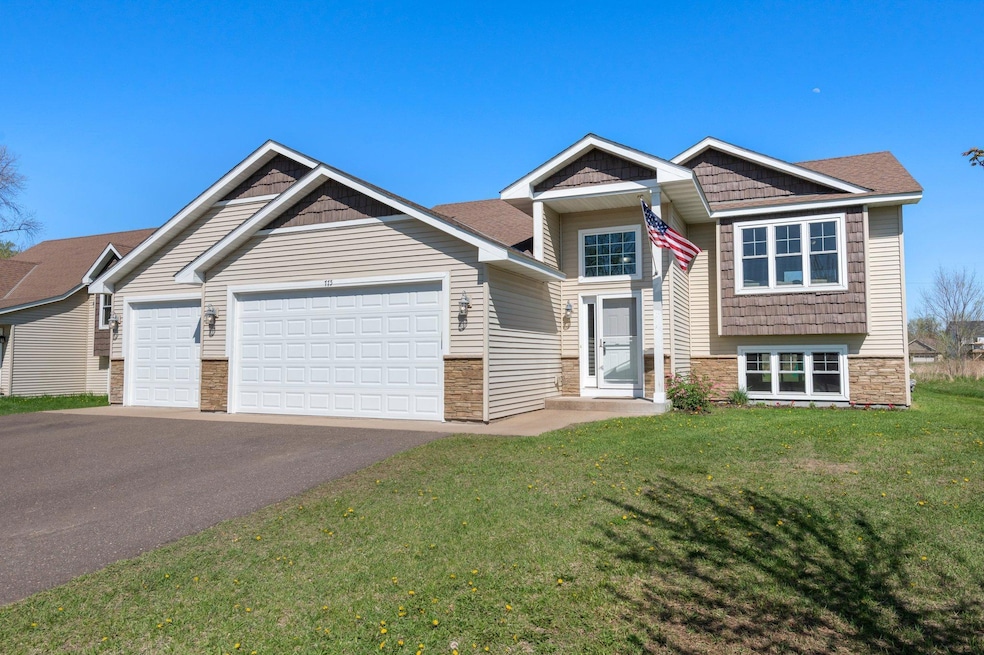
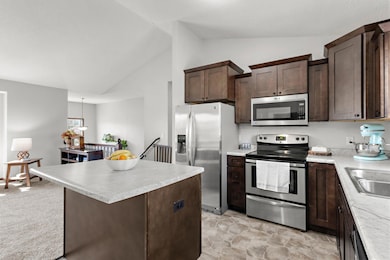
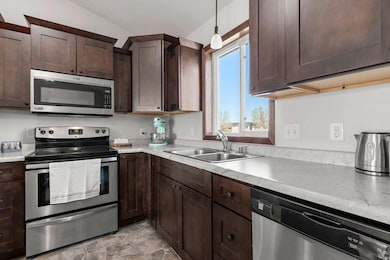
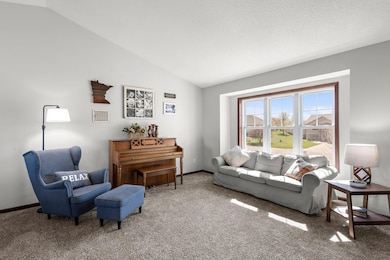
Did you just find a home with a climbing wall in the lower level? Yes, yes you did! This beautiful home boasts
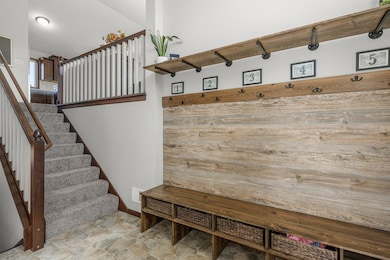
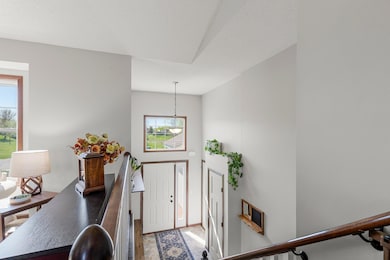
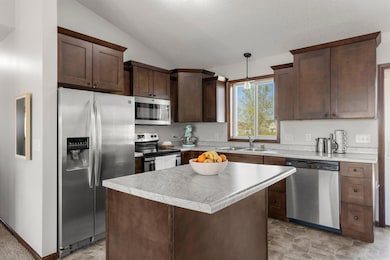
aesthetic, bright and funcational at every corner! From the moment you walk in to the large entry with built-in shoe bench and organization for 5 you'll fall in love with the abundant natural lighting, the open floor plan that extends out onto the deck leading to an incredible back yard for the kids to play! You have a place to retreat with the private master suite with a closet large enough to be an office space and private master bath! There is plenty of storage with the 3 car attached garage! This one is definitely one of a kind in all the right ways and you don't want to miss your opportunity to call it home!
We collect this data history from publicly available records. To have your information removed, we recommend requesting removal directly through your county’s website.
Artemisa Boston
eXp Realty
(612) 255-5850
1,068 Total Sales
1 in Cambridge
$319,900 Price
Chelsea Erickson
LaBelle Real Estate Group Inc
(612) 441-2146
164 Total Sales
2 in Cambridge
$400K - $405K Price Range
Terri Danielson
Coldwell Banker Realty
(612) 429-4704
69 Total Sales
1 in Cambridge
$195,000 Price
Laura Heppner
Keller Williams Classic Realty
(763) 742-1651
49 Total Sales
1 in Cambridge
$310,000 Price
Jay Fletch
Edina Realty, Inc.
(534) 544-4854
448 Total Sales
1 in Cambridge
$378,000 Price
Joseph Dennis
Realty ONE Group Choice
(651) 412-2829
32 Total Sales
1 in Cambridge
$315,000 Price
We collect this data history from publicly available records. To have your information removed, we recommend requesting removal directly through your county’s website.
| Date | Buyer | Sale Price | Title Company |
|---|---|---|---|
| $359,900 | -- | ||
| Mcalpine Nicholas | $359,900 | Title Smart |
We collect this data history from publicly available records. To have your information removed, we recommend requesting removal directly through your county’s website.
| Date | Status | Borrower | Loan Amount |
|---|---|---|---|
| Closed | $12,900 | ||
| Open | Mcalpine Nicholas | $353,380 | |
| Previous Owner | Carlson Kimberley | $215,910 |
We collect this data history from publicly available records. To have your information removed, we recommend requesting removal directly through your county’s website.
| Date | Event | Price | List to Sale | Price per Sq Ft |
|---|---|---|---|---|
| 06/25/2025 06/25/25 | Sold | $359,900 | +2.9% | $157 / Sq Ft |
| 05/08/2025 05/08/25 | For Sale | $349,900 | -- | $153 / Sq Ft |
We collect this data history from publicly available records. To have your information removed, we recommend requesting removal directly through your county’s website.
| Year | Tax Paid | Tax Assessment Tax Assessment Total Assessment is a certain percentage of the fair market value that is determined by local assessors to be the total taxable value of land and additions on the property. | Land | Improvement |
|---|---|---|---|---|
| 2026 | $4,402 | $358,800 | $50,000 | $308,800 |
| 2025 | $4,402 | $334,200 | $50,000 | $284,200 |
| 2024 | $4,634 | $324,800 | $18,000 | $306,800 |
| 2023 | $4,428 | $324,800 | $18,000 | $306,800 |
| 2022 | $4,468 | $288,400 | $18,000 | $270,400 |
| 2021 | $4,186 | $251,700 | $18,000 | $233,700 |
| 2020 | $4,268 | $248,900 | $18,000 | $230,900 |
| 2019 | $3,822 | $251,300 | $0 | $0 |
| 2018 | $358 | $15,000 | $0 | $0 |
| 2016 | $252 | $0 | $0 | $0 |
| 2015 | -- | $0 | $0 | $0 |
| 2014 | -- | $0 | $0 | $0 |
| 2013 | -- | $0 | $0 | $0 |
Seller's Agent in 2025
Christine Johnson
RE/MAX Results
(763) 552-7464
138 Total Sales
Buyer's Agent in 2025
Megan Fraser
LaBelle Real Estate Group Inc
(651) 278-8359
30 Total Sales
Source: NorthstarMLS
MLS Number: 6711522
APN: 15.164.0380
Disclaimer: Certain information contained herein is derived from information provided by parties other than Homes.com. All information provided is deemed reliable, but is not guaranteed to be accurate and should be independently verified.
All data is obtained from various sources and may not have been verified by broker or MLS GRID. Supplied Open House Information is subject to change without notice. All information should be independently reviewed and verified for accuracy. Properties may or may not be listed by the office/agent presenting the information. Some IDX listings have been excluded from this website.
Listings courtesy of NorthstarMLS as distributed by MLS GRID.
Based on information submitted to the MLS GRID
Ask me questions while you tour the home.