
Lamarr Neely
Bliss Realty & Investments
(623) 500-6651
17 Total Sales
1 in Central Mesa East
$460,000 Price
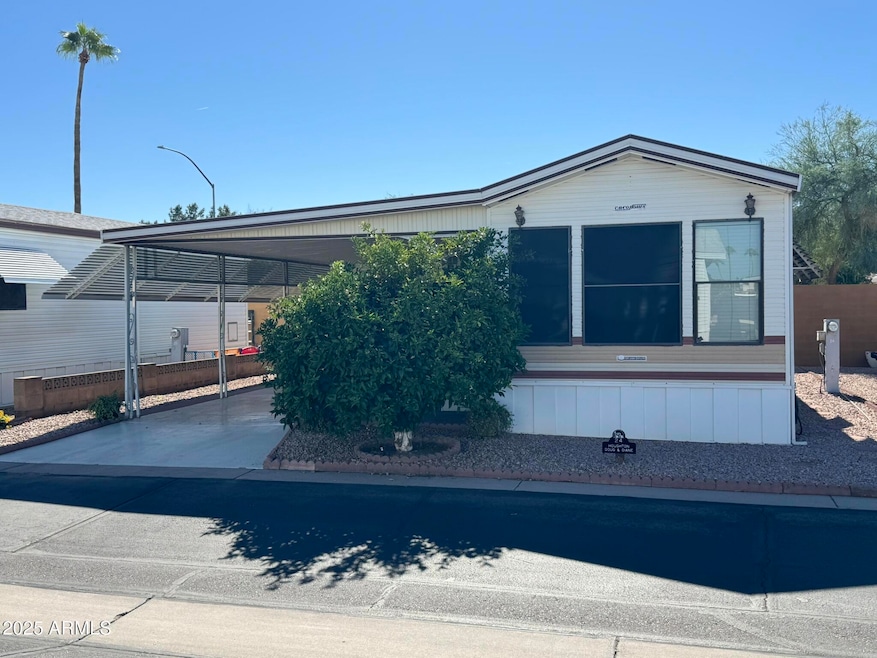
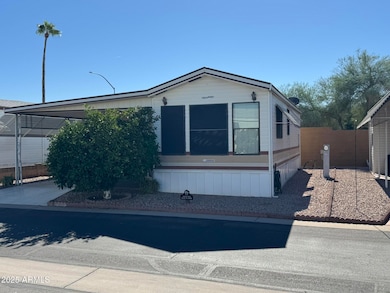
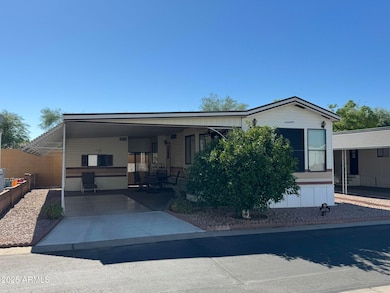
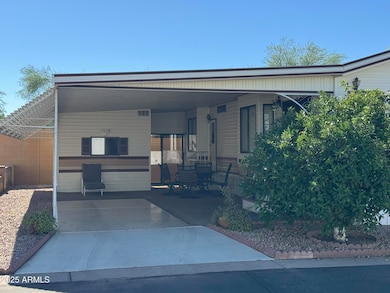
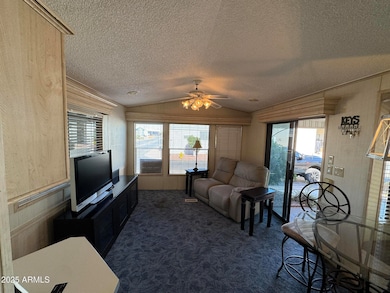
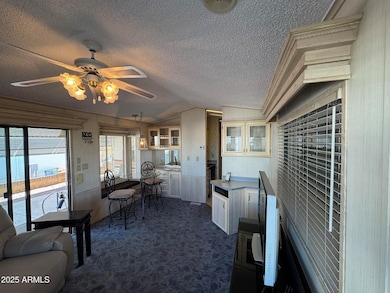
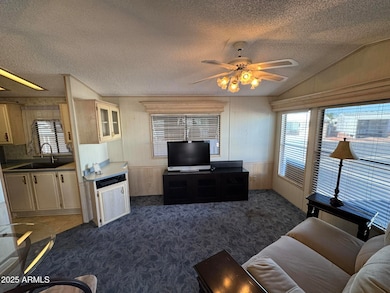
Lender Owned REO with financing options available (OAC). North/south facing home with large covered patio area and room for extra parking. Located in a premier 55+ active community where you OWN THE LAND! Lots of storage, Per prior owner, The HVAC is newer and roof was just recently recoated. Newer Refrigerator, Stove, sink, faucet, and garbage disposal. Some furnishings convey for an easy vacation home. Carriage Manor Resort features 24/7 onsite security, a heated saltwater pool/spa, fitness facility, Tennis, Pickle ball, Golf Club, Onsite heated pool/spa, nice fitness facility, Tennis, Pickle ball, Golf Club, Billiards, Lapidary/Silversmith, Sewing, Wood shop, Bingo, Dances parties and too many more activities & amenities to mention.
Last Agent to Sell the Property
West USA Realty License #SA541865000 Listed on: 11/08/2025
Lamarr Neely
Bliss Realty & Investments
(623) 500-6651
17 Total Sales
1 in Central Mesa East
$460,000 Price
Victoria Romero
Brokers Hub Realty, LLC
(602) 483-4139
18 Total Sales
1 in Central Mesa East
$790,000 Price
Jay Landfair
Rosenbaum Realty Group
(928) 438-9182
10 Total Sales
1 in Central Mesa East
$360,000 Price
Micah Keller
Realty ONE Group
(623) 439-8699
61 Total Sales
1 in Central Mesa East
$278,000 Price
Myrna Dallas
Fathom Realty
(602) 560-5667
99 Total Sales
3 in Central Mesa East
$120K - $464K Price Range
Tevin Knowles
Orchard Brokerage
(623) 254-5623
6 Total Sales
1 in Central Mesa East
$199,900 Price
We collect this data history from publicly available records. To have your information removed, we recommend requesting removal directly through your county’s website.
| Date | Type | Sale Price | Title Company |
|---|---|---|---|
| Deed In Lieu Of Foreclosure | -- | None Listed On Document | |
| Deed In Lieu Of Foreclosure | -- | None Listed On Document | |
| Warranty Deed | $121,427 | Great American Title Agency | |
| Warranty Deed | $115,000 | Security Title | |
| Special Warranty Deed | -- | None Listed On Document | |
| Quit Claim Deed | -- | -- | |
| Quit Claim Deed | -- | -- |
We collect this data history from publicly available records. To have your information removed, we recommend requesting removal directly through your county’s website.
| Date | Status | Loan Amount | Loan Type |
|---|---|---|---|
| Previous Owner | $115,350 | New Conventional |
We collect this data history from publicly available records. To have your information removed, we recommend requesting removal directly through your county’s website.
| Date | Event | Price | List to Sale | Price per Sq Ft | Prior Sale |
|---|---|---|---|---|---|
| 07/22/2026 07/22/26 | Sold | $75,000 | -11.8% | $179 / Sq Ft | |
| 07/06/2026 07/06/26 | Pending | -- | -- | -- | |
| 06/16/2026 06/16/26 | Price Changed | $84,999 | -10.5% | $203 / Sq Ft | |
| 05/11/2026 05/11/26 | For Sale | $94,999 | +26.7% | $227 / Sq Ft | |
| 05/08/2026 05/08/26 | Off Market | $75,000 | -- | -- | |
| 04/23/2026 04/23/26 | Price Changed | $94,999 | -5.0% | $227 / Sq Ft | |
| 03/24/2026 03/24/26 | Price Changed | $99,999 | -9.1% | $239 / Sq Ft | |
| 02/12/2026 02/12/26 | Price Changed | $109,999 | -4.3% | $263 / Sq Ft | |
| 01/07/2026 01/07/26 | Price Changed | $114,999 | -4.2% | $275 / Sq Ft | |
| 12/04/2025 12/04/25 | Price Changed | $119,999 | -4.0% | $287 / Sq Ft | |
| 11/11/2025 11/11/25 | Price Changed | $124,999 | -3.8% | $299 / Sq Ft | |
| 11/08/2025 11/08/25 | For Sale | $129,999 | +7.1% | $311 / Sq Ft | |
| 11/15/2023 11/15/23 | Sold | $121,427 | -1.3% | $297 / Sq Ft | View Prior Sale |
| 11/10/2023 11/10/23 | Price Changed | $123,000 | 0.0% | $301 / Sq Ft | |
| 11/06/2023 11/06/23 | Price Changed | $123,000 | 0.0% | $301 / Sq Ft | |
| 11/06/2023 11/06/23 | For Sale | $123,000 | 0.0% | $301 / Sq Ft | |
| 10/05/2023 10/05/23 | Pending | -- | -- | -- | |
| 08/16/2023 08/16/23 | For Sale | $123,000 | +7.0% | $301 / Sq Ft | |
| 06/13/2022 06/13/22 | Sold | $115,000 | 0.0% | $281 / Sq Ft | View Prior Sale |
| 05/22/2022 05/22/22 | Pending | -- | -- | -- | |
| 05/20/2022 05/20/22 | For Sale | $115,000 | -- | $281 / Sq Ft |
We collect this data history from publicly available records. To have your information removed, we recommend requesting removal directly through your county’s website.
| Year | Tax Paid | Tax Assessment Tax Assessment Total Assessment is a certain percentage of the fair market value that is determined by local assessors to be the total taxable value of land and additions on the property. | Land | Improvement |
|---|---|---|---|---|
| 2025 | $558 | $6,714 | ||
| 2024 | $564 | $6,395 | ||
| 2023 | $564 | $6,980 | $5,090 | $1,890 |
| 2022 | $552 | $5,800 | $3,950 | $1,850 |
| 2021 | $578 | $5,630 | $3,800 | $1,830 |
| 2020 | $591 | $5,560 | $3,700 | $1,860 |
| 2019 | $589 | $5,840 | $3,470 | $2,370 |
| 2018 | $562 | $5,420 | $3,060 | $2,360 |
| 2017 | $566 | $5,360 | $3,340 | $2,020 |
| 2016 | $596 | $5,500 | $3,410 | $2,090 |
| 2015 | $570 | $5,280 | $3,140 | $2,140 |
CW
Seller's Agent in 2026
Cole Walker
West USA Realty
(602) 689-2900
1 in this area
16 Total Sales
Buyer's Agent in 2026
Dru Oster
West USA Realty
(623) 512-1248
1 in this area
69 Total Sales
Seller's Agent in 2023
Lorri Blankenship
Carriage Manor Realty
(480) 984-1922
200 in this area
201 Total Sales
JL
Seller Co-Listing Agent in 2023
Jon Larson
Carriage Manor Realty
(480) 984-1922
103 in this area
104 Total Sales
Buyer's Agent in 2023
Lisa Schmitz
Realty One Group
(480) 200-3866
7 in this area
92 Total Sales
Buyer Co-Listing Agent in 2023
Stephanie Burns
Realty One Group
(815) 353-2614
7 in this area
86 Total Sales
Source: Arizona Regional Multiple Listing Service (ARMLS)
MLS Number: 6944962
Disclaimer: Certain information contained herein is derived from information provided by parties other than Homes.com. All information provided is deemed reliable, but is not guaranteed to be accurate and should be independently verified.
All information should be verified by the recipient and none is guaranteed as accurate by ARMLS
Listing Information presented by local MLS brokerage: Ten-X, local REALTOR®- Arlene Richardson - (888)-952-6393
Ask me questions while you tour the home.