NOT LISTED FOR SALE

Estimated Value: $752,000 - $832,387

5 Beds
3.5 Baths
2,900 Sq Ft
$270/Sq Ft Est. Value

Sale Details

Date Sold: May 22, 2023

Last sale price $779,900 $269 Per Sq Ft

Est. 3% decrease in value since last sale

Current estimated payment $5,205 / mo

15 Days on Market

Highlights

  • Heated In Ground Pool
  • Primary Bedroom Suite
  • Open Floorplan
  • Palm Desert High School Rated A
  • Gated Community
  • Mountain View

About This Home

As of May 2023

Look no further, because you've found it!
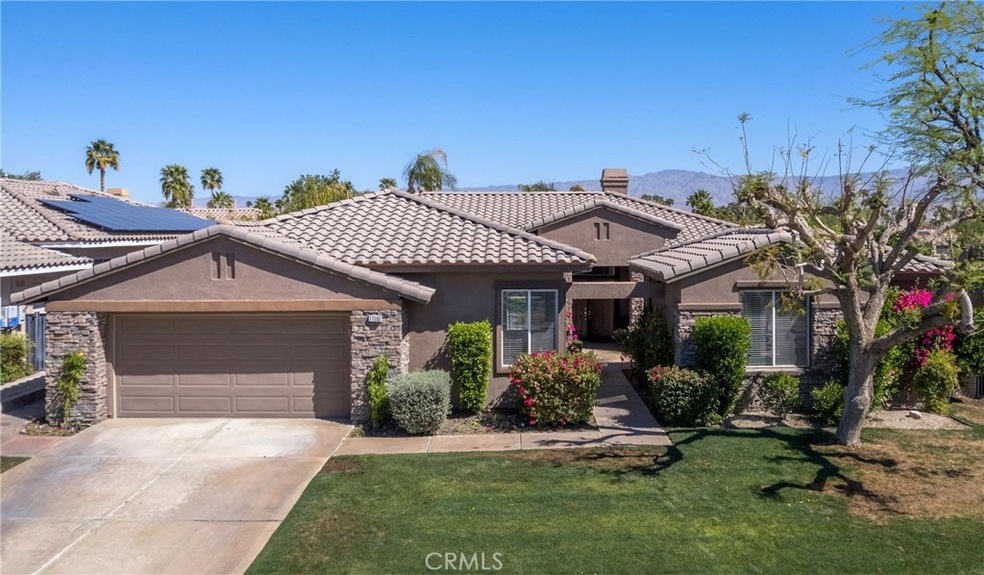
This stunning five-bedroom pool home is situated on a large corner lot in the highly sought after Whitehawk Community, where pride of ownership is on display throughout the neighborhood. You will love the comfort that this home brings, with its open floorplan and effortless flow. Upon entry, you are immediately greeted with elegant travertine floors and a bright and airy great room, with French doors that lead to your own private oasis. Once outside, you will enjoy the sound of spa water cascading into the sparkling pool, and appreciate the well-manicured lawns, mature grapefruit, lemon and orange trees, and pops of floral color in all the right places. The east end of the house introduces a spacious kitchen, and French doors that take you to a pretty courtyard separating the main house from a private detached casita. The casita comes equip with a full bathroom, walk-in closet, and a newly installed a/c unit. Adjacent to the kitchen is a family room with a cozy fireplace, and additional backyard access. At the west end you will find the private master suite and bath, a huge walk-in closet, and pleasant views of the backyard provided by large windows and yes, more French doors. Take the hallway down to find the secondary bedrooms, guest bathrooms, and laundry room with garage access. Recent updates to the home include new toilets, a smart garage door opener, interior paint and fresh landscaping.
Just picture yourself cooling off in the pool, entertaining guests under the patio, or simply relaxing under the shady trees, all while taking in the breathtaking mountain views and brilliant sunsets that only the desert can provide. This wonderful home with all its amenities is sure to become your happy place! It is centrally located and minutes away from shopping, schools, fine dining, entertainment, world class tennis and golf, numerous biking and hiking trails and so much more.
All of this can be yours, so don’t delay…come see it today!

Last Agent to Sell the Property

Annamaria Gilliland

The Ridge Realty Group License #01861232 Listed on: 04/16/2023

Last Buyer's Agent

Cathy Muldoon

Equity Union License #02012491

Equity Union

Range of Values:

--
Value Increase
--
Percent Increase
--
Adjusted for Inflation
Collateral Analytics

Collateral Analytics Collateral Analytics AVMs (Automated Valuation Model) employ a number of statistical approaches combined with neighborhood-specific comparable selection guarantees the most up-to-date and precise valuations.

Not Available

Collateral Analytics does not have data for the current month. Please view the chart for historical values.

ICE

ICE Mortgage Technology ICE Mortgage Technology’s AVM (Automated Valuation Model) is a state-of-the-art online residential property valuation tool that provides a quick and accurate estimate of the value of almost any home in the U.S.

Not Available

ICE Mortgage Technology does not have data for the current month. Please view the chart for historical values.

First American

First American First American Data & Analytics’ next-generation AVM combines unrivaled data assets with a blended ensemble of valuation models to produce highly accurate, reliable valuations you can trust.

Not Available

First American does not have data for the current month. Please view the chart for historical values.

Quantarium

Quantarium Quantarium’s valuation service, repeatedly proven the industry’s most accurate and comprehensive, is supercharged with a self-learning and auto-tuning AI engine that continually becomes smarter and more accurate as it processes daily inputs from the industry’s leading RE data lake.

Not Available

Quantarium does not have data for the current month. Please view the chart for historical values.

Average Value
Not Available
List Price
Sold Price
Create a Home Valuation Report for This Property
The Home Valuation Report is an in-depth analysis detailing your home's value as well as a comparison with similar homes in the area

Home Details

Home Type

  • Single Family

Year Built

  • Built in 1997 | Remodeled

Lot Details

  • 9,583 Sq Ft Lot
  • Cul-De-Sac
  • South Facing Home
  • Block Wall Fence
  • Fence is in excellent condition
  • Landscaped
  • Corner Lot
  • Front and Back Yard Sprinklers
  • Private Yard
  • Lawn
  • Back and Front Yard

HOA Fees

  • $140 Monthly HOA Fees

Parking

  • 2 Car Direct Access Garage
  • Parking Available
  • Front Facing Garage
  • Single Garage Door
  • Garage Door Opener
  • Driveway

Home Design

  • Traditional Architecture
  • Entry on the 1st floor
  • Turnkey
  • Planned Development
  • Slab Foundation
  • Slate Roof
  • Stucco

Interior Spaces

  • 2,900 Sq Ft Home
  • 1-Story Property
  • Open Floorplan
  • Ceiling Fan
  • Fireplace Features Masonry
  • Gas Fireplace
  • Double Pane Windows
  • Blinds
  • Window Screens
  • Double Door Entry
  • French Doors
  • Family Room with Fireplace
  • Great Room
  • Family Room Off Kitchen
  • Living Room
  • Home Office
  • Mountain Views

Kitchen

  • Eat-In Kitchen
  • Breakfast Bar
  • Gas Oven
  • Gas Range
  • Range Hood
  • Microwave
  • Freezer
  • Ice Maker
  • Water Line To Refrigerator
  • Dishwasher
  • Kitchen Island
  • Corian Countertops
  • Disposal

Flooring

  • Carpet
  • Tile

Bedrooms and Bathrooms

  • 5 Main Level Bedrooms
  • Primary Bedroom Suite
  • Walk-In Closet
  • Mirrored Closets Doors
  • Maid or Guest Quarters
  • Bathroom on Main Level
  • Corian Bathroom Countertops
  • Dual Vanity Sinks in Primary Bathroom
  • Private Water Closet
  • Soaking Tub
  • Bathtub with Shower
  • Separate Shower
  • Exhaust Fan In Bathroom
  • Closet In Bathroom

Laundry

  • Laundry Room
  • Dryer
  • Washer
  • 220 Volts In Laundry

Home Security

  • Carbon Monoxide Detectors
  • Fire and Smoke Detector

Pool

  • Heated In Ground Pool
  • Heated Spa
  • Saltwater Pool

Outdoor Features

  • Covered Patio or Porch
  • Exterior Lighting
  • Rain Gutters

Location

  • Suburban Location

Schools

  • Lincoln Elementary School
  • Palm Desert Charter Middle School
  • Palm Desert High School

Utilities

  • Central Heating and Cooling System
  • 220 Volts in Kitchen
  • Natural Gas Connected
  • Gas Water Heater
  • Phone Available
  • Cable TV Available

Listing and Financial Details

  • Tax Lot 25
  • Tax Tract Number 277
  • Assessor Parcel Number 632550025
  • $520 per year additional tax assessments

Community Details

Overview

  • Whitehawk At Palm Desert Association
  • Built by Lennar Homes
  • Whitehawk Subdivision
  • Maintained Community

Amenities

  • Laundry Facilities

Security

  • Card or Code Access
  • Gated Community

Home Details

Home Type

Single Family

Year Built

Built in 1997 | Remodeled

Lot Details

9,583 Sq Ft Lot

HOA Fees

$140 per month

Parking

2

Listing Details

  • Structure Type: House
  • Assessments: Yes
  • Inclusions: Washer, Dryer, Refrigerator
  • Property Attached: Yes
  • Road Frontage Type: City Street
  • Road Surface Type: Paved
  • Security: Carbon Monoxide Detector(s), Card/Code Access, Gated Community, Smoke Detector(s)
  • Subdivision Name Other: Whitehawk (32434)
  • View: Yes
  • Architectural Style: Traditional
  • Property Condition: Turnkey, Updated/Remodeled
  • Property Sub Type: Single Family Residence
  • Property Type: Residential
  • Parcel Number: 632550025
  • Year Built: 1997
  • Special Features: None

Interior Features

  • Fireplace: Yes
  • Living Area: 2900.00 Square Feet
  • Interior Amenities: Ceiling Fan(s), Corian Counters, Open Floorplan, Pantry
  • Stories: 1
  • Common Walls: 2+ Common Walls
  • Flooring: Carpet, Tile
  • Appliances: Yes
  • Full Bathrooms: 3
  • Half Bathrooms: 1
  • Total Bedrooms: 5
  • Door Features: Double Door Entry, French Doors, Mirror Closet Door(s)
  • Eating Area: Breakfast Counter / Bar, Family Kitchen, In Kitchen
  • Entry Level: 1
  • Fireplace Features: Family Room, Gas, Masonry
  • Levels: One
  • Main Level Bathrooms: 4
  • Main Level Bedrooms: 5
  • Price Per Square Foot: 268.93
  • Room Type: All Bedrooms Down, Entry, Family Room, Great Room, Guest/Maid's Quarters, Kitchen, Laundry, Living Room, Main Floor Bedroom, Main Floor Master Bedroom, Master Bathroom, Master Bedroom, Master Suite, Office, Separate Family Room, Walk-In Closet
  • Spa Features: Private, Heated
  • Window Features: Blinds, Double Pane Windows, Screens
  • Bathroom Features: Bathtub, Shower, Shower In Tub, Closet In Bathroom, Corian Counters, Double Sinks In Bath(s), Double Sinks In Master Bath, Exhaust Fan(s), Main Floor Full Bath, Privacy Toilet Door, Separate Tub And Shower, Soaking Tub
  • Room Kitchen Features: Corian Counters, Kitchen Island

Exterior Features

  • Patio: Yes
  • Direction Faces: South
  • Foundation: Slab
  • Exterior Features: Rain Gutters
  • View: Mountain(s)
  • Fence: Yes
  • Fencing: Block, Excellent Condition
  • Builder Name: Lennar Homes
  • Patio And Porch Features: Covered, Patio
  • Pool Features: Private, Heated, In Ground, Salt Water
  • Pool Private: Yes
  • Roof: Slate
  • Spa: Yes
  • Construction Materials: Stucco

Garage/Parking

  • Attached Garage: Yes
  • Garage Spaces: 2.00
  • Parking: Yes
  • Parking Features: Direct Garage Access, Driveway, Paved, Garage, Garage Faces Front, Garage - Single Door, Garage Door Opener, Private
  • Total Parking Spaces: 2.00

Utilities

  • Utilities: Cable Available, Electricity Connected, Natural Gas Connected, Phone Available, Sewer Connected, Water Connected
  • Sprinklers: Yes
  • Heating: Yes
  • Laundry: Yes
  • Appliances: Dishwasher, Freezer, Disposal, Gas Oven, Gas Range, Gas Water Heater, Ice Maker, Microwave, Range Hood, Refrigerator, Water Heater, Water Line to Refrigerator
  • Electric: 220 Volts in Kitchen, 220 Volts in Laundry, Electricity - On Property, Standard
  • Heating Type: Central
  • Laundry Features: Dryer Included, Individual Room, Washer Hookup, Washer Included
  • Sewer: Public Sewer
  • Water Source: Public
  • Cooling: Central Air
  • Cooling: Yes

Condo/Co-op/Association

  • Association: Yes
  • Amenities: Cable TV, Maintenance Grounds
  • Association Fee: 140.00
  • Association Fee Frequency: Monthly
  • Association Name: Whitehawk at Palm Desert
  • Phone: (000)000-0000
  • Senior Community: No
  • Common Interest: Planned Development
  • Community Features: Street Lights, Suburban
  • Association Management: Whitehawk at Palm Desert

Schools

  • Elementary School: Lincoln
  • High School: Palm Desert
  • Middle Or Junior School: Palm Desert Charter
  • Elementary School #2: LINCOL
  • High School2: PALDES

Lot Info

  • Additional Parcels: No
  • Land Lease: No
  • Land Lease Purchase: No
  • Lot Features: Back Yard, Corner Lot, Cul-De-Sac, Front Yard, Landscaped, Lawn, Lot 6500-9999, Sprinkler System, Sprinklers In Front, Sprinklers In Rear, Yard
  • Lot Size: 9583
  • Lot Size Sq Ft: 9583.00
  • Lot Size Acres: 0.2200
  • Latitude Manual: 33.75310100

Multi Family

  • Lease Considered: No
  • Lot Size Area: 9583.0000 Square Feet
  • Number Of Units In Community: 288
  • Number Of Units Total: 1

Tax Info

  • Tax Census Tract: 449.27
  • Tax Lot: 25
  • Tax Tract Number: 277...
  • TaxOtherAnnualAssessmentAmount: 520.00

Property History

We collect this data history from publicly available records. To have your information removed, we recommend requesting removal directly through your county’s website.

Date Event Price List to Sale Price per Sq Ft
05/22/2023 05/22/23 Sold $779,900 -1.3% $269 / Sq Ft
05/01/2023 05/01/23 Pending -- -- --
04/16/2023 04/16/23 For Sale $789,900 -- $272 / Sq Ft
Source: California Regional Multiple Listing Service (CRMLS)

Tax History

We collect this data history from publicly available records. To have your information removed, we recommend requesting removal directly through your county’s website.

Year Tax Paid Tax Assessment Tax Assessment Total Assessment is a certain percentage of the fair market value that is determined by local assessors to be the total taxable value of land and additions on the property. Land Improvement
2026 $10,683 $827,634 $206,909 $620,725
2025 $10,433 $811,406 $202,852 $608,554
2023 $4,359 $306,919 $107,414 $199,505
2022 $4,205 $300,902 $105,308 $195,594
2021 $4,088 $295,003 $103,244 $191,759
2020 $4,018 $291,979 $102,186 $189,793
2019 $3,946 $286,255 $100,183 $186,072
2018 $3,876 $280,643 $98,220 $182,423
2017 $3,819 $275,142 $96,295 $178,847
2016 $3,748 $269,748 $94,407 $175,341
2015 $3,754 $265,698 $92,990 $172,708
2014 $3,620 $260,495 $91,169 $169,326
Source: Public Records

Agents Affiliated with this Home

  • Section Image
  • Section Image
See All Agents

Map

Source: California Regional Multiple Listing Service (CRMLS)

MLS Number: PW23062234

California Regional Multiple Listing Service (CRMLS)

APN: 632-550-025

Your Personal Tour Guide

Ask me questions while you tour the home.