MC
Seller's Agent in 2025
Mark Cunningham
Ideal Real Estate


Estimated Value: $384,000 - $423,096
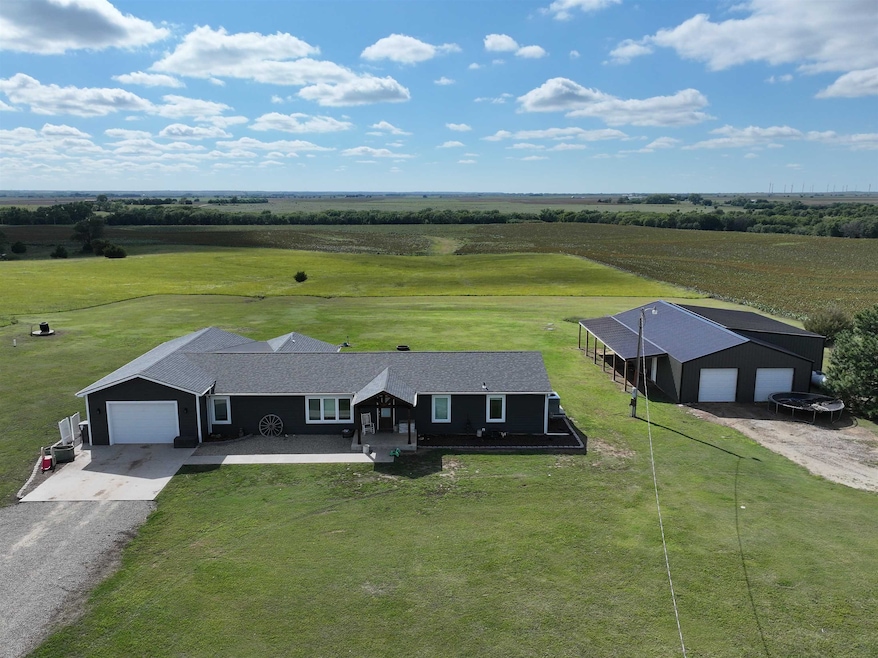
Premium Country Living with Gorgeous Views in Ellsworth County! Completely Remodeled and Added on to 4 Bedroom home sitting on 11 +/- Acres just a few miles west of Ellsworth only 2 miles north of Hwy 140! Remodel was all done within the last 5 years including all new HVAC, Roof, Septic, water treatment, mudroom and garage additions, and so much more! Attached garage is large enough to very comfortably fit 2 full size vehicles in! 30' x 60' Shop with attached 14' x 40' Lean-to. There is a 100' x 100' fenced square pen that could be used for anything with a little bit of work!
Last Agent to Sell the Property
Mark Cunningham
Ideal Real Estate License #00250291 Listed on: 09/03/2025
Last Buyer's Agent
Mark Cunningham
Ideal Real Estate License #00250291 Listed on: 09/03/2025
We collect this data history from publicly available records. To have your information removed, we recommend requesting removal directly through your county’s website.
We collect this data history from publicly available records. To have your information removed, we recommend requesting removal directly through your county’s website.
| Date | Buyer | Sale Price | Title Company |
|---|---|---|---|
| $125,000 | -- |
We collect this data history from publicly available records. To have your information removed, we recommend requesting removal directly through your county’s website.
| Date | Event | Price | List to Sale | Price per Sq Ft |
|---|---|---|---|---|
| 11/04/2025 11/04/25 | Sold | -- | -- | -- |
| 09/05/2025 09/05/25 | Pending | -- | -- | -- |
| 09/03/2025 09/03/25 | For Sale | $435,000 | -- | $223 / Sq Ft |
We collect this data history from publicly available records. To have your information removed, we recommend requesting removal directly through your county’s website.
| Year | Tax Paid | Tax Assessment Tax Assessment Total Assessment is a certain percentage of the fair market value that is determined by local assessors to be the total taxable value of land and additions on the property. | Land | Improvement |
|---|---|---|---|---|
| 2025 | $4,430 | $35,296 | $3,417 | $31,879 |
| 2022 | -- | $25,872 | $3,398 | $22,474 |
| 2019 | $449 | $11,093 | $1,634 | $9,459 |
MC
Seller's Agent in 2025
Mark Cunningham
Ideal Real Estate
Source: South Central Kansas MLS
MLS Number: 661165

APN: 072-03-0-00-00-004.01-0
Disclaimer: Certain information contained herein is derived from information provided by parties other than Homes.com. All information provided is deemed reliable, but is not guaranteed to be accurate and should be independently verified.
All data is obtained from various sources and may not have been verified by broker or MLS GRID. Supplied Open House Information is subject to change without notice. All information should be independently reviewed and verified for accuracy. Properties may or may not be listed by the office/agent presenting the information. Some IDX listings have been excluded from this website. IDX information is provided exclusively for personal, non-commercial use, and may not be used for any purpose other than to identify prospective properties consumers may be interested in purchasing. This information is not verified for authenticity or accuracy, is not guaranteed and may not reflect all real estate activity in the market. © 1993-2026 South Central Kansas Multiple Listing Service, Inc. All rights reserved.
Listings courtesy of South Central Kansas MLS as distributed by MLS GRID.
Based on information submitted to the MLS GRID
Ask me questions while you tour the home.