
Jackie Edwards
INNOVATE Real Estate
(843) 241-9325
116 Total Sales
17 in Longs
$175K - $575K Price Range
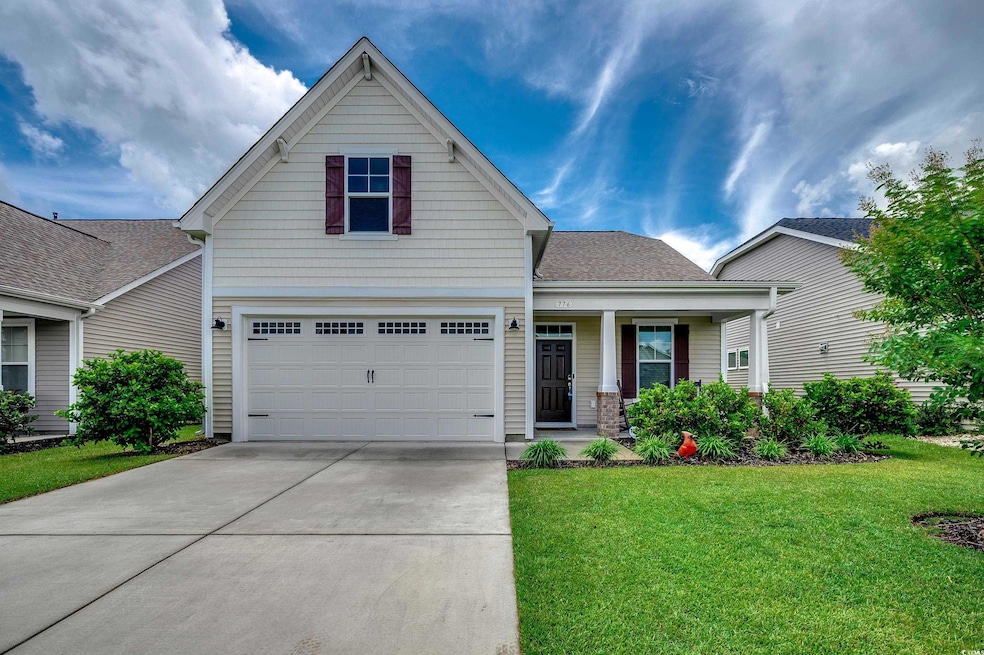
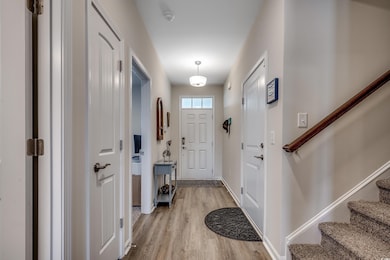
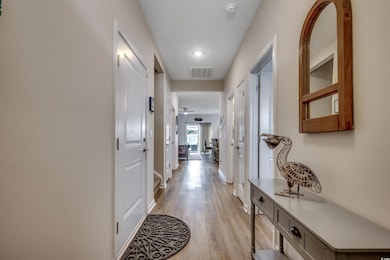
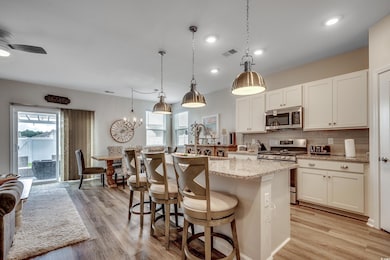
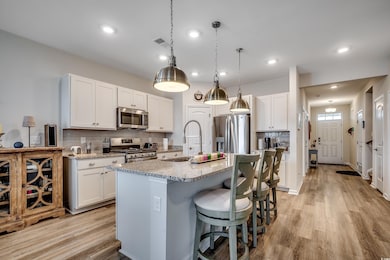
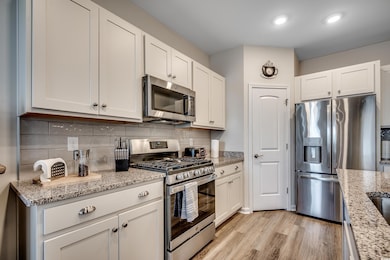
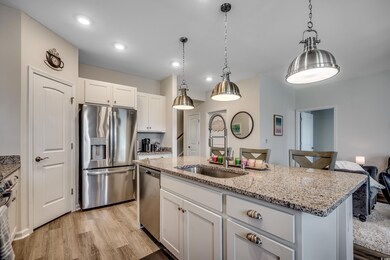
Welcome to easy living in the sought-after Heritage Park community! Built in 2021, this thoughtfully designed 3-bedroom, 3-bath home offers an open concept floor plan that blends style with functionality. As you step inside, you’re greeted by a coastal-inspired exterior and a welcoming foyer that leads to a spacious front bedroom and full bath—perfect for guests or a home office setup. Further inside, the heart of the home opens wide with a roomy kitchen, dining area, and great room that flow together effortlessly—ideal for gatherings, game nights, or a quiet night in. The kitchen boasts plenty of counter space, seating options, and a layout that keeps everyone connected. Step out back to enjoy a covered pergola patio and soak in the natural surroundings. Tucked away for privacy, the owner's suite features a tray ceiling, an oversized walk-in closet, and a luxurious en-suite bath with a custom tile shower. Upstairs, a spacious bonus room over the two-car garage adds even more flexibility—use it as a media room, guest suite, or creative studio. With an additional full bath and walk-in closet, it’s truly a space that adapts to your needs. Don't delay - arrange a private tour today!
Last Agent to Sell the Property
RE/MAX Southern Shores License #47713 Listed on: 07/17/2025
Jackie Edwards
INNOVATE Real Estate
(843) 241-9325
116 Total Sales
17 in Longs
$175K - $575K Price Range
Jason Potter
Grand Strand Coastal Realty
(843) 241-9371
172 Total Sales
9 in Longs
$150K - $353K Price Range
Jayne Anderson
Coldwell Banker Sloane Realty OIB
(910) 807-8635
178 Total Sales
1 in Longs
$322,500 Price
Jerry Dalton
Beach & Forest Realty
(843) 977-0124
7 Total Sales
1 in Longs
$123,000 Price
John Jaskolka
CENTURY 21 Thomas
(843) 680-8086
26 Total Sales
3 in Longs
$87K - $360K Price Range
The Dulhagen Group
INNOVATE Real Estate
(843) 353-6504
129 Total Sales
13 in Longs
$230K - $390K Price Range
We collect this data history from publicly available records. To have your information removed, we recommend requesting removal directly through your county’s website.
| Date | Event | Price | List to Sale | Price per Sq Ft |
|---|---|---|---|---|
| 11/20/2025 11/20/25 | Sold | $324,900 | 0.0% | $186 / Sq Ft |
| 09/15/2025 09/15/25 | Price Changed | $324,900 | -3.0% | $186 / Sq Ft |
| 08/22/2025 08/22/25 | Price Changed | $334,900 | -2.9% | $192 / Sq Ft |
| 07/17/2025 07/17/25 | For Sale | $344,900 | -- | $198 / Sq Ft |
Seller's Agent in 2025
Paige Bird
RE/MAX
(843) 450-4773
320 Total Sales
J
Buyer's Agent in 2025
Jenny Knight
Weichert Realtors Southern Coast
(563) 503-0997
12 Total Sales
Source: Coastal Carolinas Association of REALTORS®
MLS Number: 2517479
Disclaimer: Certain information contained herein is derived from information provided by parties other than Homes.com. All information provided is deemed reliable, but is not guaranteed to be accurate and should be independently verified.
Provided courtesy of the Coastal Carolinas MLS. Copyright 2026 of the Coastal Carolinas MLS. All rights reserved. Information is provided exclusively for consumers' personal, non-commercial use, and may not be used for any purpose other than to identify prospective properties consumers may be interested in purchasing, and that the data is deemed reliable but is not guaranteed accurate by the Coastal Carolinas MLS.
Ask me questions while you tour the home.