Section Image
$299,900
SOLD FEB 25, 2026
Verified Move-In Ready Home Verified badge confirms data from builder

776 Saint Andrews Dr Eaton Rapids, MI 48827

Inverness Homes

Estimated payment $1,947/month

Total Views 21,423
4 Beds
2 Baths
2,072 Sq Ft
$145 Price per Sq Ft

About This Home

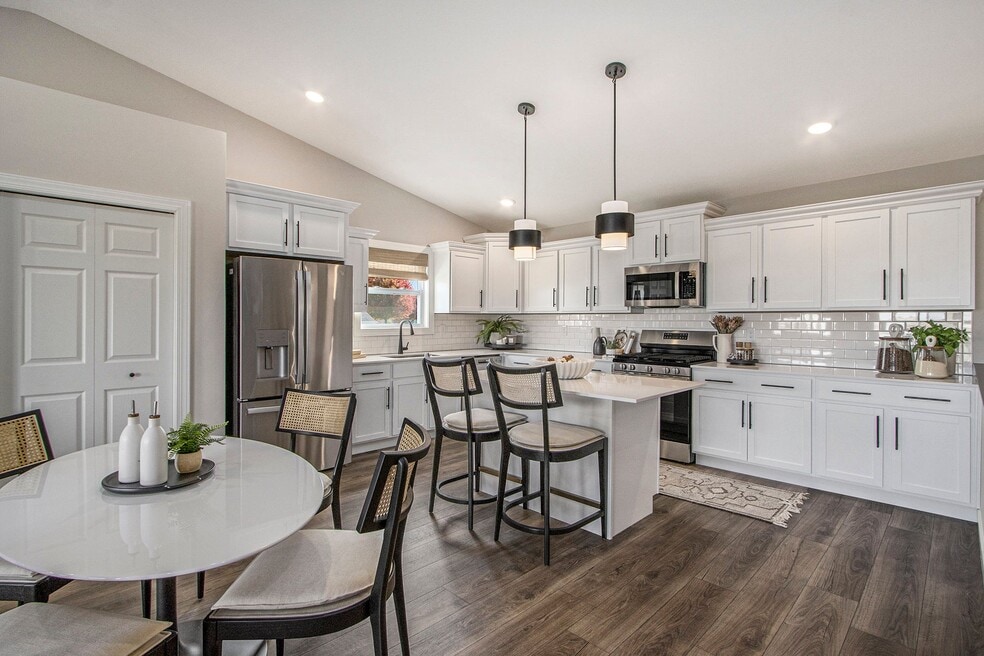
New construction home in Inverness Homes, located in Eaton Rapids school district. RESNET energy smart construction will save owner over $1000 yearly plus home has 10-year structural warranty! Welcome home to an open concept, raised ranch style home, which includes 2,072 square feet of finished living space on two levels. The main level features a spacious open concepts great room and kitchen, both with vaulted ceilings. The large kitchen includes a 48 inch extended edge island, white cabinets, quartz counters and tile backsplash. Patio slider door in great room has access to a 10x10 deck. The primary bedroom suite is also located on the upper level and includes a private bath that opens to a spacious walk-in closet with exterior windows for natural lighting. The lower level features a rec room with daylight windows, 3 bedrooms each with a daylight window and a full bath.

Home Details

Home Type

  • Single Family

Year Built

  • Built in 2025 | New Construction
  • Expected Delivery October 2025

Parking

  • 2 Car Garage

Interior Spaces

  • 2-Story Property

Bedrooms and Bathrooms

  • 4 Bedrooms
  • 2 Full Bathrooms

Home Details

Home Type

Single Family

Year Built

Built in 2025 | New Construction

Lot Details

0 Sq Ft Lot

Parking

2

Listing Details

  • Property Sub Type: Single Family Residence
  • Property Type: Residential Spec
  • Standard Status: Closed
  • Subdivision Name: Inverness Homes
  • Directions: Exit I-69 at M-50 (exit 60). EB on M-50 (E. Clinton Trail) approx. 9.5 miles into Eaton Rapids to State St. EB on State St. approx. 3/4 mile to Greyhound Dr. SB on Greyhound Dr. approx. 1/8 mile to St. Andrews Drive on Right (West).
  • Is New Construction?: Yes
  • PlanUrl: https://www.allenedwin.com/new-homes/mi/eaton-rapids/inverness-homes/integrity-2060/?utm_source=Homes.com+Feed&utm_medium=referral&utm_campaign=Homefiniti+XML%3A+Homes.com+Feed
  • PlanType: Residential
  • Community Description: Inverness Homes New Homes in Eaton Rapids, MI Inverness Homes is a new construction community located in Eaton Rapids, MI, offering a blend of modern design, everyday convenience, and strong connectivity in a welcoming small-town setting. With nearby communities such as Lansing, Jackson, and Charlotte, this location places residents close to employment centers, shopping, dining, and recreation while maintaining a comfortable residential setting. About These New Homes for Sale Homes at Inverness Homes are thoughtfully designed with contemporary finishes, open-concept layouts, and energy-efficient construction that support flexible lifestyles and long-term value, with a variety of floorplans designed to meet diverse needs. Interior and construction highlights include: Open-concept floor plans with light-filled living spaces Quartz countertops and coordinating backsplash Stainless steel kitchen appliances Eat-in kitchens designed for everyday use and entertaining Mud rooms and plentiful storage Insulated construction for improved efficiency Low-E windows RESNET energy certification Location & Accessibility Inverness Homes is ideally situated near major travel routes, making daily commuting and regional travel simple and efficient. Convenient access to nearby highways and regional routes Easy commute to Lansing, Jackson, and surrounding areas Convenient access to major employers throughout the region Shopping, Dining & Recreation Nearby Residents enjoy proximity to a wide range of local amenities, entertainment, and outdoor destinations. Shopping, dining, and local businesses in downtown Eaton Rapids Mill Pointe Park, Howe Memorial Park, and Grand River access Local parks, trails, and recreational opportunities throughout the area Historic sites, community events, and seasonal activities Additional shopping, dining, and entertainment options in Lansing and surrounding communities Healthcare & Everyday Essentials Healthcare access is close at hand...
  • Special Features: NewHome

Interior Features

  • Full Bathrooms: 2
  • Total Bedrooms: 4
  • Stories: 2

Exterior Features

  • Builder Name: Allen Edwin Homes

Garage/Parking

  • Garage Spaces: 2

Matterport 3D Tour

Community Map

Map

Move In Ready Homes with Integrity 2060 Plan

  • 752 St Andrews Dr

    $309,900

    • 4 Beds
    • 2 Baths
    • 2,072 Sq Ft
    752 St Andrews Dr
    • 5,575 Sq Ft
    • Available Now
    Section Image

Other Move In Ready Homes in Inverness Homes

About the Builder

At Allen Edwin Homes, they know people make choices based on what they value most. With a long history of building homes in Michigan, they've learned that the key to producing happy homeowners lies in offering their customers the right choices to fit their budget and lifestyle. In short, they value what you value.
Section Image

Frequently Asked Questions

How many homes are planned at Inverness Homes

How many floor plans are available at Inverness Homes?

How many move-in ready homes are available at Inverness Homes?

Your Personal Tour Guide

Ask me questions while you tour the home.