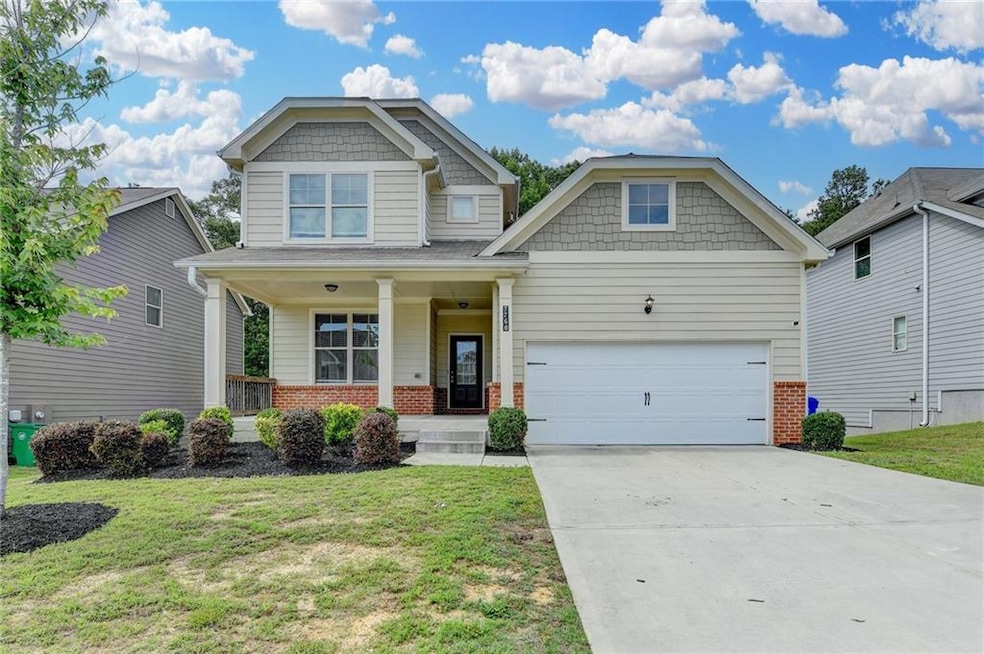
NOT LISTED FOR SALE

Estimated Value: $387,470

4 Beds
4 Baths
3,034 Sq Ft
$128/Sq Ft Est. Value

Sale Details

Date Sold: August 1, 2025

Last sale price $383,000 $126 Per Sq Ft

Est. 1% increase in value since last sale

Current estimated payment $2,805 / mo

49 Days on Market

Highlights

  • City View
  • Traditional Architecture
  • Solid Surface Countertops
  • Deck
  • L-Shaped Dining Room
  • Community Pool

About This Home

As of August 2025

Beautiful home features 4 bedrooms and 4 bathrooms with one bedroom on the main level. Fresh paint interior and new luxury vinyl floor through all. new landscaping. unfinished basement waiting for your design.an open concept on the main floor where the kitchen flows into the family room and breakfast area, easy and direct access to Hwy 20 and convenience to casual and high-end dining. pool and clubhouse for gatherings and events, close proximity to endless outdoor recreation, trails, and green space at local favorites .If shopping and entertainment are on your list, the Mall at StoneCrest is just minutes away!

Last Agent to Sell the Property

Ellen Yi

Virtual Properties Realty.com License #372503 Listed on: 05/26/2025

Virtual Properties Realty.com

Last Buyer's Agent

Kenya Green

Keller Williams Realty Cityside License #303900

Keller Williams Realty Cityside

Home Details

Home Type

  • Single Family

Est. Annual Taxes

  • $6,912

Year Built

  • Built in 2019

Lot Details

  • 6,534 Sq Ft Lot
  • Back and Front Yard

HOA Fees

  • $112 Monthly HOA Fees

Parking

  • 2 Car Garage
  • Garage Door Opener

Home Design

  • Traditional Architecture
  • Composition Roof
  • Brick Front

Interior Spaces

  • 3-Story Property
  • Ceiling Fan
  • Double Pane Windows
  • Insulated Windows
  • Entrance Foyer
  • Family Room with Fireplace
  • L-Shaped Dining Room
  • Formal Dining Room
  • City Views
  • Fire and Smoke Detector

Kitchen

  • Open to Family Room
  • Walk-In Pantry
  • Gas Oven
  • Gas Cooktop
  • Microwave
  • Dishwasher
  • Kitchen Island
  • Solid Surface Countertops
  • Wood Stained Kitchen Cabinets
  • Disposal

Flooring

  • Tile
  • Luxury Vinyl Tile

Bedrooms and Bathrooms

  • Walk-In Closet
  • Dual Vanity Sinks in Primary Bathroom
  • Separate Shower in Primary Bathroom

Laundry

  • Laundry Room
  • Laundry in Hall

Unfinished Basement

  • Walk-Out Basement
  • Natural lighting in basement

Outdoor Features

  • Deck
  • Front Porch

Schools

  • Rock Chapel Elementary School
  • Lithonia Middle School
  • Lithonia High School

Utilities

  • Forced Air Heating and Cooling System
  • Heating System Uses Natural Gas
  • Underground Utilities
  • 220 Volts
  • 110 Volts
  • Gas Water Heater
  • Phone Available
  • Cable TV Available

Listing and Financial Details

  • Assessor Parcel Number 16 199 03 042

Community Details

Overview

  • Masons Mill Estate Subdivision

Recreation

  • Community Pool

Home Details

Home Type

Single Family

Est. Annual Taxes

$6,912

Year Built

Built in 2019

Lot Details

6,534 Sq Ft Lot

HOA Fees

$112 per month

Parking

2

Listing Details

  • Standard Status: Closed
  • Property Type: Residential
  • MLS Status: Closed
  • Property Sub Type: Single Family Residence
  • Architectural Style: Traditional
  • Property Condition: Resale
  • Year Built: 2019
  • Levels Stories: Three Or More
  • Above Grade Finished Sq Ft: 3034.00
  • Below Grade Sq Ft: 900.00
  • Special Features: None

Property Details

  • Property: Residential Detached

Interior Features

  • Flooring: Luxury Vinyl, Tile
  • Fireplace Features: Family Room
  • Number Of Fireplaces: 1
  • Appliances: Dishwasher, Disposal, Gas Cooktop, Gas Oven, Gas Water Heater, Microwave, Refrigerator
  • Interior Amenities: Double Vanity, Entrance Foyer, Walk-In Closet(s)
  • Basement: Daylight, Unfinished, Walk-Out Access
  • Kitchen Features: Cabinets Stain, Kitchen Island, Pantry Walk-In, Solid Surface Counters, View to Family Room
  • Common Walls: No Common Walls
  • Additional Rooms: Other
  • Dining Room Features: Dining L, Separate Dining Room
  • Square Footage: 3034.00
  • Spa Features: None
  • Window Features: Double Pane Windows, Insulated Windows

Beds/Baths

  • Total Bedrooms: 4
  • Main Bedrooms: 1
  • Total Bathrooms: 4
  • Total Full Baths: 4
  • Main Full Bathrooms: 1
  • Master Bathroom Features: Double Vanity, Separate Tub/Shower

Exterior Features

  • Construction Materials: Brick Front
  • Roof Type: Composition
  • Patio And Porch Features: Deck, Front Porch
  • View: City
  • Pool Private: No
  • Foundation: None

Garage/Parking

  • Number of Garage Spaces: 2
  • Parking Features: Garage, Garage Door Opener

Utilities

  • Sewer: Public Sewer
  • Water Source: Public
  • Security: Smoke Detector(s)
  • Cooling: Ceiling Fan(s), Central Air
  • Heating: Central, Forced Air, Natural Gas
  • Laundry Features: In Hall, Laundry Room
  • Utilities: Cable Available, Electricity Available, Natural Gas Available, Phone Available, Sewer Available, Underground Utilities, Water Available
  • Electric: 110 Volts, 220 Volts

Condo/Co-op/Association

  • Community Features: Pool
  • Association Fee: 112
  • Association Fee Frequency: Monthly
  • Association: Yes
  • Subdivision Complex: Masons Mill Estate

Lot Info

  • Acres: 0.1500
  • Lot Features: Back Yard, Front Yard
  • Lot Dimensions: x
  • Parcel Number: 16 199 03 042
  • Horse Amenities: None
  • Land Lease: No
  • Property Attached Yn: No

Green Features

  • Green Energy Generation: None

Tax Info

  • Taxes: 6912.00
  • Tax Year: 2024

MLS Schools

  • Elementary School: Rock Chapel
  • High School: Lithonia
  • Middle School: Lithonia

Ownership History

We collect this data history from publicly available records. To have your information removed, we recommend requesting removal directly through your county’s website.

Date Name Owned For Owner Type

Purchase Details

Listed on
May 26, 2025
Closed on
Aug 1, 2025
Sold by
Bought by
Seller's Agent
Ellen Yi
Virtual Properties Realty.com
Buyer's Agent
Kenya Green
Keller Williams Realty Cityside
List Price
$390,000
Sold Price
$383,000
Premium/Discount to List
-$7,000
-1.79%
Views
86
Current Estimated Value
$387,470

Home Financials for this Owner

Home Financials are based on the most recent Mortgage that was taken out on this home.
Estimated Appreciation
$4,470
Avg. Annual Appreciation
1.17%
Original Mortgage
$318,477
Outstanding Balance
$315,065
Interest Rate
6.25%
Mortgage Type
FHA
Estimated Equity
$72,405

Purchase Details

Listed on
Apr 9, 2020
Closed on
Jul 10, 2020
Sold by
Bought by
Seller's Agent
Brandon Baines
Its Already Sold
Buyer's Agent
Brandon Baines
Its Already Sold
List Price
$319,850
Sold Price
$320,850
Premium/Discount to List
$1,000
0.31%

Home Financials for this Owner

Home Financials are based on the most recent Mortgage that was taken out on this home.
Avg. Annual Appreciation
3.56%
Source: Public Records
Create a Home Valuation Report for This Property
The Home Valuation Report is an in-depth analysis detailing your home's value as well as a comparison with similar homes in the area

Home Values in the Area

Source: Public Records

Average Home Value in this Area


Source: Public Records

Purchase History

We collect this data history from publicly available records. To have your information removed, we recommend requesting removal directly through your county’s website.

Date Buyer Sale Price Title Company
$383,000 --
$383,000 --
$320,850 --
-- --
Source: Public Records

Mortgage History

We collect this data history from publicly available records. To have your information removed, we recommend requesting removal directly through your county’s website.

Date Status Borrower Loan Amount
Open $318,477
Source: Public Records

Property History

We collect this data history from publicly available records. To have your information removed, we recommend requesting removal directly through your county’s website.

Date Event Price List to Sale Price per Sq Ft Prior Sale
08/01/2025 08/01/25 Sold $383,000 -1.8% $126 / Sq Ft
07/14/2025 07/14/25 Pending -- -- --
05/26/2025 05/26/25 For Sale $390,000 +21.6% $129 / Sq Ft
07/10/2020 07/10/20 Sold $320,850 +0.3% $120 / Sq Ft View Prior Sale
07/07/2020 07/07/20 Pending -- -- --
04/09/2020 04/09/20 For Sale $319,850 -- $120 / Sq Ft
Source: First Multiple Listing Service (FMLS)

Tax History

We collect this data history from publicly available records. To have your information removed, we recommend requesting removal directly through your county’s website.

Year Tax Paid Tax Assessment Tax Assessment Total Assessment is a certain percentage of the fair market value that is determined by local assessors to be the total taxable value of land and additions on the property. Land Improvement
2025 $6,783 $145,640 $20,400 $125,240
2024 $6,912 $148,520 $20,400 $128,120
2023 $6,912 $151,200 $20,400 $130,800
2022 $6,164 $134,400 $20,400 $114,000
2021 $5,151 $111,320 $20,400 $90,920
2020 $895 $20,400 $20,400 $0
Source: Public Records

Agents Affiliated with this Home

  • Section Image
  • Section Image
  • Section Image
See All Agents

Map

Source: First Multiple Listing Service (FMLS)

MLS Number: 7585840

First Multiple Listing Service (FMLS)

APN: 16-199-03-042

Your Personal Tour Guide

Ask me questions while you tour the home.