
Jerry Avila
Responds Quickly
ALL NATIONS REALTY & INVS
(909) 235-5786
71 Total Sales
4 in East Highlands
$700K - $788K Price Range
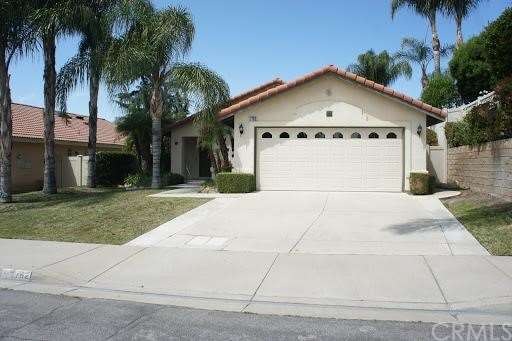
Highly Desirable 3 Bedroom / 2 Bathroom Single Story East Highlands Ranch Home Located on a Cul De Sac Street. Interior Features Include NEW Paint, Newly Painted Kitchen Cabinets, Plantation Shutters Throughout, Tile Entry, Living Room with Tile Flooring, Vaulted Ceilings and a Fireplace, Dining Room with Vaulted Ceilings, Nice and Open Kitchen with Granite Counters, Center Island with a Breakfast Bar, Black and Stainless Kitchen Appliances, Recessed Lighting and a Skylight, Hallway Bathroom with New Finishes Including a Quartz Counter and a Master Suite with Tile Flooring, Oversized Closet, Vaulted Ceilings and an Attached Master Bathroom. This Home also has an Attached 2 Car Garage, Backyard Covered Patio, Lawn Area with Mature Landscaping and Nice Curb Appeal!!
Last Agent to Sell the Property
Pacificon Realty Inc License #01398717 Listed on: 04/22/2016
Co-Listed By
Gibran Martinez
Pacificon Realty License #01484542
Last Buyer's Agent
STEPHANIE LANDAVAZO
eXp Realty of California Inc. License #01448289
We collect this data history from publicly available records. To have your information removed, we recommend requesting removal directly through your county’s website.
Jerry Avila
ALL NATIONS REALTY & INVS
(909) 235-5786
71 Total Sales
4 in East Highlands
$700K - $788K Price Range
Nicole Jones
HOMESMART, EVERGREEN REALTY
(909) 443-1851
169 Total Sales
4 in East Highlands
$535K - $575K Price Range
Edward Limbaga
Exp Realty of California Inc
(909) 531-5915
45 Total Sales
2 in East Highlands
$540,000 Price Range
NIEMA THOMAS
NIEMA THOMAS BROKER
(951) 934-7958
87 Total Sales
2 in East Highlands
$475K - $675K Price Range
ROLF GARTHOFFNER
ARROWHEAD PREMIER PROPERTIES
(909) 473-4843
24 Total Sales
1 in East Highlands
$635,000 Price
Darrell Burns
Savient Financial, Inc.
(888) 994-7785
62 Total Sales
1 in East Highlands
$695,000 Price
We collect this data history from publicly available records. To have your information removed, we recommend requesting removal directly through your county’s website.
| Date | Buyer | Sale Price | Title Company |
|---|---|---|---|
| -- | Walton Kizuwanda | ||
| -- | Stewart Title Of Ca Inc | ||
| -- | Stewart Title Of Ca Inc | ||
| $307,000 | First American Title Company | ||
| -- | First American Title Company | ||
| $255,500 | First American Title | ||
| -- | New Century Title Company |
We collect this data history from publicly available records. To have your information removed, we recommend requesting removal directly through your county’s website.
| Date | Status | Borrower | Loan Amount |
|---|---|---|---|
| Open | $20,000 | ||
| Previous Owner | $305,500 | ||
| Previous Owner | $292,500 | ||
| Previous Owner | $26,000 | ||
| Previous Owner | $260,950 | ||
| Previous Owner | $55,000 | ||
| Previous Owner | $242,450 | ||
| Previous Owner | $162,800 | ||
| Previous Owner | $27,000 |
We collect this data history from publicly available records. To have your information removed, we recommend requesting removal directly through your county’s website.
| Date | Event | Price | List to Sale | Price per Sq Ft |
|---|---|---|---|---|
| 06/29/2016 06/29/16 | Sold | $307,000 | -0.9% | $272 / Sq Ft |
| 05/24/2016 05/24/16 | Pending | -- | -- | -- |
| 05/12/2016 05/12/16 | Price Changed | $309,900 | -1.6% | $274 / Sq Ft |
| 04/22/2016 04/22/16 | For Sale | $314,900 | -- | $279 / Sq Ft |
We collect this data history from publicly available records. To have your information removed, we recommend requesting removal directly through your county’s website.
| Year | Tax Paid | Tax Assessment Tax Assessment Total Assessment is a certain percentage of the fair market value that is determined by local assessors to be the total taxable value of land and additions on the property. | Land | Improvement |
|---|---|---|---|---|
| 2026 | $4,953 | $370,697 | $111,089 | $259,608 |
| 2025 | $4,953 | $363,429 | $108,911 | $254,518 |
| 2024 | $4,642 | $356,302 | $106,775 | $249,527 |
| 2023 | $4,637 | $349,315 | $104,681 | $244,634 |
| 2022 | $4,568 | $342,465 | $102,628 | $239,837 |
| 2021 | $4,600 | $335,750 | $100,616 | $235,134 |
| 2020 | $4,521 | $332,307 | $99,584 | $232,723 |
| 2019 | $4,384 | $325,791 | $97,631 | $228,160 |
| 2018 | $4,216 | $319,403 | $95,717 | $223,686 |
| 2017 | $3,930 | $313,140 | $93,840 | $219,300 |
| 2016 | $2,282 | $178,654 | $51,258 | $127,396 |
| 2015 | $2,265 | $175,970 | $50,488 | $125,482 |
| 2014 | $2,225 | $172,523 | $49,499 | $123,024 |
K
Seller's Agent in 2016
Kevin Nicholson
Pacificon Realty Inc
(951) 281-5882
1 in this area
68 Total Sales
G
Seller Co-Listing Agent in 2016
Gibran Martinez
Pacificon Realty
S
Buyer's Agent in 2016
STEPHANIE LANDAVAZO
eXp Realty of California Inc.
Source: California Regional Multiple Listing Service (CRMLS)
MLS Number: TR16084979
APN: 1210-221-33
Disclaimer: Certain information contained herein is derived from information provided by parties other than Homes.com. All information provided is deemed reliable, but is not guaranteed to be accurate and should be independently verified.
The multiple listing data appearing on this website, or contained in reports produced therefrom, is owned and copyrighted by California Regional Multiple Listing Service, Inc. ("CRMLS") and is protected by all applicable copyright laws. Information provided is for viewer's personal, non-commercial use and may not be used for any purpose other than to identify prospective properties the viewer may be interested in purchasing. All listing data, including but not limited to square footage and lot size is believed to be accurate, but the listing Agent, listing Broker and CRMLS and its affiliates do not warrant or guarantee such accuracy. The viewer should independently verify the listed data prior to making any decisions based on such information by personal inspection and/or contacting a real estate professional.
Based on information from California Regional Multiple Listing Service, Inc. and /or other sources. All data, including all measurements and calculations of area, is obtained from various sources and has not been, and will not be, verified by broker or MLS. All information should be independently reviewed and verified for accuracy. Properties may or may not be listed by the office/agent presenting the information
Ask me questions while you tour the home.