
Seller's Agent in 2026
Clint Maki
Five Star Real Estate (Grandv)
(616) 227-4887
34 Total Sales




Estimated Value: $315,000 - $336,454
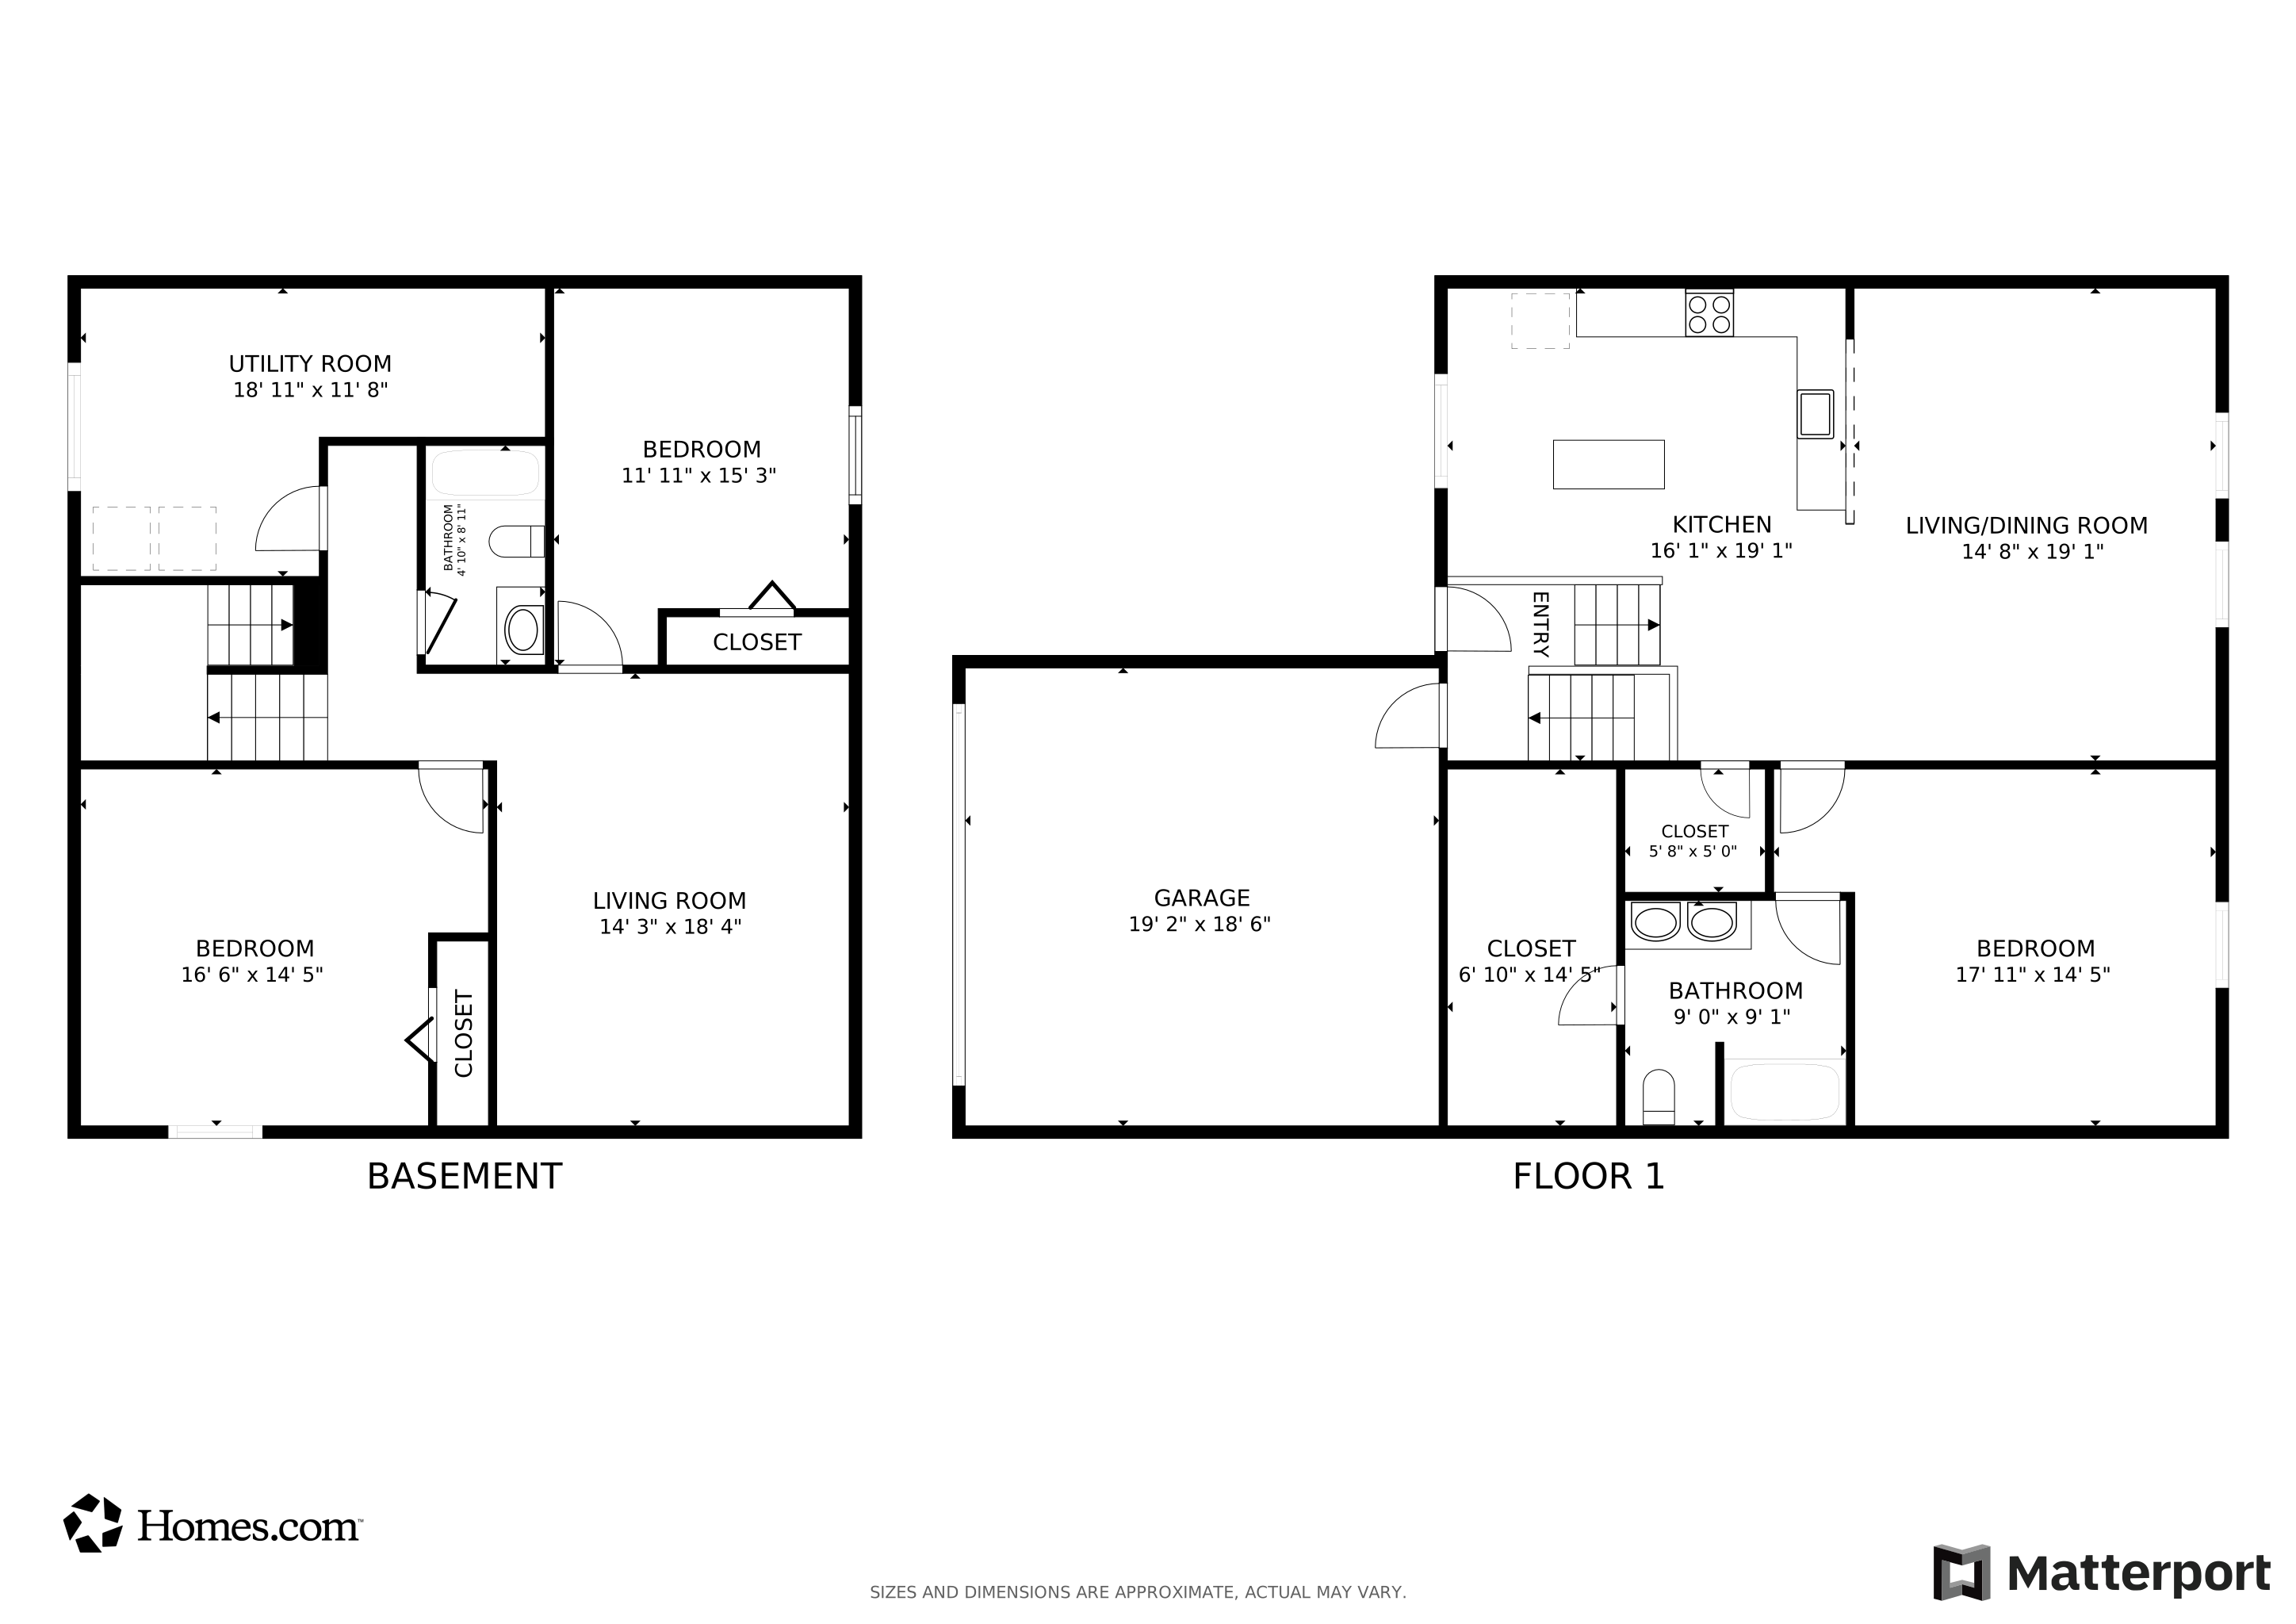
Everything's done—no delays, no dust, no builder waitlists. This brand-new bi-level home on over an acre delivers clean lines, modern design, and immediate occupancy. With 2,060 finished square feet across two levels, it offers three generous bedrooms, two full baths, and a layout designed for both privacy and connection.The kitchen is light-filled and open, featuring a center island, breakfast nook, and walk-out access to the upper porch. The primary suite is tucked away for quiet mornings, while the lower level adds two more bedrooms, a full bath, and walk-out access to the yard—ideal for guests or flex space.Located in Belding and still sparkling from its 2023 build, this home is fully finished, thoughtfully styled, and waiting for the simplest next step: the key in your hand.
Last Agent to Sell the Property
Five Star Real Estate (Grandv) License #6502350245 Listed on: 05/21/2025
We collect this data history from publicly available records. To have your information removed, we recommend requesting removal directly through your county’s website.
We collect this data history from publicly available records. To have your information removed, we recommend requesting removal directly through your county’s website.
| Date | Buyer | Sale Price | Title Company |
|---|---|---|---|
| $310,900 | Attorney Only |
We collect this data history from publicly available records. To have your information removed, we recommend requesting removal directly through your county’s website.
| Date | Event | Price | List to Sale | Price per Sq Ft | Prior Sale |
|---|---|---|---|---|---|
| 03/19/2026 03/19/26 | Sold | $328,000 | +1.0% | $159 / Sq Ft | |
| 12/23/2025 12/23/25 | Pending | -- | -- | -- | |
| 08/04/2025 08/04/25 | Price Changed | $324,900 | -1.5% | $158 / Sq Ft | |
| 07/12/2025 07/12/25 | Price Changed | $329,900 | -1.5% | $160 / Sq Ft | |
| 06/18/2025 06/18/25 | Price Changed | $334,900 | -1.5% | $163 / Sq Ft | |
| 05/15/2025 05/15/25 | For Sale | $339,900 | +9.3% | $165 / Sq Ft | |
| 04/03/2024 04/03/24 | For Sale | $310,900 | 0.0% | $151 / Sq Ft | |
| 02/29/2024 02/29/24 | Sold | $310,900 | -- | $151 / Sq Ft | View Prior Sale |
We collect this data history from publicly available records. To have your information removed, we recommend requesting removal directly through your county’s website.
| Year | Tax Paid | Tax Assessment Tax Assessment Total Assessment is a certain percentage of the fair market value that is determined by local assessors to be the total taxable value of land and additions on the property. | Land | Improvement |
|---|---|---|---|---|
| 2026 | $4,859 | $158,700 | $26,900 | $131,800 |
| 2025 | $1,686 | $50,400 | $26,900 | $23,500 |
| 2024 | $3 | $50,400 | $26,900 | $23,500 |
Seller's Agent in 2026
Clint Maki
Five Star Real Estate (Grandv)
(616) 227-4887
34 Total Sales
Buyer's Agent in 2026
Kevin Allen
Keller Williams GR East
(616) 498-0339
81 Total Sales
Seller's Agent in 2024
Michael McGivney
Allen Edwin Realty LLC
(810) 202-7063
2,873 Total Sales
Source: MichRIC
MLS Number: 25022241
APN: 34-130-140-000-014-00
Disclaimer: Certain information contained herein is derived from information provided by parties other than Homes.com. All information provided is deemed reliable, but is not guaranteed to be accurate and should be independently verified.
Information is deemed reliable but not guaranteed.
Copyright 2026 MichRIC, LLC. All rights reserved.
Ask me questions while you tour the home.