
Margarita Fila
Responds Quickly
Harry Norman Realtors
(678) 562-7784
48 Total Sales
2 in Roswell Historic District
$560,000 Price Range
Estimated Value: $692,839
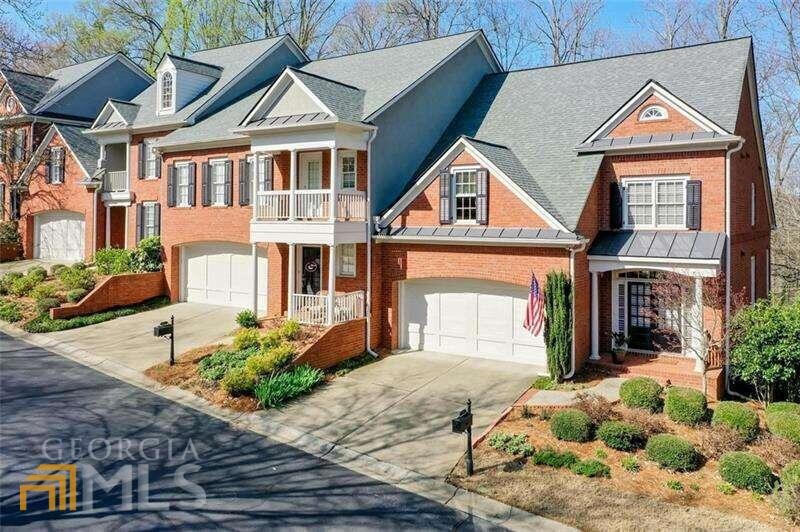
Luxurious Living in Sought-after Location!! This Meticulously Maintained Townhome is a Short Walk to Downtown Roswell and Canton Street Restaurants and Shopping. Located in John Wieland's Gated, Magnolias Townhome Enclave, this All-Brick, Updated End Unit is Absolutely Pristine, ready for Life Next Chapter. Elegant throughout, beginning with the Double, Glass Foyer Doors, fitted with Custom Silhouette Shades by Hunter Douglas. From the Welcoming Entry Foyer, catch a peek through the Dining Room into the Fireside Great Room. Enjoy Exquisitely Finished Hardwood Floors throughout the Main Level. The attention to Detail is immediately obvious, and Designer Lighting is a theme throughout. The Formal Dining Room is partially Open to the Fireside Great Room, which Features a High, Vaulted Ceiling, Lots of Windows & a Classic Fireplace. Kitchen includes Stainless-Steel Appliances, Quartz Countertops, Tile Backsplash, & Breakfast Bar. The Breakfast Room opens to an Inviting, Covered Porch with Open Deck beyond. Enjoy Your Morning Coffee and Evening Adult Beverages here, with Mother Nature as your Companion. Up the stairs to the Master and Guest Bedrooms as well as the Laundry Closet & added Office. Spacious Master Bedroom with Deep Tray Ceiling and Sitting area. The Master Bath has Separate Vanities, Jetted Tub, Large Frameless Shower, Cathedral Ceiling, and Bonus End-Unit Window with tasteful, Silhouette Shades. Guest BR is Extra-Large & Features ensuite Full Bath. The Terrace Level adds A large Family/Bonus/Media Room with Separate Exterior Entry. Also included is a Full Bath, Bedroom and Storage/Workshop. Enjoy the Convenience & Security of the Two-Car Garage. Tankless Water Heater for Endless Hot Water, and Newer Exterior Paint, Roof & Gutters, HVAC Units. NOTE: The Terrace Level adds another 983sf of Finished Space; Total Finished Area is 3,699sf! (per appraisal)
Last Agent to Sell the Property
Atlanta Communities License #162429 Listed on: 04/12/2022
We collect this data history from publicly available records. To have your information removed, we recommend requesting removal directly through your county’s website.
Margarita Fila
Harry Norman Realtors
(678) 562-7784
48 Total Sales
2 in Roswell Historic District
$560,000 Price Range
Jessica Bailey
Ansley Real Estate | Christie's International Real Estate
(855) 721-0593
59 Total Sales
9 in Roswell Historic District
$850K - $1.6M Price Range
Stephanie ORourke
Atlanta Communities
(470) 944-7417
38 Total Sales
1 in Roswell Historic District
$640,000 Price
Paul McCart
Coldwell Banker Realty
(518) 730-4452
26 Total Sales
2 in Roswell Historic District
$625,000 Price Range
Joel Roberts
Keller Williams Rlty, First Atlanta
(470) 447-0278
162 Total Sales
2 in Roswell Historic District
$537,500 Price Range
Bonneau Ansley
Ansley RE | Christie's Int'l RE
(888) 864-5115
354 Total Sales
12 in Roswell Historic District
$850K - $1.6M Price Range
We collect this data history from publicly available records. To have your information removed, we recommend requesting removal directly through your county’s website.
| Date | Buyer | Sale Price | Title Company |
|---|---|---|---|
| $660,000 | -- | ||
| -- | -- | ||
| $380,000 | -- | ||
| $325,000 | -- | ||
| $315,200 | -- |
We collect this data history from publicly available records. To have your information removed, we recommend requesting removal directly through your county’s website.
| Date | Status | Borrower | Loan Amount |
|---|---|---|---|
| Open | $528,000 | ||
| Previous Owner | $252,000 |
We collect this data history from publicly available records. To have your information removed, we recommend requesting removal directly through your county’s website.
| Date | Event | Price | List to Sale | Price per Sq Ft |
|---|---|---|---|---|
| 06/03/2022 06/03/22 | Sold | $660,000 | +1.5% | $178 / Sq Ft |
| 04/26/2022 04/26/22 | Pending | -- | -- | -- |
| 04/12/2022 04/12/22 | For Sale | $650,000 | -- | $176 / Sq Ft |
We collect this data history from publicly available records. To have your information removed, we recommend requesting removal directly through your county’s website.
| Year | Tax Paid | Tax Assessment Tax Assessment Total Assessment is a certain percentage of the fair market value that is determined by local assessors to be the total taxable value of land and additions on the property. | Land | Improvement |
|---|---|---|---|---|
| 2025 | $5,051 | $223,760 | $43,040 | $180,720 |
| 2023 | $7,452 | $264,000 | $47,880 | $216,120 |
| 2022 | $3,380 | $230,000 | $31,480 | $198,520 |
| 2021 | $3,944 | $199,600 | $30,400 | $169,200 |
| 2020 | $4,003 | $199,600 | $30,400 | $169,200 |
| 2019 | $618 | $199,600 | $30,400 | $169,200 |
| 2018 | $4,214 | $166,440 | $48,800 | $117,640 |
| 2017 | $3,614 | $135,800 | $41,600 | $94,200 |
| 2016 | $3,613 | $135,800 | $41,600 | $94,200 |
| 2015 | $4,368 | $135,800 | $41,600 | $94,200 |
| 2014 | $3,772 | $135,800 | $41,600 | $94,200 |
Seller's Agent in 2022
Lonnie Ayers
Atlanta Communities
(770) 367-2300
1 in this area
10 Total Sales
E
Buyer's Agent in 2022
Eileen Rardin
Ansley RE|Christie's Int'l RE
(770) 594-4909
5 in this area
17 Total Sales
Source: Georgia MLS
MLS Number: 10040442
APN: 12-1903-0386-072-4
Disclaimer: Certain information contained herein is derived from information provided by parties other than Homes.com. All information provided is deemed reliable, but is not guaranteed to be accurate and should be independently verified.
The data relating to real estate for sale on this web site comes in part from the Broker Reciprocity Program of Georgia MLS. Real estate listings held by brokerage firms other than Redfin are marked with the Broker Reciprocity logo and detailed information about them includes the name of the listing brokers. Information deemed reliable but not guaranteed. Copyright 2026 Georgia MLS. All rights reserved.
Ask me questions while you tour the home.