NOT LISTED FOR SALE

7765 Colonial Way Central Point, OR 97502

Estimated Value: $946,082 - $994,000

4 Beds
3 Baths
2,843 Sq Ft
$342/Sq Ft Est. Value

Sale Details

Date Sold: June 10, 2025

Last sale price $975,000 $343 Per Sq Ft

Current estimated payment $5,956 / mo

4 Days on Market

Highlights

  • Horses Allowed On Property
  • Media Room
  • Second Garage
  • Greenhouse
  • Indoor Spa
  • RV Access or Parking

About This Home

As of June 2025

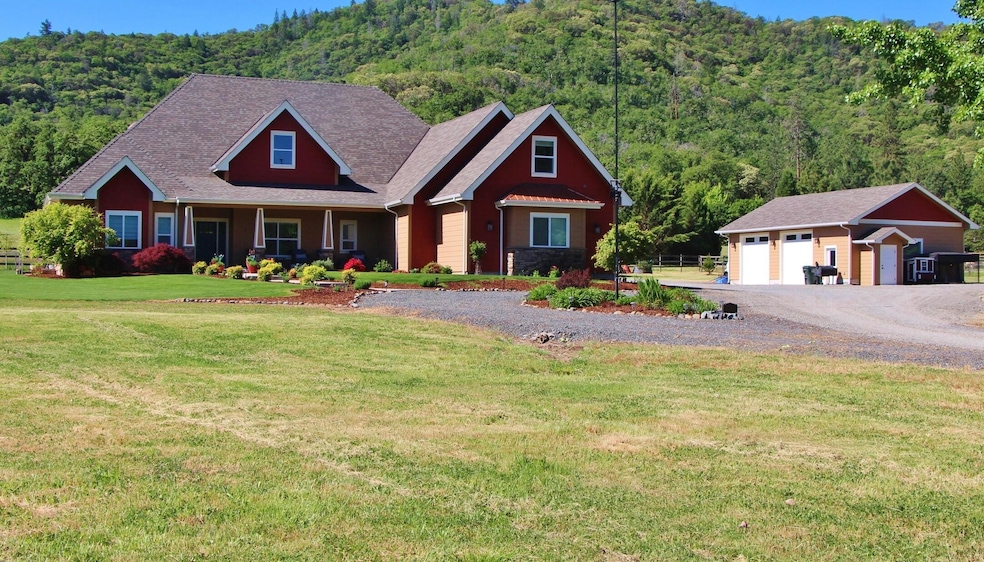
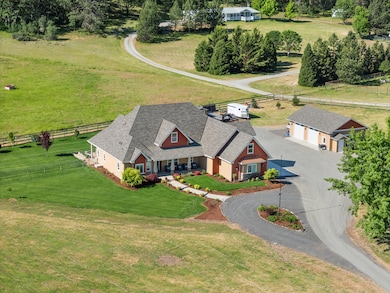
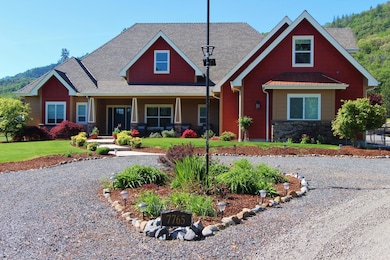
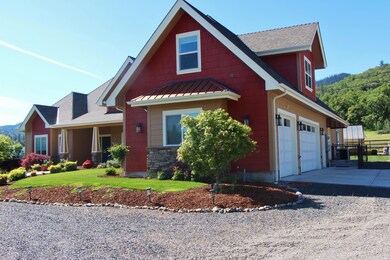
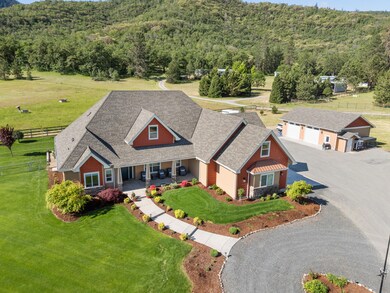
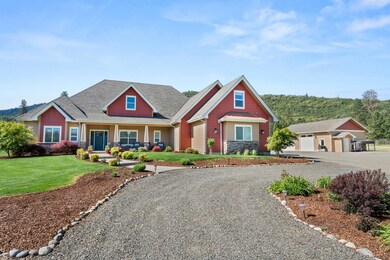
Built in 2019, this 4-bedroom, 3-bathroom gem features quality amenities throughout. Enjoy engineered wood floors, soaring ceilings with fans, and a cozy pellet stove with a cultured stone surround. The gourmet kitchen boasts granite counters, a spacious island, stainless steel appliances, a gas range, double oven, and a large pantry.The layout includes a versatile upstairs bonus room/office and a downstairs primary suite with a double vanity, jetted tub, and walk-in closet. Relax on the expansive covered back patio, surrounded by beautifully landscaped yards with inground sprinklers and drip irrigation. Plus, there's a fantastic 26' x 40' finished garage/shop with 10' doors for all your projects and toys! The property includes a well with an impressive 12-gallon per minute flow rate (as of August 2022) and a greenhouse for added gardening pleasure. Don't miss this opportunity to own a piece Oregon paradise. More Photos Coming Soon!

Last Agent to Sell the Property

Tami McBerty

More Realty License #201220723 Listed on: 05/06/2025

More Realty

Last Buyer's Agent

Valerie Mall

RE/MAX Integrity License #201208004

RE/MAX Integrity
Create a Home Valuation Report for This Property
The Home Valuation Report is an in-depth analysis detailing your home's value as well as a comparison with similar homes in the area

Home Details

Home Type

  • Single Family

Est. Annual Taxes

  • $6,919

Year Built

  • Built in 2019

Lot Details

  • 3.26 Acre Lot
  • Kennel or Dog Run
  • Fenced
  • Landscaped
  • Level Lot
  • Front and Back Yard Sprinklers
  • Zoning described as Sr-2 5

Parking

  • 5 Car Garage
  • Second Garage
  • Heated Garage
  • Garage Door Opener
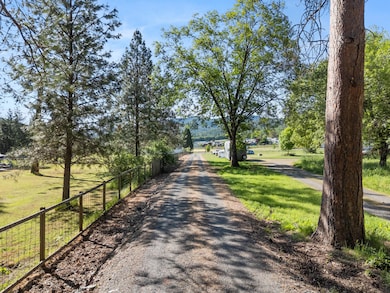
  • Gravel Driveway
  • RV Access or Parking

Property Views

  • Mountain
  • Forest
  • Territorial

Home Design

  • Northwest Architecture
  • Frame Construction
  • Composition Roof
  • Concrete Perimeter Foundation

Interior Spaces

  • 2,843 Sq Ft Home
  • 2-Story Property
  • Open Floorplan
  • Central Vacuum
  • Built-In Features
  • Vaulted Ceiling
  • Ceiling Fan
  • Vinyl Clad Windows
  • Mud Room
  • Great Room
  • Media Room
  • Indoor Spa
  • Laundry Room

Kitchen

  • Breakfast Bar
  • Double Oven
  • Cooktop
  • Dishwasher
  • Kitchen Island
  • Granite Countertops
  • Disposal

Flooring

  • Carpet
  • Laminate
  • Tile

Bedrooms and Bathrooms

  • 4 Bedrooms
  • Linen Closet
  • Walk-In Closet
  • 3 Full Bathrooms
  • Double Vanity

Home Security

  • Smart Thermostat
  • Carbon Monoxide Detectors
  • Fire and Smoke Detector

Outdoor Features

  • Covered Patio or Porch
  • Greenhouse
  • Outdoor Storage

Schools

  • Patrick Elementary School
  • Scenic Middle School
  • Crater High School

Utilities

  • Cooling Available
  • Heat Pump System
  • Pellet Stove burns compressed wood to generate heat
  • Well
  • Water Heater
  • Water Softener
  • Septic Tank
  • High Speed Internet

Additional Features

  • Easements include utilities
  • Pasture
  • Horses Allowed On Property

Community Details

  • No Home Owners Association

Listing and Financial Details

  • Exclusions: washer and dryer, personal property
  • Assessor Parcel Number 11006928

Home Details

Home Type

Single Family

Est. Annual Taxes

$6,919

Year Built

Built in 2019

Lot Details

3.26 Acres

Parking

5

Listing Details

  • Architectural Style: Northwest
  • Directions: From Old Stage Road. West on Colonial Way. Left at agent sign. Gravel Driveway.
  • Garage Yn: Yes
  • Unit Levels: Two
  • Lot Size Acres: 3.26
  • Prop. Type: Residential
  • New Construction: No
  • Property Sub Type: Single Family Residence
  • Road Surface Type: Gravel
  • Subdivision Name: N/A
  • Year Built: 2019
  • Co List Office Phone: 503-353-6673
  • Outside Inclusions: Gas cooktop, refrigerator, dbl. oven, dishwasher, garbage disposal, 2 hot water heaters.
  • MLS Status: Closed
  • General Property Information Audio Surveillance on Premises YN: No
  • General Property Information Accessory Dwelling Unit YN: No
  • Patio and Porch Features:Patio and Porch Features: Patio, Covered, Front Porch, Porch, Rear Porch
  • Power Production:Power Production: None
  • Easements:Easements: Utilities
  • Flood:Flood: N/A
  • Rooms:Rooms: Great Room, Laundry, Media Room, Mud Room, Jack and Jill Bath, Kitchen, Primary Bedroom, Eating Area
  • Special Features: None

Interior Features

  • Appliances: Cooktop, Dishwasher, Disposal, Double Oven, Refrigerator, Water Heater, Water Softener
  • Has Basement: None
  • Full Bathrooms: 3
  • Total Bedrooms: 4
  • Flooring: Carpet, Laminate, Tile
  • Interior Amenities: Breakfast Bar, Built-in Features, Ceiling Fan(s), Central Vacuum, Double Vanity, Granite Counters, Kitchen Island, Open Floorplan, Pantry, Smart Thermostat, Vaulted Ceiling(s), Walk-In Closet(s), Spa/Hot Tub, Enclosed Toilet(s), Linen Closet, Fiberglass Stall Shower, High Speed Internet
  • Window Features: Vinyl Frames

Exterior Features

  • Common Walls: No Common Walls
  • Construction Type: Frame
  • Exterior Features: Spa/Hot Tub
  • Foundation Details: Concrete Perimeter
  • Lot Features: Landscaped, Level, Pasture, Sprinklers In Front, Sprinklers In Rear, Fenced
  • Other Structures: Greenhouse, Kennel/Dog Run, Second Garage, Storage
  • Roof: Composition
  • View: Forest, Mountain(s), Territorial
  • Horse: Yes
  • Exclusions: washer and dryer, personal property
  • Patio And Porch Features: Patio, Covered, Front Porch, Porch, Rear Porch

Garage/Parking

  • Garage Spaces: 5.0
  • Parking Features: Attached, Detached, Driveway, Garage Door Opener, Gravel, Heated Garage, RV Access/Parking
  • Attached Garage: Yes

Utilities

  • Cooling: Heat Pump
  • Heating: Heat Pump, Pellet Stove
  • Security: Carbon Monoxide Detector(s), Smoke Detector(s)
  • Sewer: Septic Tank
  • Water Source: Well
  • Cooling Y N: Yes
  • HeatingYN: Yes

Condo/Co-op/Association

  • Association: No
  • Senior Community: No

Schools

  • Elementary School: Patrick Elem
  • High School: Crater High
  • Middle Or Junior School: Scenic Middle

Lot Info

  • Additional Parcels: No
  • Lot Size Sq Ft: 142005.6
  • Parcel #: 11006928
  • Irrigation Water Rights: No
  • ResoLotSizeUnits: Acres
  • Zoning Description: Sr-2 5

Tax Info

  • Tax Annual Amount: 6919.13
  • Tax Year: 2024

Ownership History

We collect this data history from publicly available records. To have your information removed, we recommend requesting removal directly through your county’s website.

Date Name Owned For Owner Type

Purchase Details

Listed on
May 6, 2025
Closed on
Jun 9, 2025
Sold by
Putman James Douglas and Putman Kimberly A
Bought by
Seller's Agent
Tami McBerty
More Realty
Buyer's Agent
Valerie Mall
RE/MAX Integrity
List Price
$950,000
Sold Price
$975,000
Premium/Discount to List
$25,000
2.63%
Views
14
Current Estimated Value
$972,361

Home Financials for this Owner

Home Financials are based on the most recent Mortgage that was taken out on this home.
Estimated Appreciation
-$2,639
Avg. Annual Appreciation
-0.22%
Original Mortgage
$675,000
Outstanding Balance
$667,888
Interest Rate
6.81%
Mortgage Type
New Conventional
Estimated Equity
$304,473

Purchase Details

Listed on
Jul 18, 2022
Closed on
Aug 8, 2022
Sold by
Jones Rusty L
Bought by
Putman James Douglas and Putman Kimberly A
Seller's Agent
Bryan Schlafke
John L. Scott Medford
Buyer's Agent
Tami McBerty
Coldwell Banker Cutting Edge
List Price
$895,000
Sold Price
$895,000
Views
29

Home Financials for this Owner

Home Financials are based on the most recent Mortgage that was taken out on this home.
Avg. Annual Appreciation
3.20%
Original Mortgage
$704,730
Interest Rate
4.99%
Mortgage Type
New Conventional
Source: Public Records

Purchase History

We collect this data history from publicly available records. To have your information removed, we recommend requesting removal directly through your county’s website.

Date Buyer Sale Price Title Company
$975,000 First American Title
Putman James Douglas $895,000 First American Title
Source: Public Records

Mortgage History

We collect this data history from publicly available records. To have your information removed, we recommend requesting removal directly through your county’s website.

Date Status Borrower Loan Amount
Open $675,000
Previous Owner Putman James Douglas $704,730
Source: Public Records

Property History

We collect this data history from publicly available records. To have your information removed, we recommend requesting removal directly through your county’s website.

Date Event Price List to Sale Price per Sq Ft Prior Sale
06/10/2025 06/10/25 Sold $975,000 +2.6% $343 / Sq Ft
05/10/2025 05/10/25 Pending -- -- --
05/06/2025 05/06/25 For Sale $950,000 +6.1% $334 / Sq Ft
09/20/2022 09/20/22 Sold $895,000 0.0% $315 / Sq Ft View Prior Sale
08/08/2022 08/08/22 Pending -- -- --
07/18/2022 07/18/22 For Sale $895,000 -- $315 / Sq Ft
Source: Oregon Datashare

Tax History

We collect this data history from publicly available records. To have your information removed, we recommend requesting removal directly through your county’s website.

Year Tax Paid Tax Assessment Tax Assessment Total Assessment is a certain percentage of the fair market value that is determined by local assessors to be the total taxable value of land and additions on the property. Land Improvement
2026 $7,091 $588,800
2025 $6,919 $571,660 $136,410 $435,250
2024 $6,919 $555,010 $145,000 $410,010
2023 $6,690 $538,850 $140,770 $398,080
2022 $6,551 $538,850 $140,770 $398,080
2021 $6,367 $523,160 $136,680 $386,480
2020 $5,955 $489,000 $126,730 $362,270
2019 $955 $99,960 $99,960 $0
Source: Public Records

Agents Affiliated with this Home

  • Section Image
  • Section Image
  • Section Image
  • Section Image
  • Section Image
See All Agents

Map

Source: Oregon Datashare

MLS Number: 220201164

Oregon Datashare

APN: 11006928

Your Personal Tour Guide

Ask me questions while you tour the home.