A
Seller's Agent in 2025
Arnold Galvan
HomeSmart


Estimated Value: $752,625
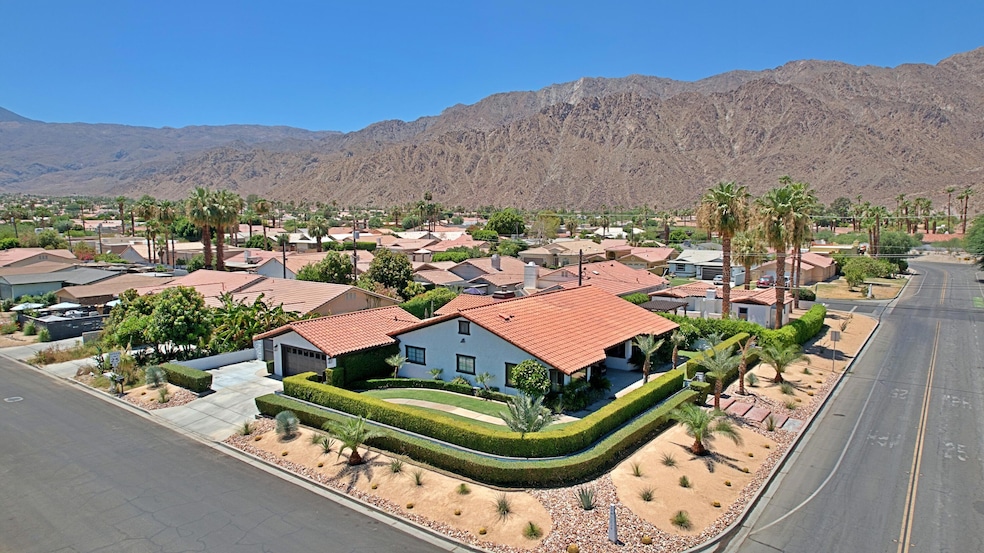
Welcome to 77655 Avenida Montezuma, a beautifully upgraded desert retreat located in the La Quinta Cove. This spacious single-family home sits on a rare elevated double corner lot totaling approximately 10,018 square feet, offering majestic mountain views, enhanced privacy, and expanded outdoor living space. The well-maintained landscaped grounds include an extra parking space for an RV or boat, adding versatility and convenience.With 3 bedrooms, 3 bathrooms, and 2,202 square feet of living space, the home features soaring beamed ceilings, a grand fireplace, and an open-concept layout ideal for entertaining. The kitchen is appointed with granite countertops, tile backsplash, upgraded stainless steel appliances, and custom cabinetry. Tile flooring flows throughout the main living areas, while carpeting adds comfort to the bedrooms.The primary suite opens directly to a private backyard oasis complete with a sparkling pool, gas fire pit, mature landscaping, and block wall fencing. Additional highlights include a bonus room, indoor laundry with attic storage, attached garage, and a new complete energy-efficient AC system. The property benefits from low-cost utilities through Imperial Irrigation District and is located in a non-HOA neighborhood within the Desert Sands Unified School District.Enjoy close proximity to Old Town La Quinta's boutique shopping, fine dining, and weekend farmers markets. Outdoor enthusiasts will appreciate nearby access to the Santa Rosa Mountain hiking and biking trails, while sports and entertainment lovers are minutes from the Indian Wells Tennis Garden and Empire Polo Grounds, home to Coachella and Stagecoach. Golfers will find themselves surrounded by world-class courses including SilverRock Resort, La Quinta Resort & Club, and PGA West.Whether you're seeking a full-time residence, vacation getaway, or investment opportunity, this home offers the perfect blend of lifestyle, location, and value. Schedule your private showing today and experience the best of desert living.
Last Agent to Sell the Property
Arnold Galvan
HomeSmart License #02117173 Listed on: 08/09/2025
We collect this data history from publicly available records. To have your information removed, we recommend requesting removal directly through your county’s website.
We collect this data history from publicly available records. To have your information removed, we recommend requesting removal directly through your county’s website.
| Date | Buyer | Sale Price | Title Company |
|---|---|---|---|
| $745,000 | Fidelity National Title | ||
| -- | -- | ||
| $341,000 | Lsi Title Company | ||
| $211,500 | Lsi Title Company | ||
| $223,864 | Servicelink | ||
| -- | Ticor | ||
| -- | Orange Coast Title | ||
| -- | First American Title Ins Co |
We collect this data history from publicly available records. To have your information removed, we recommend requesting removal directly through your county’s website.
| Date | Status | Borrower | Loan Amount |
|---|---|---|---|
| Open | $250,000 | ||
| Closed | $370,700 | ||
| Previous Owner | $349,184 | ||
| Previous Owner | $446,250 | ||
| Previous Owner | $80,000 | ||
| Previous Owner | $346,500 | ||
| Previous Owner | $189,000 | ||
| Previous Owner | $13,000 |
We collect this data history from publicly available records. To have your information removed, we recommend requesting removal directly through your county’s website.
| Date | Event | Price | List to Sale | Price per Sq Ft | Prior Sale |
|---|---|---|---|---|---|
| 10/06/2025 10/06/25 | Sold | $745,000 | -0.5% | $338 / Sq Ft | |
| 09/05/2025 09/05/25 | Pending | -- | -- | -- | |
| 08/09/2025 08/09/25 | For Sale | $749,000 | +119.6% | $340 / Sq Ft | |
| 06/25/2013 06/25/13 | Sold | $341,000 | -0.6% | $155 / Sq Ft | View Prior Sale |
| 05/03/2013 05/03/13 | Pending | -- | -- | -- | |
| 04/29/2013 04/29/13 | Price Changed | $342,900 | -0.6% | $156 / Sq Ft | |
| 04/15/2013 04/15/13 | Price Changed | $344,900 | -1.4% | $157 / Sq Ft | |
| 04/06/2013 04/06/13 | Price Changed | $349,900 | -5.4% | $159 / Sq Ft | |
| 03/08/2013 03/08/13 | Price Changed | $369,900 | -1.3% | $168 / Sq Ft | |
| 02/04/2013 02/04/13 | For Sale | $374,900 | +77.5% | $170 / Sq Ft | |
| 09/14/2012 09/14/12 | Sold | $211,200 | +1.1% | $96 / Sq Ft | View Prior Sale |
| 08/02/2012 08/02/12 | Pending | -- | -- | -- | |
| 07/20/2012 07/20/12 | For Sale | $209,000 | -- | $95 / Sq Ft |
We collect this data history from publicly available records. To have your information removed, we recommend requesting removal directly through your county’s website.
| Year | Tax Paid | Tax Assessment Tax Assessment Total Assessment is a certain percentage of the fair market value that is determined by local assessors to be the total taxable value of land and additions on the property. | Land | Improvement |
|---|---|---|---|---|
| 2026 | $5,861 | $745,000 | $200,000 | $545,000 |
| 2025 | $5,710 | $419,901 | $83,975 | $335,926 |
| 2023 | $5,710 | $403,598 | $80,715 | $322,883 |
| 2022 | $5,374 | $395,685 | $79,133 | $316,552 |
| 2021 | $5,243 | $387,928 | $77,582 | $310,346 |
| 2020 | $5,148 | $383,951 | $76,787 | $307,164 |
| 2019 | $5,044 | $376,424 | $75,282 | $301,142 |
| 2018 | $4,937 | $369,044 | $73,807 | $295,237 |
| 2017 | $4,857 | $361,809 | $72,360 | $289,449 |
| 2016 | $4,762 | $354,716 | $70,942 | $283,774 |
| 2015 | $4,776 | $349,389 | $69,877 | $279,512 |
| 2014 | $4,699 | $342,547 | $68,509 | $274,038 |
A
Seller's Agent in 2025
Arnold Galvan
HomeSmart

Buyer's Agent in 2025
Glendon Nadeau
Compass
(760) 350-9253
1 in this area
50 Total Sales
J
Seller's Agent in 2013
Joey Arsanto
Keller Williams Luxury Homes
U
Buyer's Agent in 2013
Unknown Member
A
Seller's Agent in 2012
Alicia Zendejas
Source: Greater Palm Springs Multiple Listing Service
MLS Number: 219133809
APN: 773-083-025
Disclaimer: Certain information contained herein is derived from information provided by parties other than Homes.com. All information provided is deemed reliable, but is not guaranteed to be accurate and should be independently verified.
IDX information is provided exclusively for personal, non-commercial use, and may not be used for any purpose other than to identify prospective properties consumers may be interested in purchasing. Information is deemed reliable but not guaranteed.
Ask me questions while you tour the home.