
CIERA SIMS-BOTSFORD
ANOMALY REAL ESTATE
(951) 749-9183
209 Total Sales
6 in East Highlands
$600K - $900K Price Range
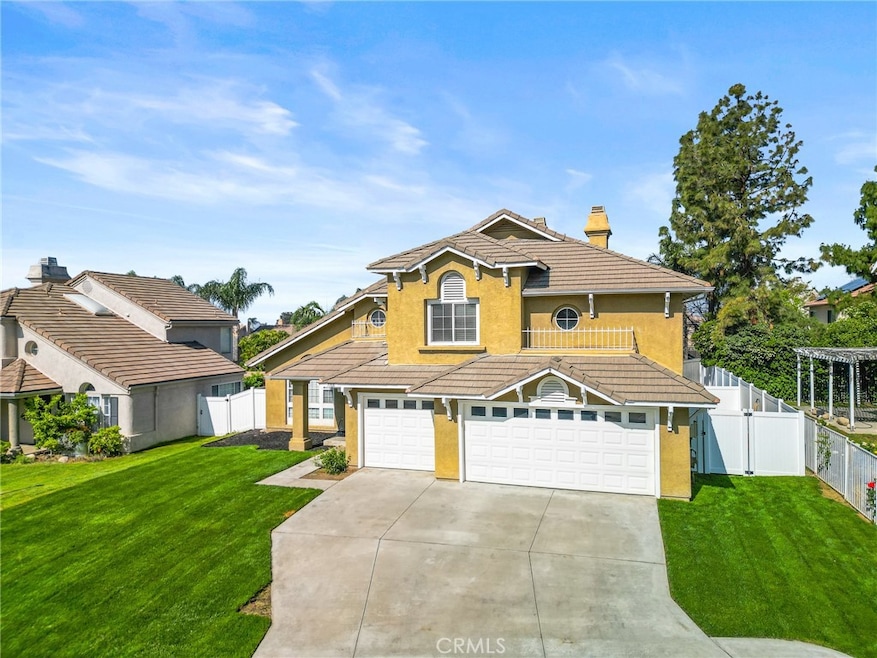
Welcome to your dream home in Highland! This spacious 4-bedroom, 2.5-bathroom home offers 2,340 sq ft of comfortable living space and a well-designed floor plan perfect for everyday living and entertaining. With a 3-car garage and a fully landscaped front yard, the curb appeal is just the beginning. In the backyard, enjoy a private pool with a safety fence—ideal for summer fun and relaxation. Step inside to find a bright formal living room, a cozy family room that flows into the dining area, and a kitchen featuring a breakfast nook with views of the pool and yard. The main floor also includes an indoor laundry room and a convenient half bath. Upstairs, the primary suite features a walk-in closet, spacious attached bath with a soaking tub, walk-in shower, and dual sinks. Major upgrades include a top-of-the-line HVAC system (2017) and fully paid-off solar panels (2017)—so efficient they generate a check from Edison each year! This energy-efficient pool home is located in a desirable Highland neighborhood close to schools, parks, and shopping.
Last Agent to Sell the Property
Berkshire Hathaway Homeservices California Realty Brokerage Phone: 909-345-0909 License #01905244 Listed on: 04/30/2025
Co-Listed By
Berkshire Hathaway Homeservices California Realty Brokerage Phone: 909-345-0909 License #01871039
We collect this data history from publicly available records. To have your information removed, we recommend requesting removal directly through your county’s website.
CIERA SIMS-BOTSFORD
ANOMALY REAL ESTATE
(951) 749-9183
209 Total Sales
6 in East Highlands
$600K - $900K Price Range
Boyd Williams
Berkshire Hathaway Homeservices California Realty
(909) 351-3485
24 Total Sales
2 in East Highlands
$450K - $655K Price Range
Pierre Maajoun
RE/MAX MASTERS REALTY
(626) 678-8024
84 Total Sales
4 in East Highlands
$703K - $705K Price Range
Luz Nunez
First Team Real Estate
(949) 373-4727
101 Total Sales
2 in East Highlands
$510K - $520K Price Range
Mark Lear
WERE Real Estate Inc
(657) 223-8121
353 Total Sales
1 in East Highlands
$530,000 Price
James Vega
Real Estate Mavens
(833) 919-2795
95 Total Sales
2 in East Highlands
$670,990 Price Range
We collect this data history from publicly available records. To have your information removed, we recommend requesting removal directly through your county’s website.
| Date | Buyer | Sale Price | Title Company |
|---|---|---|---|
| $665,000 | First American Title | ||
| -- | Southland Title Corporation | ||
| $239,000 | National Title | ||
| $175,000 | Gateway Title Company |
We collect this data history from publicly available records. To have your information removed, we recommend requesting removal directly through your county’s website.
| Date | Status | Borrower | Loan Amount |
|---|---|---|---|
| Previous Owner | $652,955 | ||
| Previous Owner | $550,220 | ||
| Previous Owner | $362,400 | ||
| Previous Owner | $80,000 | ||
| Previous Owner | $259,000 | ||
| Previous Owner | $215,100 |
We collect this data history from publicly available records. To have your information removed, we recommend requesting removal directly through your county’s website.
| Date | Event | Price | List to Sale | Price per Sq Ft |
|---|---|---|---|---|
| 07/18/2025 07/18/25 | Sold | $665,000 | +1.5% | $284 / Sq Ft |
| 07/14/2025 07/14/25 | For Sale | $655,000 | -1.5% | $280 / Sq Ft |
| 06/12/2025 06/12/25 | Pending | -- | -- | -- |
| 05/12/2025 05/12/25 | Pending | -- | -- | -- |
| 05/10/2025 05/10/25 | Off Market | $665,000 | -- | -- |
| 04/30/2025 04/30/25 | For Sale | $655,000 | -- | $280 / Sq Ft |
We collect this data history from publicly available records. To have your information removed, we recommend requesting removal directly through your county’s website.
| Year | Tax Paid | Tax Assessment Tax Assessment Total Assessment is a certain percentage of the fair market value that is determined by local assessors to be the total taxable value of land and additions on the property. | Land | Improvement |
|---|---|---|---|---|
| 2026 | $5,605 | $665,000 | $199,500 | $465,500 |
| 2025 | $5,605 | $353,081 | $88,273 | $264,808 |
| 2024 | $5,288 | $346,158 | $86,542 | $259,616 |
| 2023 | $5,269 | $339,370 | $84,845 | $254,525 |
| 2022 | $5,187 | $332,715 | $83,181 | $249,534 |
| 2021 | $5,203 | $326,191 | $81,550 | $244,641 |
| 2020 | $5,112 | $322,847 | $80,714 | $242,133 |
| 2019 | $4,966 | $316,516 | $79,131 | $237,385 |
| 2018 | $4,787 | $310,309 | $77,579 | $232,730 |
| 2017 | $4,490 | $304,225 | $76,058 | $228,167 |
| 2016 | $4,434 | $298,260 | $74,567 | $223,693 |
| 2015 | $4,394 | $293,780 | $73,447 | $220,333 |
| 2014 | $4,315 | $288,025 | $72,008 | $216,017 |
Seller's Agent in 2025
Jessica Bouzane
Berkshire Hathaway Homeservices California Realty
(909) 345-0909
3 in this area
99 Total Sales
J
Seller Co-Listing Agent in 2025
Justin Bouzane
Berkshire Hathaway Homeservices California Realty
(909) 345-0909
3 in this area
53 Total Sales
J
Buyer's Agent in 2025
Jesenia Flores
EXCELLENCE RE REAL ESTATE
(909) 600-6400
1 in this area
4 Total Sales
Source: California Regional Multiple Listing Service (CRMLS)
MLS Number: IG25095228
APN: 1210-261-50
Disclaimer: Certain information contained herein is derived from information provided by parties other than Homes.com. All information provided is deemed reliable, but is not guaranteed to be accurate and should be independently verified.
The multiple listing data appearing on this website, or contained in reports produced therefrom, is owned and copyrighted by California Regional Multiple Listing Service, Inc. ("CRMLS") and is protected by all applicable copyright laws. Information provided is for viewer's personal, non-commercial use and may not be used for any purpose other than to identify prospective properties the viewer may be interested in purchasing. All listing data, including but not limited to square footage and lot size is believed to be accurate, but the listing Agent, listing Broker and CRMLS and its affiliates do not warrant or guarantee such accuracy. The viewer should independently verify the listed data prior to making any decisions based on such information by personal inspection and/or contacting a real estate professional.
Based on information from California Regional Multiple Listing Service, Inc. and /or other sources. All data, including all measurements and calculations of area, is obtained from various sources and has not been, and will not be, verified by broker or MLS. All information should be independently reviewed and verified for accuracy. Properties may or may not be listed by the office/agent presenting the information
Ask me questions while you tour the home.