
Paula S Thompson
Coldwell Banker Apex, REALTORS
(817) 799-7167
89 Total Sales
1 in Richardson Heights
$434,900 Price

Estimated Value: $319,429
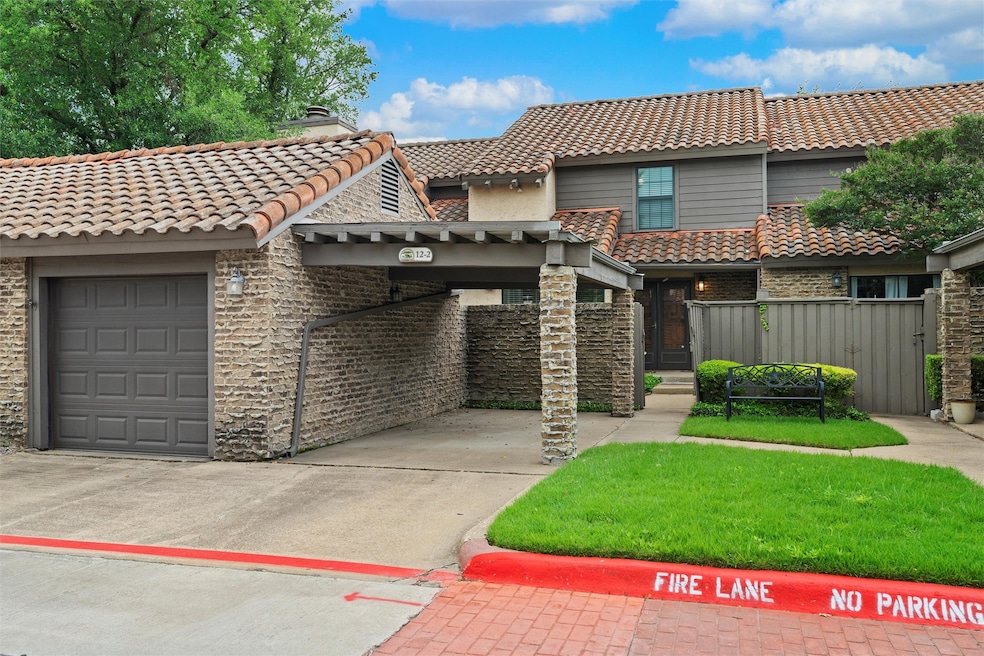
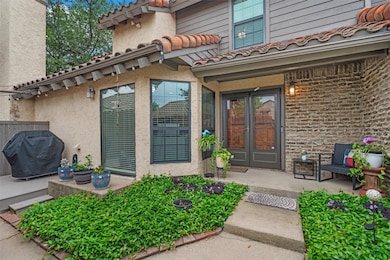
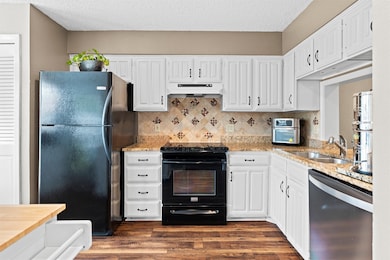
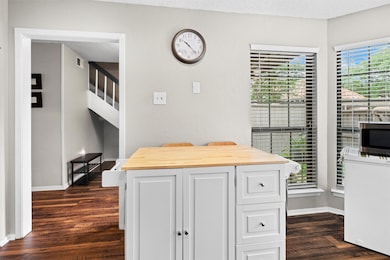
Welcome to Custer Trails Condominiums—a hidden gem in the heart of Richardson, TX! Nestled at 777 Custer Rd Unit 12-2, this charming Mediterranean-style home offers you a spacious two-story home with beautifully designed brick exterior and Spanish tile roof. This three bedroom condominium provides the perfect blend of comfort and style. As a resident you will enjoy resort-style amenities including a sparkling pool, tennis and pickleball courts, and scenic walking paths shaded by mature trees. With easy access to major highways and just minutes from the DART station, commuting to Dallas or exploring the best of Richardson is a breeze. Surrounded by top-rated schools, great shopping, and dining options, Custer Trails is more than just a place to live—it’s a lifestyle you’ll love coming home to! HOA covers blanket insurance, water, trash, and exterior maintenance of the property. See this home as soon as you can.
Last Agent to Sell the Property
Premier Castle Realty Brokerage Phone: 833-722-7853 License #0632226 Listed on: 04/30/2025
We collect this data history from publicly available records. To have your information removed, we recommend requesting removal directly through your county’s website.
Paula S Thompson
Coldwell Banker Apex, REALTORS
(817) 799-7167
89 Total Sales
1 in Richardson Heights
$434,900 Price
Shelly Seltzer
Ebby Halliday, REALTORS
(888) 861-5937
201 Total Sales
1 in Richardson Heights
$379,900 Price
Erin Clifford
Keller Williams Realty Allen
(972) 944-9188
29 Total Sales
2 in Richardson Heights
$280K - $455K Price Range
Matt Sears
Ebby Halliday, REALTORS
(833) 624-1695
32 Total Sales
1 in Richardson Heights
$295,000 Price
Lynn Beaurline
eXp Realty, LLC
(682) 305-3544
119 Total Sales
1 in Richardson Heights
$500,000 Price
Darla McMullen
Hygge Realty
(903) 827-3625
146 Total Sales
1 in Richardson Heights
$394,900 Price
We collect this data history from publicly available records. To have your information removed, we recommend requesting removal directly through your county’s website.
| Date | Buyer | Sale Price | Title Company |
|---|---|---|---|
| -- | None Listed On Document | ||
| -- | None Available | ||
| -- | -- | ||
| -- | -- |
We collect this data history from publicly available records. To have your information removed, we recommend requesting removal directly through your county’s website.
| Date | Status | Borrower | Loan Amount |
|---|---|---|---|
| Previous Owner | $100,001 | ||
| Previous Owner | $104,500 |
We collect this data history from publicly available records. To have your information removed, we recommend requesting removal directly through your county’s website.
| Date | Event | Price | List to Sale | Price per Sq Ft |
|---|---|---|---|---|
| 05/29/2025 05/29/25 | Sold | -- | -- | -- |
| 05/12/2025 05/12/25 | Pending | -- | -- | -- |
| 05/01/2025 05/01/25 | For Sale | $319,000 | -- | $218 / Sq Ft |
We collect this data history from publicly available records. To have your information removed, we recommend requesting removal directly through your county’s website.
| Year | Tax Paid | Tax Assessment Tax Assessment Total Assessment is a certain percentage of the fair market value that is determined by local assessors to be the total taxable value of land and additions on the property. | Land | Improvement |
|---|---|---|---|---|
| 2026 | $1,382 | $300,000 | $94,870 | $205,130 |
| 2025 | $1,382 | $300,000 | $94,870 | $205,130 |
| 2024 | $2,087 | $325,850 | $94,870 | $230,980 |
| 2023 | $2,087 | $340,430 | $71,150 | $269,280 |
| 2022 | $5,537 | $226,460 | $37,950 | $188,510 |
| 2021 | $5,939 | $226,460 | $37,950 | $188,510 |
| 2020 | $6,046 | $226,460 | $37,950 | $188,510 |
| 2019 | $6,345 | $226,460 | $37,950 | $188,510 |
| 2018 | $5,231 | $195,770 | $18,970 | $176,800 |
| 2017 | $3,901 | $146,100 | $18,970 | $127,130 |
| 2016 | $3,189 | $119,440 | $18,970 | $100,470 |
| 2015 | $2,892 | $119,440 | $18,970 | $100,470 |
| 2014 | $2,892 | $119,440 | $18,970 | $100,470 |
J
Seller's Agent in 2025
Jose Ixchu
Premier Castle Realty
(883) 722-7853
1 in this area
32 Total Sales
Buyer's Agent in 2025
Anne Foster
Ebby Halliday
(214) 682-1184
8 in this area
38 Total Sales
Source: North Texas Real Estate Information Systems (NTREIS)
MLS Number: 20920395
APN: 42062400000K00003
Disclaimer: Certain information contained herein is derived from information provided by parties other than Homes.com. All information provided is deemed reliable, but is not guaranteed to be accurate and should be independently verified.
Listing information provided in part by the North Texas Real Estate Information Systems, Inc, for personal, non-commercial use by viewers of this site and may not be reproduced or redistributed. All information is deemed reliable but not guaranteed. Copyright © NTREIS 2026. All rights reserved
Ask me questions while you tour the home.