
Seller's Agent in 2022
Kelly Hobbs
Woodlands & Homes, LLC
(850) 698-8770
38 Total Sales

Estimated Value: $321,629
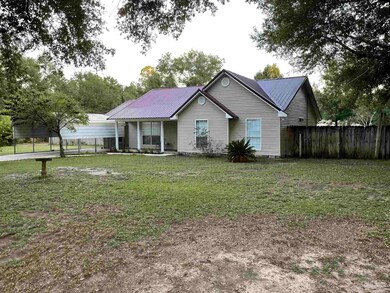
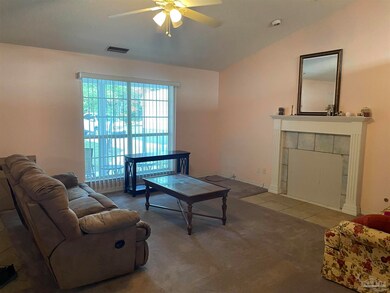
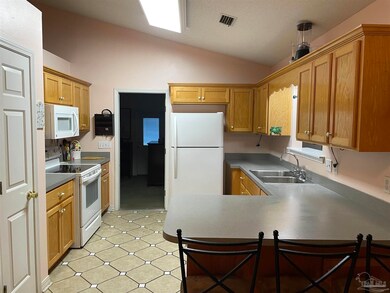
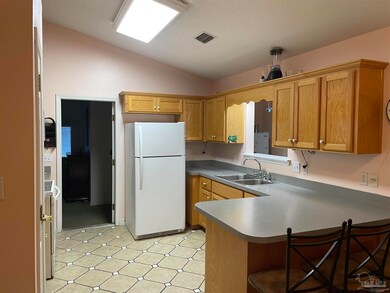
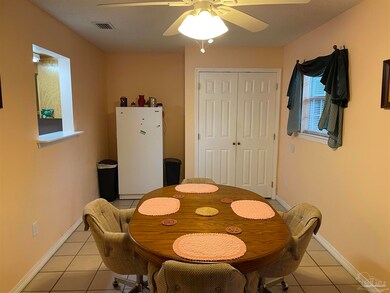
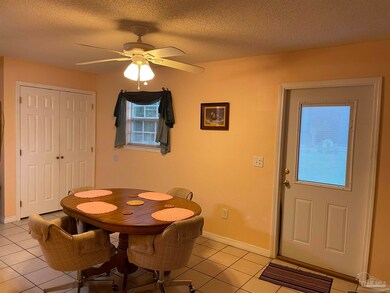
OPEN HOUSE scheduled for Saturday, October 22, 2002 from 9 until 1. Move in Ready, 4 bedroom 3 full bath home, situated on 1.25 acres with no HOA!!! This property is just minutes away from NAS Whiting Field, offers rural living close to town, and access to top notch Santa Rosa County Schools. The large lot also has a metal storage building and lean-to that can be used to store your boat or lawn mowers and even as a gathering spot for your next fish fry or cook out. Seller to pay $5,000 towards buyer's closing costs or interest rate buy down!!!!
We collect this data history from publicly available records. To have your information removed, we recommend requesting removal directly through your county’s website.
We collect this data history from publicly available records. To have your information removed, we recommend requesting removal directly through your county’s website.
| Date | Buyer | Sale Price | Title Company |
|---|---|---|---|
| $270,000 | None Listed On Document | ||
| Rhodes Gerald E | -- | None Available | |
| Rhodes Gerald E | -- | None Available | |
| Rhodes Gerald E | -- | None Available | |
| Rhodes Gerald F | $89,900 | -- |
We collect this data history from publicly available records. To have your information removed, we recommend requesting removal directly through your county’s website.
| Date | Status | Borrower | Loan Amount |
|---|---|---|---|
| Open | $278,700 | ||
| Closed | Berrian Daniel | $270,000 | |
| Previous Owner | Rhodes Gerald E | $98,550 | |
| Previous Owner | Rhodes Gerald | $10,000 | |
| Previous Owner | Rhodes Gerald E | $92,597 |
We collect this data history from publicly available records. To have your information removed, we recommend requesting removal directly through your county’s website.
| Date | Event | Price | List to Sale | Price per Sq Ft |
|---|---|---|---|---|
| 12/12/2022 12/12/22 | Sold | $270,000 | -1.8% | $137 / Sq Ft |
| 10/26/2022 10/26/22 | Pending | -- | -- | -- |
| 10/06/2022 10/06/22 | Price Changed | $274,900 | -5.2% | $139 / Sq Ft |
| 09/14/2022 09/14/22 | For Sale | $289,900 | -- | $147 / Sq Ft |
We collect this data history from publicly available records. To have your information removed, we recommend requesting removal directly through your county’s website.
| Year | Tax Paid | Tax Assessment Tax Assessment Total Assessment is a certain percentage of the fair market value that is determined by local assessors to be the total taxable value of land and additions on the property. | Land | Improvement |
|---|---|---|---|---|
| 2025 | $110 | $174,435 | ||
| 2024 | $110 | $169,519 | $15,000 | $154,519 |
| 2023 | $110 | $168,694 | $15,000 | $153,694 |
| 2022 | $516 | $103,303 | $0 | $0 |
| 2021 | $523 | $100,294 | $0 | $0 |
| 2020 | $518 | $98,909 | $0 | $0 |
| 2019 | $507 | $96,685 | $0 | $0 |
| 2018 | $510 | $94,882 | $0 | $0 |
| 2017 | $0 | $92,930 | $0 | $0 |
| 2016 | -- | $91,019 | $0 | $0 |
| 2015 | -- | $94,874 | $0 | $0 |
| 2014 | -- | $94,771 | $0 | $0 |
Seller's Agent in 2022
Kelly Hobbs
Woodlands & Homes, LLC
(850) 698-8770
38 Total Sales
Buyer's Agent in 2022
Paula Snow
EXP Realty, LLC
(850) 377-6098
207 Total Sales
Source: Pensacola Association of REALTORS®
MLS Number: 615788
APN: 13-2N-28-0000-00125-0000
Disclaimer: Certain information contained herein is derived from information provided by parties other than Homes.com. All information provided is deemed reliable, but is not guaranteed to be accurate and should be independently verified.
Copyright© 2026 by the Multiple Listing Service of the Pensacola Association of REALTORS®. This information is believed to be accurate but is not guaranteed. Subject to verification by all parties. This data is copyrighted and may not be transmitted, retransmitted, copied, framed, repurposed, or altered in any way for any other site, individual and/or purpose without the express written permission of the Multiple Listing Service of the Pensacola Association of REALTORS®. Florida recognizes single and transaction agency relationships. Information deemed reliable but not guaranteed. Any use of search facilities of data on this site, other than by a consumer looking to purchase real estate, is prohibited. IDX information is provided exclusively for personal, non-commercial use, and may not be used for any purpose other than to identify prospective properties consumers may be interested in purchasing.
Ask me questions while you tour the home.