
Seller's Agent in 2026
Lara K. Kirby
Compass
(931) 273-5510
229 Total Sales


Estimated Value: $822,352
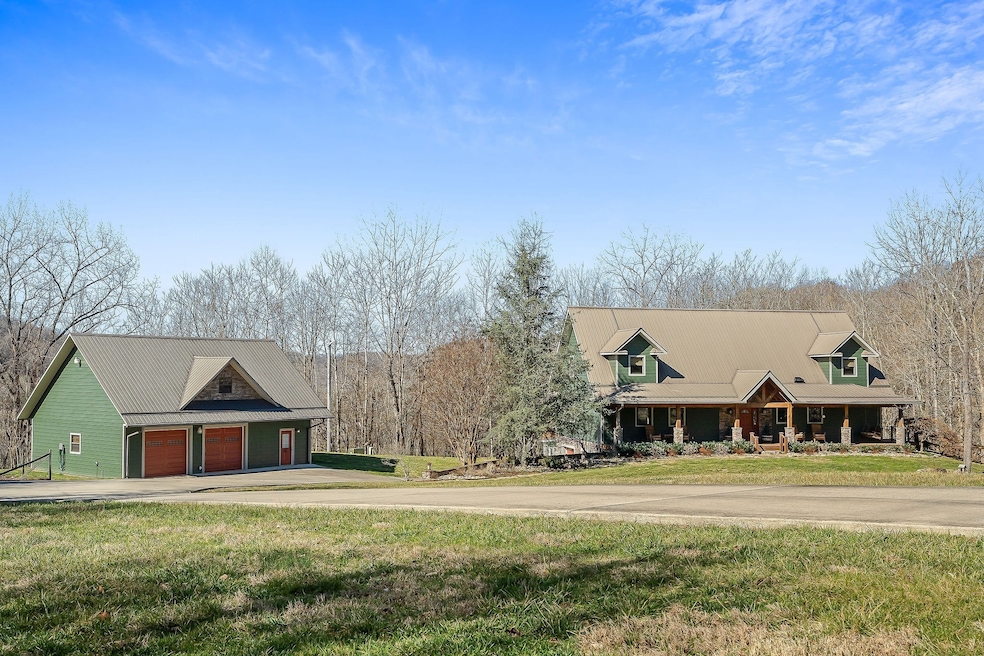
ALL THE FEELS OF A REMOTE GETAWAY, yet only one hour from Nashville and a stone's throw to Center Hill Lake. This custom-built lakeside home is meticulously maintained and privately perched on 5+ acres of nature! Offering over 4700 ft.2 of retreat-style living, this home features solid wood beams, expansive ceilings, hardwood floors throughout, and an impressive floor to ceiling window package showcasing an abundance of natural light and stunning countrywide views! Sprawling main floor with spacious gathering spaces inclusive of grand family room with stone fireplace, dining spaces for family and friends, and chef's dream kitchen hosting a large island, stainless commercial grade range, walk-in pantry, and ample cabinets and prep stations. Primary suite on main with dual vanities, tiled walk-in shower, and therapeutic soaking tub. Enjoy afternoon reads from the second level loft, or make it fun for play or work stations. Two oversized en-suite bedrooms await family and/or guests. The full basement offers endless possibilities for your home gym, man cave, or extended family quarters. Enjoy the tranquility of upper and lower covered porches (lower is screened) perfect for watching breathtaking sunsets and deer playing. The property also boasts a detached garage with workshop and 333 ft.2 studio/apartment with full bath, ideal for guests or creative pursuits. A greenhouse and garden center provide ample space for gardening enthusiasts, while a private shooting range adds to the already expansive outdoor options. Surrounded by the sounds of nature, this exceptional home offers an unparalleled lifestyle of peace, privacy, and luxury. Less than 1/2 mile to Edgar Evins State Park and Marina and the gorgeous waterways of Center Hill Lake.
Last Agent to Sell the Property
Compass Brokerage Phone: 9312735510 License #263744 Listed on: 11/25/2025
Last Buyer's Agent
Compass Brokerage Phone: 9312735510 License #263744 Listed on: 11/25/2025
We collect this data history from publicly available records. To have your information removed, we recommend requesting removal directly through your county’s website.
We collect this data history from publicly available records. To have your information removed, we recommend requesting removal directly through your county’s website.
| Date | Buyer | Sale Price | Title Company |
|---|---|---|---|
| $775,000 | Dekalb Title | ||
| $79,000 | -- |
We collect this data history from publicly available records. To have your information removed, we recommend requesting removal directly through your county’s website.
| Date | Status | Borrower | Loan Amount |
|---|---|---|---|
| Open | $581,250 |
We collect this data history from publicly available records. To have your information removed, we recommend requesting removal directly through your county’s website.
| Date | Event | Price | List to Sale | Price per Sq Ft |
|---|---|---|---|---|
| 01/15/2026 01/15/26 | Sold | $775,000 | -22.1% | $180 / Sq Ft |
| 12/29/2025 12/29/25 | Pending | -- | -- | -- |
| 11/25/2025 11/25/25 | For Sale | $995,000 | -- | $231 / Sq Ft |
We collect this data history from publicly available records. To have your information removed, we recommend requesting removal directly through your county’s website.
| Year | Tax Paid | Tax Assessment Tax Assessment Total Assessment is a certain percentage of the fair market value that is determined by local assessors to be the total taxable value of land and additions on the property. | Land | Improvement |
|---|---|---|---|---|
| 2025 | $3,124 | $124,450 | $15,525 | $108,925 |
| 2024 | $3,124 | $124,450 | $15,525 | $108,925 |
| 2023 | $2,489 | $124,450 | $15,525 | $108,925 |
| 2022 | $2,154 | $124,450 | $15,525 | $108,925 |
| 2021 | $2,154 | $124,450 | $15,525 | $108,925 |
| 2020 | $2,170 | $124,450 | $15,525 | $108,925 |
| 2019 | $2,170 | $102,200 | $14,025 | $88,175 |
| 2018 | $1,874 | $102,200 | $14,025 | $88,175 |
| 2017 | $1,874 | $102,200 | $14,025 | $88,175 |
| 2016 | $1,874 | $102,200 | $14,025 | $88,175 |
| 2015 | $1,656 | $102,200 | $14,025 | $88,175 |
| 2014 | $1,790 | $110,500 | $14,025 | $96,475 |
| 2013 | $1,790 | $110,500 | $14,025 | $96,475 |
Seller's Agent in 2026
Lara K. Kirby
Compass
(931) 273-5510
229 Total Sales
Seller Co-Listing Agent in 2026
Zaya Holmes
Compass
(615) 383-6964
31 Total Sales
Source: Realtracs
MLS Number: RTC3050483
APN: 004-014.04
Disclaimer: Certain information contained herein is derived from information provided by parties other than Homes.com. All information provided is deemed reliable, but is not guaranteed to be accurate and should be independently verified.
All data is obtained from various sources and may not have been verified by broker or MLS GRID. Supplied Open House Information is subject to change without notice. All information should be independently reviewed and verified for accuracy. Properties may or may not be listed by the office/agent presenting the information. Some IDX listings have been excluded from this website.
Listings courtesy of Realtracs as distributed by MLS GRID.
Based on information submitted to the MLS GRID
Ask me questions while you tour the home.