NOT LISTED FOR SALE

7775 Spaulding Rd Ravenna, MI 49451

5 Beds
3.5 Baths
2,384 Sq Ft
5.21 Acre Lot

Sale Details

Date Sold: October 3, 2022

Last sale price $290,000 $122 Per Sq Ft

4 Days on Market

Highlights

  • Barn
  • Hilly Lot
  • Wooded Lot
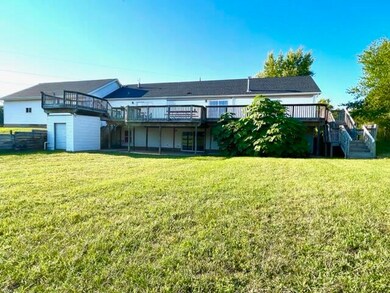
  • Deck
  • Recreation Room
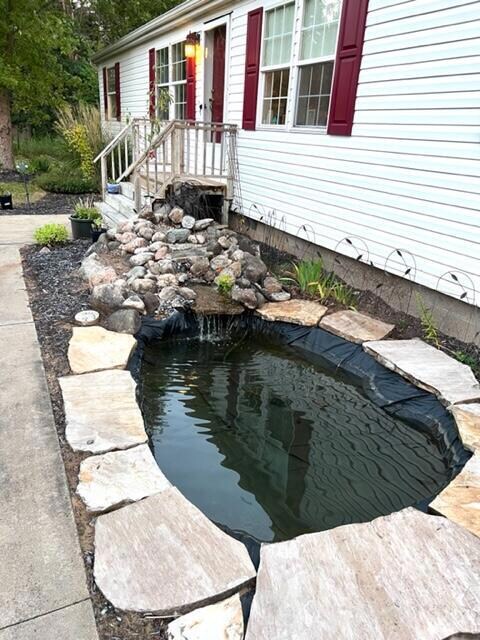
  • Waterfall Pool Feature

About This Home

As of October 2022

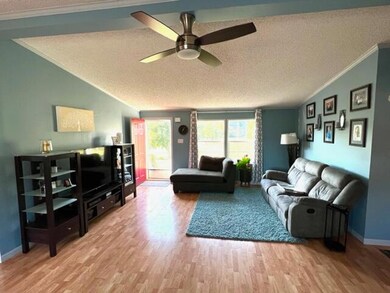
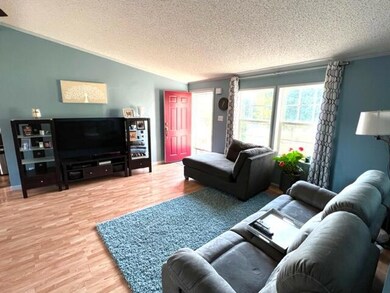
Come Quick to tour this spacious country home featuring 5 bedrooms and 3.5 baths in Sullivan Twsp, Ravenna Schools! Nestled on a beautiful 5 acre parcel, and snuggled in next to 20 acres of Township forest - Plenty of privacy and wildlife abound. Home boasts an animal barn/pole building with enclosed corrals (raise goats, cows, pigs), & also a sizable 70x20 chicken pen (raise your chickens, ducks, roosters). Main floor laundry & master suite including a shower & soaking tub! 2 more baths & 2 more beds on this main level plus an office! Did I mention an elevated rear deck for your entertaining pleasure overlooking your expansive backyard? Peaceful. Beautiful. Serene. Grab a chair, Sit for a while & Take It In. Quiet. Nice. Welcome to Sullivan Township. OFFERS DUE BY SUNDAY 8/28 @ 8PM.

Last Agent to Sell the Property

James Shull

Five Star Real Estate (Main) License #6502373677 Listed on: 08/24/2022

Five Star Real Estate (Main)

Last Buyer's Agent

Steven Schuitema

Greenridge - Nexes License #6506038802

Property Details

Home Type

  • Manufactured Home

Est. Annual Taxes

  • $1,716

Year Built

  • Built in 1997

Lot Details

  • 5.21 Acre Lot
  • Lot Dimensions are 330x688
  • Sprinkler System
  • Hilly Lot
  • Wooded Lot
  • Garden

Parking

  • 3 Car Attached Garage
  • Garage Door Opener
  • Gravel Driveway
  • Unpaved Parking

Home Design

  • Shingle Roof
  • Composition Roof
  • Vinyl Siding

Interior Spaces

  • 2,384 Sq Ft Home
  • 1-Story Property
  • Ceiling Fan
  • Gas Log Fireplace
  • Insulated Windows
  • Window Treatments
  • Mud Room
  • Family Room
  • Living Room
  • Dining Room with Fireplace
  • Den
  • Recreation Room

Kitchen

  • Breakfast Area or Nook
  • Oven
  • Range
  • Microwave
  • Dishwasher
  • Kitchen Island
  • Snack Bar or Counter

Bedrooms and Bathrooms

  • 5 Bedrooms | 3 Main Level Bedrooms

Laundry

  • Laundry Room
  • Laundry on main level
  • Dryer
  • Washer

Basement

  • Walk-Out Basement
  • Basement Fills Entire Space Under The House

Outdoor Features

  • Waterfall Pool Feature
  • Deck
  • Patio
  • Shed

Farming

  • Barn

Utilities

  • Forced Air Heating and Cooling System
  • Heating System Uses Natural Gas
  • Well
  • Natural Gas Water Heater
  • Water Softener is Owned
  • Septic Tank
  • High Speed Internet
  • Phone Connected
  • Cable TV Available

Community Details

  • Property is near a preserve or public land

Property Details

Home Type

Manufactured Home

Est. Annual Taxes

$1,716

Year Built

Built in 1997

Lot Details

5.21 Acres

Parking

3

Listing Details

  • Property Sub-Type: Manufactured Home
  • Property Type: Residential
  • New Construction: No
  • ArchitecturalStyle: Ranch
  • Stories: 1
  • Year Built: 1997
  • General Property Info:Basement: Yes
  • General Property Info:Main Level Primary: Yes
  • Waterfront Options:Water Access YN: No
  • Manufactured:Manufactured YN: Yes
  • Driveway:Driveway: Unpaved, Aggregate, Concrete
  • Landscape:Landscape: Decor Pond, Flower Garden, Underground Sprinkler, Waterfall
  • Mineral Rights:Mineral Rights: Unknown
  • Sewer:Sewer: Septic Tank
  • Additional Items:Additional Items: Window Treatments, Ceiling Fan(s), Garage Door Opener
  • Util Avail at Street:Util Avail at Street: High Speed Internet, Cable Available, Electricity Available, Natural Gas Available, Phone Available
  • Water Heater:Water Heater: Natural Gas
  • Manufactured Details:Manufactured Details: Permanently Affixed
  • Fireplace:Fireplace: Gas Log, Formal Dining
  • Other Structures:Other Structures: Barn(s), Shed(s)
  • Special Features: None
  • Property Sub Type: MobileManufactured

Interior Features

  • Appliances: Water Softener Owned, Refrigerator, Oven, Microwave, Dishwasher, Dryer, Washer, Range
  • Interior Amenities: Ceiling Fan(s), Garage Door Opener, Kitchen Island, Pantry
  • Fireplace Features: Gas Log, Formal Dining
  • Fireplace: Yes
  • Fireplaces: 1
  • Total Bedrooms: 5
  • Main Level Bedrooms: 3
  • Full Bathrooms: 3
  • Half Bathrooms: 1
  • Total Bathrooms: 4
  • Basement: Full, Walk-Out Access
  • LivingArea: 2384.0
  • Window Features: Window Treatments, Insulated Windows
  • Windows:Windows: Insulated Windows
  • Kitchen Features:Kitchen Features: Breakfast Nook, Center Island, Mud Room Access, Pantry, Snack Bar

Exterior Features

  • Construction Materials: Vinyl Siding
  • List Price: 290000.0
  • Lot Features: Rolling Hills, Wooded, Adj. to Public Land
  • Other Structures: Barn(s), Shed(s)
  • Patio and Porch Features: Deck, Patio
  • Road Surface Type: Paved
  • Roof: Composition, Shingle
  • Waterfront: No
  • Access Feat:Accessibility Features2: No
  • Roofing:Roofing: Composition, Shingle

Garage/Parking

  • Attached Garage: Yes
  • Garage Spaces: 3.0
  • Garage: Yes
  • Parking Features: Unpaved, Aggregate, Concrete, Attached

Utilities

  • Cooling: Central Air
  • Cooling: Yes
  • Heating: Forced Air
  • Heating: Yes
  • Utilities: Cable Connected, Natural Gas Connected, Extra Well, Phone Connected, Cable Available, Electricity Available, Natural Gas Available, Phone Available
  • Water Source: Well
  • Heat Source:Heat Source: Natural Gas
  • Heat Type:Heat Type: Forced Air
  • Utilities Attached:Utilities Attached: Cable Connected, Natural Gas Connected, Extra Well, Phone Connected, High Speed Internet

Lot Info

  • Lot Size Acres: 5.2065
  • Lot Size Area: 5.21
  • Lot Dimensions: 330x688
  • Lot Size Sq Ft: 226793.0
  • Zoning Description: Residential

Tax Info

  • Tax Annual Amount: 1716.0
  • Tax Year: 2022

Ownership History

We collect this data history from publicly available records. To have your information removed, we recommend requesting removal directly through your county’s website.

Date Name Owned For Owner Type

Purchase Details

Closed on
Aug 22, 2023
Sold by
Bought by

Purchase Details

Listed on
Aug 24, 2022
Closed on
Oct 3, 2022
Sold by
Bought by
Seller's Agent
James Shull
Five Star Real Estate (Main)
Buyer's Agent
Steven Schuitema
Greenridge - Nexes
List Price
$290,000
Sold Price
$290,000
Views
20

Home Financials for this Owner

Home Financials are based on the most recent Mortgage that was taken out on this home.
Original Mortgage
$261,000
Interest Rate
0.0513%
Mortgage Type
New Conventional

Purchase Details

Closed on
Oct 16, 2018
Sold by
Bought by

Home Financials for this Owner

Home Financials are based on the most recent Mortgage that was taken out on this home.
Original Mortgage
$27,000
Interest Rate
0.0349%
Mortgage Type
Adjustable Rate Mortgage/ARM

Purchase Details

Closed on
Sep 5, 2008
Sold by
Bought by
Source: Public Records
Create a Home Valuation Report for This Property
The Home Valuation Report is an in-depth analysis detailing your home's value as well as a comparison with similar homes in the area

Purchase History

We collect this data history from publicly available records. To have your information removed, we recommend requesting removal directly through your county’s website.

Date Buyer Sale Price Title Company
-- None Listed On Document
$290,000 Clearstream Title
$30,000 None Available
$5,000 None Available
Source: Public Records

Mortgage History

We collect this data history from publicly available records. To have your information removed, we recommend requesting removal directly through your county’s website.

Date Status Borrower Loan Amount
Previous Owner $261,000
Previous Owner $27,000
Previous Owner $92,350
Previous Owner $45,000
Source: Public Records

Property History

We collect this data history from publicly available records. To have your information removed, we recommend requesting removal directly through your county’s website.

Date Event Price List to Sale Price per Sq Ft
10/03/2022 10/03/22 Sold $290,000 0.0% $122 / Sq Ft
08/28/2022 08/28/22 Pending -- -- --
08/24/2022 08/24/22 For Sale $290,000 -- $122 / Sq Ft
Source: MichRIC

Tax History

We collect this data history from publicly available records. To have your information removed, we recommend requesting removal directly through your county’s website.

Year Tax Paid Tax Assessment Tax Assessment Total Assessment is a certain percentage of the fair market value that is determined by local assessors to be the total taxable value of land and additions on the property. Land Improvement
2026 $3,343 $172,600 $0 $0
2025 $1,234 $169,800 $0 $0
2024 $726 $88,000 $0 $0
2023 $694 $81,400 $0 $0
2022 $1,724 $77,200 $0 $0
2021 $1,727 $72,500 $0 $0
2020 $1,687 $72,600 $0 $0
2019 $1,691 $68,800 $0 $0
2018 $1,562 $51,400 $0 $0
2017 $1,594 $51,800 $0 $0
2016 $567 $51,600 $0 $0
2015 -- $53,200 $0 $0
2014 -- $48,200 $0 $0
2013 -- $47,500 $0 $0
Source: Public Records

Agents Affiliated with this Home

  • Section Image
  • Section Image
See All Agents

Map

Source: MichRIC

MLS Number: 22036428

MichRIC

APN: 16-011-400-0004-00

Your Personal Tour Guide

Ask me questions while you tour the home.