
Shawna Cantley
Silvercreek Realty Group
(208) 391-4912
28 Total Sales
2 in Nampa
$360K - $390K Price Range
Estimated Value: $466,000 - $477,738
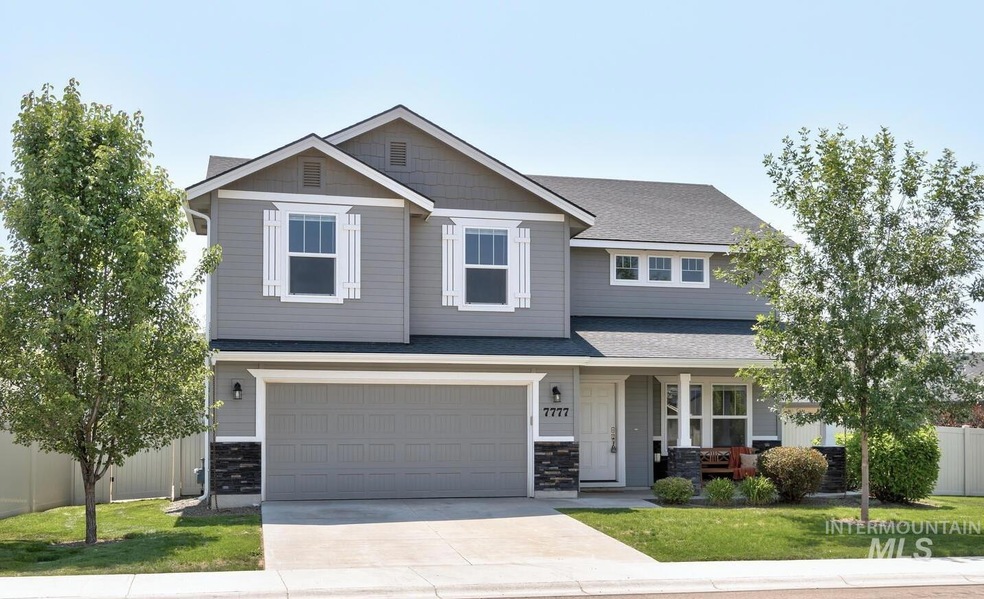
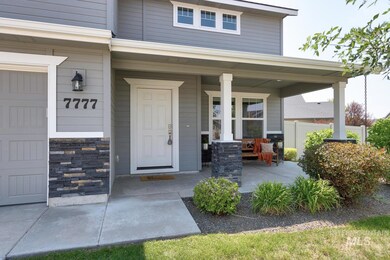
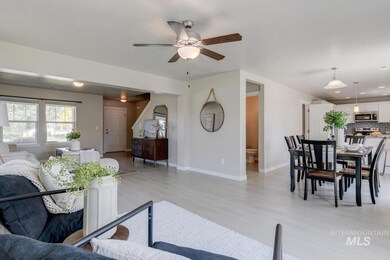
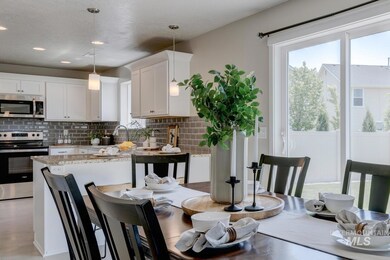
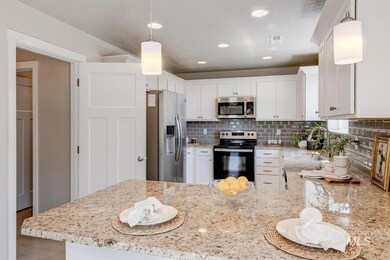
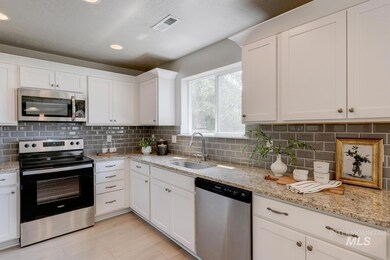
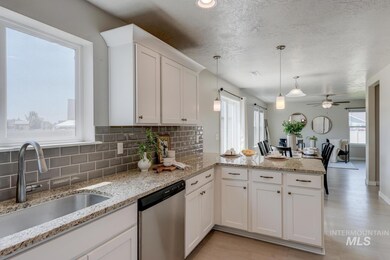
Fresh paint, new carpet & upgrades throughout the spacious floor plan. Charming front porch entry. Shows like a new home! Durable luxury vinyl plank flooring. Entertainer’s kitchen with views of the backyard features stunning granite counters, glass tile backsplash, stainless appliances, oversized walk-in pantry & upgraded cabinets encased by crown molding. Generous primary suite beaming with natural light features dual sinks, upgraded oval soaking tub, large walk-in closet & close proximity to dedicated laundry room. Room for everyone with sizable secondary rooms & bonus/flex space. Convenient mud bench entry from garage. Budget friendly energy efficient HERS rated home. Ready to enjoy landscaped yard with low maintenance vinyl fencing. Walking distance to Orah Brandt Park, a 28-acre city park with a tot lot, splash pad, rose garden, disc golf & walking paths. Easy access to freeway. Life is good at Franklin Village!
We collect this data history from publicly available records. To have your information removed, we recommend requesting removal directly through your county’s website.
Shawna Cantley
Silvercreek Realty Group
(208) 391-4912
28 Total Sales
2 in Nampa
$360K - $390K Price Range
Carey Farmer
Group One Sotheby's Int'l Realty
(208) 747-0161
80 Total Sales
7 in Nampa
$260K - $519K Price Range
Rebekka Hauskins
Point Realty LLC
(208) 963-8216
69 Total Sales
13 in Nampa
$71K - $1M Price Range
Justin Livingston
Fathom Realty
(541) 532-8781
11 Total Sales
1 in Nampa
$614,000 Price
Josh Cormier
Silvercreek Realty Group
(208) 279-3036
40 Total Sales
8 in Nampa
$299K - $490K Price Range
Michaela Codding
Homes of Idaho
(208) 540-9318
27 Total Sales
2 in Nampa
$339K - $498K Price Range
We collect this data history from publicly available records. To have your information removed, we recommend requesting removal directly through your county’s website.
| Date | Buyer | Sale Price | Title Company |
|---|---|---|---|
| -- | Pioneer Title | ||
| Rowe Tamara Kay | -- | Nextitle |
We collect this data history from publicly available records. To have your information removed, we recommend requesting removal directly through your county’s website.
| Date | Status | Borrower | Loan Amount |
|---|---|---|---|
| Open | $418,000 | ||
| Previous Owner | Rowe Tamara Kay | $238,000 | |
| Previous Owner | Hubble Homes Llc | $187,476 |
We collect this data history from publicly available records. To have your information removed, we recommend requesting removal directly through your county’s website.
| Date | Event | Price | List to Sale | Price per Sq Ft | Prior Sale |
|---|---|---|---|---|---|
| 07/28/2023 07/28/23 | Sold | -- | -- | -- | |
| 07/07/2023 07/07/23 | Pending | -- | -- | -- | |
| 07/06/2023 07/06/23 | Price Changed | $449,500 | -2.2% | $193 / Sq Ft | |
| 06/22/2023 06/22/23 | For Sale | $459,500 | +64.1% | $197 / Sq Ft | |
| 08/13/2019 08/13/19 | Sold | -- | -- | -- | View Prior Sale |
| 07/17/2019 07/17/19 | Pending | -- | -- | -- | |
| 07/03/2019 07/03/19 | Price Changed | $279,990 | -1.8% | $120 / Sq Ft | |
| 06/21/2019 06/21/19 | Price Changed | $284,990 | -4.0% | $122 / Sq Ft | |
| 05/01/2019 05/01/19 | Price Changed | $296,990 | +1.0% | $127 / Sq Ft | |
| 04/01/2019 04/01/19 | Price Changed | $293,990 | +1.0% | $126 / Sq Ft | |
| 02/22/2019 02/22/19 | Price Changed | $290,990 | +0.7% | $125 / Sq Ft | |
| 12/18/2018 12/18/18 | Price Changed | $288,990 | +0.7% | $124 / Sq Ft | |
| 12/10/2018 12/10/18 | For Sale | $286,990 | -- | $123 / Sq Ft |
We collect this data history from publicly available records. To have your information removed, we recommend requesting removal directly through your county’s website.
| Year | Tax Paid | Tax Assessment Tax Assessment Total Assessment is a certain percentage of the fair market value that is determined by local assessors to be the total taxable value of land and additions on the property. | Land | Improvement |
|---|---|---|---|---|
| 2026 | $2,109 | $426,200 | $127,000 | $299,200 |
| 2025 | $1,975 | $426,400 | $127,000 | $299,400 |
| 2024 | $1,975 | $395,700 | $115,400 | $280,300 |
| 2023 | $3,465 | $403,600 | $115,400 | $288,200 |
| 2022 | $3,570 | $428,500 | $127,000 | $301,500 |
| 2021 | $4,313 | $338,400 | $70,000 | $268,400 |
| 2020 | $3,822 | $273,300 | $54,500 | $218,800 |
| 2019 | $823 | $49,000 | $49,000 | $0 |
| 2018 | $0 | $0 | $0 | $0 |
Seller's Agent in 2023
Tamara Rowe
Silvercreek Realty Group
(208) 562-7530
96 Total Sales
Seller Co-Listing Agent in 2023
Christian Busnardo
Silvercreek Realty Group
(208) 880-3705
94 Total Sales
RG
Buyer's Agent in 2023
Ray Garcia
Silvercreek Realty Group
(208) 616-2057
36 Total Sales
Seller's Agent in 2019
Cheryl Jensen
Equity Northwest Real Estate
(208) 861-0854
306 Total Sales
Seller Co-Listing Agent in 2019
Craig Clapier
Brandt Real Estate Inc
(208) 466-7821
46 Total Sales
Source: Intermountain MLS
MLS Number: 98881208
APN: R209452120
Disclaimer: Certain information contained herein is derived from information provided by parties other than Homes.com. All information provided is deemed reliable, but is not guaranteed to be accurate and should be independently verified.
IDX information is provided exclusively for consumers’ personal, non-commercial use, that it may not be used for any purpose other than to identify prospective properties consumers may be interested in purchasing. IMLS does not assume any liability for missing or inaccurate data.
Information provided by IMLS is deemed reliable but not guaranteed.
Ask me questions while you tour the home.