
Lori Goldman
Berkshire Hathaway HomeServices Kee Realty Bham
(947) 500-3870
172 Total Sales
3 in Pontiac
$111K - $160K Price Range
Estimated Value: $169,145
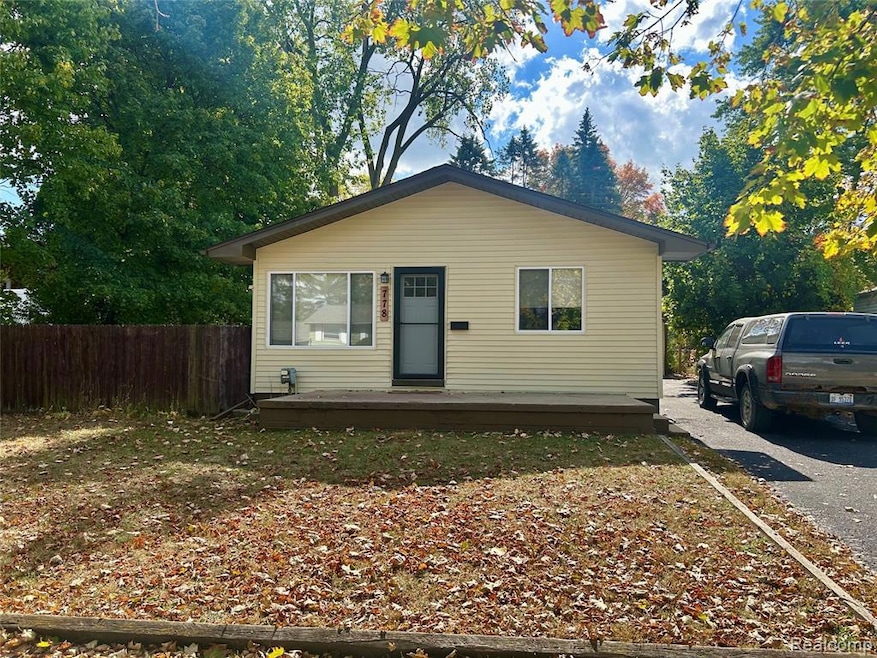
Discover this charming 3-bedroom, 1.5-bath home featuring a full basement and a spacious 2.5-car garage. Conveniently located near Pontiac High School, this home offers both comfort and practicality in a great location. Don’t miss the opportunity to make it yours! Agent is related to seller.
Last Agent to Sell the Property
Veritas Realty Group License #6501450370 Listed on: 10/06/2025
We collect this data history from publicly available records. To have your information removed, we recommend requesting removal directly through your county’s website.
Lori Goldman
Berkshire Hathaway HomeServices Kee Realty Bham
(947) 500-3870
172 Total Sales
3 in Pontiac
$111K - $160K Price Range
Johnathan Dugan
EXP Realty - Fenton
(947) 210-6523
71 Total Sales
1 in Pontiac
$180,000 Price
DeShonna Igwenagha
DTW Experts LLC
(313) 315-6540
148 Total Sales
3 in Pontiac
$90K - $111K Price Range
Behzad Bokani
RE/MAX Dream Properties
(947) 282-5845
103 Total Sales
1 in Pontiac
$112,500 Price
Kylee Boyle
Elite Realty
(947) 500-4874
67 Total Sales
6 in Pontiac
$13K - $500K Price Range
Janel Barber
Remerica Hometown One
(947) 900-8272
232 Total Sales
4 in Pontiac
$115K - $187K Price Range
We collect this data history from publicly available records. To have your information removed, we recommend requesting removal directly through your county’s website.
| Date | Buyer | Sale Price | Title Company |
|---|---|---|---|
| $170,000 | None Listed On Document | ||
| $20,000 | None Available |
We collect this data history from publicly available records. To have your information removed, we recommend requesting removal directly through your county’s website.
| Date | Status | Borrower | Loan Amount |
|---|---|---|---|
| Open | $164,900 |
We collect this data history from publicly available records. To have your information removed, we recommend requesting removal directly through your county’s website.
| Date | Event | Price | List to Sale | Price per Sq Ft |
|---|---|---|---|---|
| 11/15/2025 11/15/25 | Sold | $170,000 | +1.5% | $161 / Sq Ft |
| 10/09/2025 10/09/25 | Pending | -- | -- | -- |
| 10/06/2025 10/06/25 | For Sale | $167,500 | -- | $159 / Sq Ft |
We collect this data history from publicly available records. To have your information removed, we recommend requesting removal directly through your county’s website.
| Year | Tax Paid | Tax Assessment Tax Assessment Total Assessment is a certain percentage of the fair market value that is determined by local assessors to be the total taxable value of land and additions on the property. | Land | Improvement |
|---|---|---|---|---|
| 2025 | $2,071 | $54,620 | $0 | $0 |
| 2024 | $2,012 | $50,400 | $0 | $0 |
| 2023 | $1,918 | $45,300 | $0 | $0 |
| 2022 | $1,914 | $39,840 | $0 | $0 |
| 2021 | $1,856 | $35,010 | $0 | $0 |
| 2020 | $1,742 | $31,730 | $0 | $0 |
| 2019 | $663 | $27,630 | $0 | $0 |
| 2018 | $633 | $25,090 | $0 | $0 |
| 2017 | $602 | $24,170 | $0 | $0 |
| 2016 | $629 | $21,320 | $0 | $0 |
| 2015 | -- | $18,380 | $0 | $0 |
| 2014 | -- | $15,910 | $0 | $0 |
| 2011 | -- | $24,530 | $0 | $0 |
J
Seller's Agent in 2025
John Downey
Veritas Realty Group
(248) 396-2759
9 Total Sales
Buyer's Agent in 2025
Robert Torrey
Real Broker, LLC Bloomfield
(248) 701-0480
137 Total Sales
Source: Realcomp
MLS Number: 20251042591
APN: 14-16-427-028
Disclaimer: Certain information contained herein is derived from information provided by parties other than Homes.com. All information provided is deemed reliable, but is not guaranteed to be accurate and should be independently verified.
IDX provided courtesy of Realcomp II Ltd. via Ten-X and MLS
Copyright 2026 Realcomp II Ltd. Shareholders
IDX information is provided exclusively for consumers' personal, noncommercial use and may not be used for any purpose other than to identify prospective properties consumers may be interested in purchasing. The accuracy of all information, regardless of source, is not guaranteed or warranted. All information should be independently verified.
Listing Information presented by local MLS brokerage: Ten-X, local REALTOR®- Arlene Richardson - (888)-952-6393
Ask me questions while you tour the home.