
Dean Provence
Responds Quickly
Sotheby’s International Realty
(831) 275-6442
71 Total Sales
8 in East Monterey
$124K - $3.3M Price Range
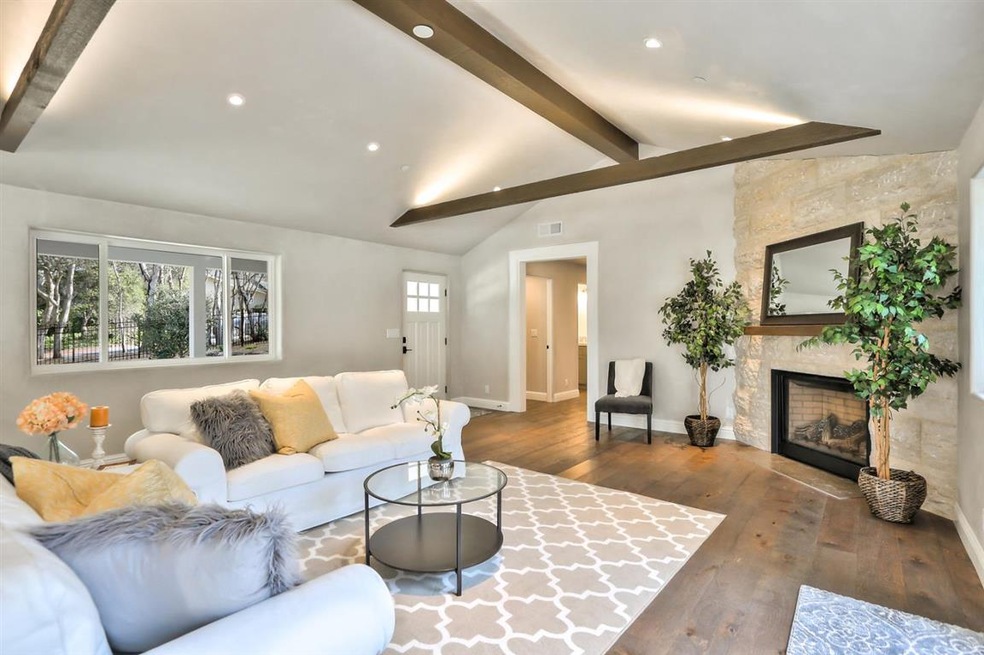
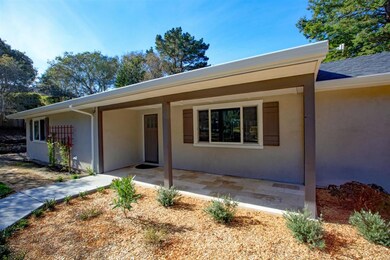
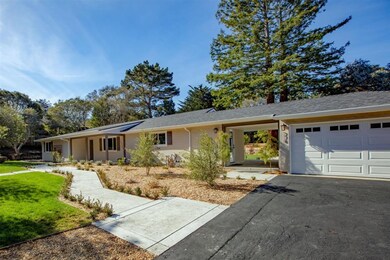
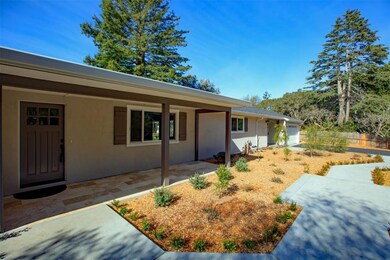
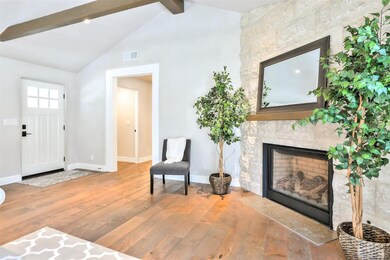
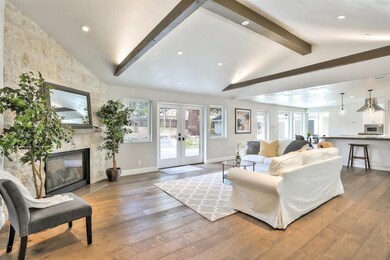
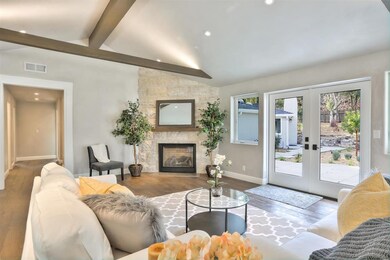
New or completely remodeled homes on the Monterey peninsula are hard to come by, especially in Alta Mesa, which happens to be one of the best neighborhoods in Monterey. Torn down to the studs and just completed, now is your opportunity to be the first one to live in this remodeled home. 778 Via Mirada now features a great room with a fireplace, Jenn-Air Pro Style Appliances, limestone and marble countertops, wire brushed hickory floors, Venetian plaster walls, a nearly 1000 sf guest house and so much more all situated on a .55 acre lot. Contact your REALTOR to see it!
Last Agent to Sell the Property
KW Coastal Estates License #70000352 Listed on: 11/14/2017
Last Buyer's Agent
Candi Wood
David Lyng Real Estate License #01937399
We collect this data history from publicly available records. To have your information removed, we recommend requesting removal directly through your county’s website.
Dean Provence
Sotheby’s International Realty
(831) 275-6442
71 Total Sales
8 in East Monterey
$124K - $3.3M Price Range
David Eakin
Carmel Valley Realty Company
(209) 314-1927
6 Total Sales
1 in East Monterey
$2,450,000 Price
Christian Haun
eXp Realty of California Inc
(831) 264-0671
57 Total Sales
1 in East Monterey
$439,000 Price
Young Seon Myong
Sotheby’s International Realty
(831) 574-2265
22 Total Sales
1 in East Monterey
$477,000 Price
Joe Gallagher
Sotheby’s International Realty
(831) 250-1666
32 Total Sales
1 in East Monterey
$487,000 Price
Dani M. Wilcox
KW Coastal Estates
(831) 273-6963
54 Total Sales
2 in East Monterey
$550K - $1.3M Price Range
We collect this data history from publicly available records. To have your information removed, we recommend requesting removal directly through your county’s website.
| Date | Buyer | Sale Price | Title Company |
|---|---|---|---|
| $1,862,500 | Chicago Title Co Salina | ||
| $940,000 | Chicago Title Company |
We collect this data history from publicly available records. To have your information removed, we recommend requesting removal directly through your county’s website.
| Date | Status | Borrower | Loan Amount |
|---|---|---|---|
| Open | $465,000 | ||
| Closed | $475,000 | ||
| Previous Owner | $850,000 | ||
| Previous Owner | $350,000 | ||
| Previous Owner | $846,000 |
We collect this data history from publicly available records. To have your information removed, we recommend requesting removal directly through your county’s website.
| Date | Event | Price | List to Sale | Price per Sq Ft |
|---|---|---|---|---|
| 07/20/2018 07/20/18 | Sold | $1,862,500 | -6.6% | $553 / Sq Ft |
| 06/20/2018 06/20/18 | Pending | -- | -- | -- |
| 06/16/2018 06/16/18 | For Sale | $1,995,000 | 0.0% | $592 / Sq Ft |
| 04/17/2018 04/17/18 | Pending | -- | -- | -- |
| 04/07/2018 04/07/18 | For Sale | $1,995,000 | +7.1% | $592 / Sq Ft |
| 04/07/2018 04/07/18 | Off Market | $1,862,500 | -- | -- |
| 02/14/2018 02/14/18 | Price Changed | $1,995,000 | -9.1% | $592 / Sq Ft |
| 01/31/2018 01/31/18 | For Sale | $2,195,000 | +17.9% | $652 / Sq Ft |
| 01/31/2018 01/31/18 | Off Market | $1,862,500 | -- | -- |
| 11/14/2017 11/14/17 | For Sale | $2,195,000 | -- | $652 / Sq Ft |
We collect this data history from publicly available records. To have your information removed, we recommend requesting removal directly through your county’s website.
| Year | Tax Paid | Tax Assessment Tax Assessment Total Assessment is a certain percentage of the fair market value that is determined by local assessors to be the total taxable value of land and additions on the property. | Land | Improvement |
|---|---|---|---|---|
| 2026 | $23,868 | $2,119,202 | $853,369 | $1,265,833 |
| 2025 | $22,071 | $2,077,650 | $836,637 | $1,241,013 |
| 2024 | $22,071 | $2,036,913 | $820,233 | $1,216,680 |
| 2023 | $21,697 | $1,996,974 | $804,150 | $1,192,824 |
| 2022 | $21,396 | $1,957,819 | $788,383 | $1,169,436 |
| 2021 | $21,084 | $1,919,431 | $772,925 | $1,146,506 |
| 2020 | $20,284 | $1,899,750 | $765,000 | $1,134,750 |
| 2019 | $21,294 | $1,862,500 | $750,000 | $1,112,500 |
| 2018 | $10,863 | $958,800 | $408,000 | $550,800 |
| 2017 | $7,234 | $670,605 | $233,535 | $437,070 |
| 2016 | $7,106 | $657,456 | $228,956 | $428,500 |
| 2015 | $7,005 | $647,581 | $225,517 | $422,064 |
| 2014 | $6,885 | $634,897 | $221,100 | $413,797 |
Seller's Agent in 2018
Monterey Peninsula Home Team
KW Coastal Estates
(831) 917-8190
161 Total Sales
C
Buyer's Agent in 2018
Candi Wood
David Lyng Real Estate
Source: MLSListings
MLS Number: ML81684822
APN: 001-742-012
Disclaimer: Certain information contained herein is derived from information provided by parties other than Homes.com. All information provided is deemed reliable, but is not guaranteed to be accurate and should be independently verified.
Property Information © 2026 MLSListings Inc. All rights reserved. Listing information is deemed reliable but not guaranteed. Certain information contained herein is derived from information which is the licensed property of, and copyrighted by, MLSListings Inc. The viewer acknowledges ownership and validity of its copyright. Information provided is for personal, non-commercial use by a viewer with a bona fide interest in the purchase or sale of real estate of the type being offered via this website or other electronic means. The viewer is prohibited from copying, redistributing or retransmitting any of the data or information provided by MLSListing, Inc.
Ask me questions while you tour the home.