

7781 County Road 320 Rifle, CO 81650
Rifle AreaEstimated payment $25,111/month
Highlights
- Barn
- Spa
- Green Building
- Horse Property
- 331 Acre Lot
- Maid or Guest Quarters
About This Home
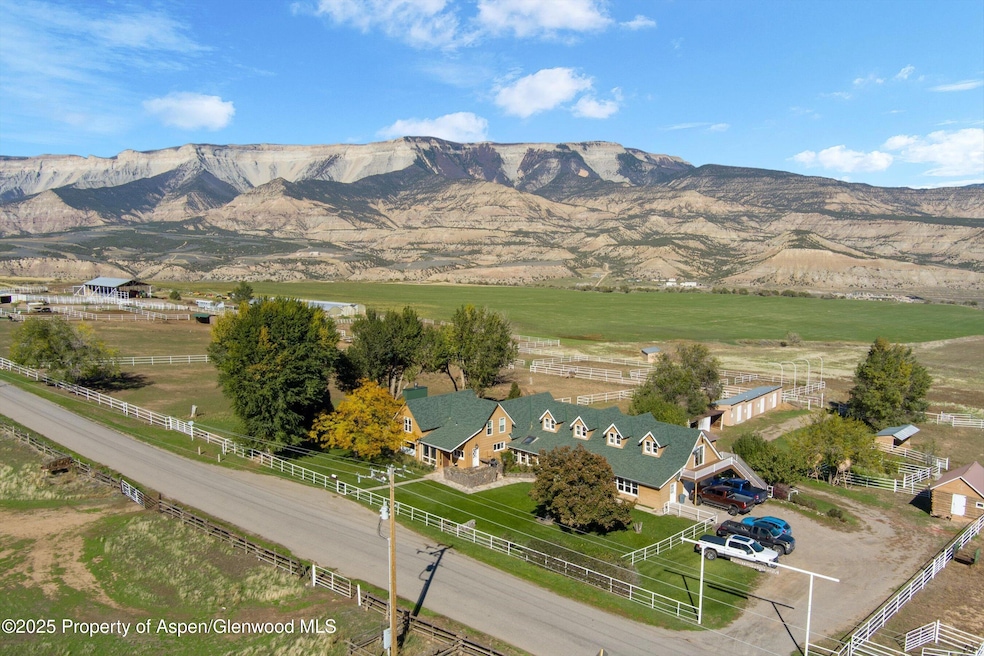
Painted Pitchfork Ranch | 7781 County Road 320, Rifle, Colorado 81650 Step into a true Western legend at the Painted Pitchfork Ranch, an iconic 331± acre estate established in 1973 by the esteemed Downing family, celebrated across the West for excellence in Quarter and Paint Horses. Set just eight miles southwest of Rifle, this exceptional ranch offers a captivating blend of heritage, function, and breathtaking scenery with views of the Mamm Mountain Range and the dramatic Book Cliffs. The ranch features approximately 125 acres of irrigated hay meadows, 20 acres of irrigated pasture, 104 acres of non-irrigated grazing land, and 84 acres of pristine pinion, cedar, and sage hillsides. These natural areas provide a thriving habitat for indigenous wildlife including mule deer, elk, wild turkey, mountain lions, coyotes, and black bears, making it a true haven for wildlife enthusiasts and sportsmen. The 4,200 sq ft main ranch residence presents a welcoming country feel, with just a touch of rustic charm. The open and spacious living room features a beautiful lava rock fireplace and flows into the shared dining room area. The home offers 4 bedrooms and 3.5 bathrooms an oversized 2 car garage connected with an enclosed glass breezeway. A separate 1,512 sq ft UBC modular home built in 2003 provides 3 bedrooms and 2 baths for caretakers or guest accommodations. Equestrian facilities are exceptional, featuring a 10-stall horse barn with outdoor runs, a foaling barn with secure stalls and a surveillance hookup, a riding arena, exercise track, hot walker, tack room, hay storage, and multiple outbuildings including two hoop barns. Welded metal pipe corrals and strong perimeter fencing blend durability with classic ranch authenticity. Significant water improvements include a new headgate, precision measuring device, and a new one-mile-long waterline delivering the adjudicated irrigation water rights to the distribution water system throughout the ranch and applied via big-gun sprinklers. Painted Pitchfork Ranch is more than a ranch — it is a rare chance to own a revered piece of Colorado's ranching heritage, where a proud equestrian legacy, productive lands, abundant wildlife, and majestic scenery come together in one unforgettable Western offering.
Listing Agent
Coldwell Banker Mason Morse-Carbondale Brokerage Phone: (970) 963-3300 License #266481 Listed on: 07/16/2025

Co-Listing Agent
Coldwell Banker Mason Morse-Carbondale Brokerage Phone: (970) 963-3300 License #100074300
Home Details
Home Type
- Single Family
Est. Annual Taxes
- $7,109
Year Built
- Built in 1938
Lot Details
- 331 Acre Lot
- Southern Exposure
- Fenced
- Fence is in average condition
- Lot Has A Rolling Slope
- Landscaped with Trees
- Property is in average condition
- Property is zoned Rural
Parking
- 2 Car Garage
Home Design
- Slab Foundation
- Frame Construction
- Composition Roof
- Composition Shingle Roof
- Masonite
Interior Spaces
- 4,201 Sq Ft Home
- 2-Story Property
- Partially Furnished
- Wood Burning Fireplace
- Crawl Space
- Property Views
Kitchen
- Oven
- Stove
- Range
- Microwave
- Dishwasher
Bedrooms and Bathrooms
- 4 Bedrooms
- Primary Bedroom on Main
- Maid or Guest Quarters
Laundry
- Laundry Room
- Dryer
- Washer
Outdoor Features
- Spa
- Lake, Pond or Stream
- Horse Property
- Patio
- Storage Shed
- Outbuilding
Utilities
- No Cooling
- Baseboard Heating
- Water Rights
- Well
- Septic System
Additional Features
- Green Building
- Accessory Dwelling Unit (ADU)
- Mineral Rights
- Barn
Community Details
- No Home Owners Association
- Property is near a preserve or public land
Listing and Financial Details
- Assessor Parcel Number 217524100031
Map
Tax History
We collect this data history from publicly available records. To have your information removed, we recommend requesting removal directly through your county’s website.
| Year | Tax Paid | Tax Assessment Tax Assessment Total Assessment is a certain percentage of the fair market value that is determined by local assessors to be the total taxable value of land and additions on the property. | Land | Improvement |
|---|---|---|---|---|
| 2025 | $7,900 | $98,080 | $19,530 | $78,550 |
| 2024 | $7,900 | $101,280 | $25,550 | $75,730 |
| 2023 | $7,109 | $101,280 | $25,550 | $75,730 |
| 2022 | $4,257 | $71,900 | $19,430 | $52,470 |
| 2021 | $5,087 | $76,000 | $21,340 | $54,660 |
| 2020 | $4,649 | $76,440 | $24,390 | $52,050 |
| 2019 | $4,196 | $73,580 | $24,390 | $49,190 |
| 2018 | $4,463 | $76,130 | $35,680 | $40,450 |
| 2017 | $3,993 | $76,130 | $35,680 | $40,450 |
| 2016 | $3,065 | $68,710 | $30,000 | $38,710 |
| 2015 | $2,805 | $68,710 | $30,000 | $38,710 |
| 2014 | -- | $44,380 | $23,040 | $21,340 |
Property History
We collect this data history from publicly available records. To have your information removed, we recommend requesting removal directly through your county’s website.
| Date | Event | Price | List to Sale | Price per Sq Ft |
|---|---|---|---|---|
| 04/16/2026 04/16/26 | Price Changed | $4,500,000 | -8.0% | $1,071 / Sq Ft |
| 07/16/2025 07/16/25 | For Sale | $4,890,000 | -- | $1,164 / Sq Ft |
Source: Aspen Glenwood MLS
MLS Number: 189241
APN: R024384
Disclaimer: Certain information contained herein is derived from information provided by parties other than Homes.com. All information provided is deemed reliable, but is not guaranteed to be accurate and should be independently verified.
IDX information is provided exclusively for personal, non-commercial use, and may not be used for any purpose other than to identify prospective properties consumers may be interested in purchasing. Information is deemed reliable but not guaranteed.
- 6194 County Road 320
- 8789 County Road 320
- 1205 County Road 321
- 8877 County Road 320
- 59 County Road 317
- 271 Remington St
- 2443 Pioneer Way
- 2432 Pioneer Way
- 573 Mesa Ave
- 1623 W 7th St
- 326 Prefontaine Ave
- 1665 County Road 325
- 332 Elm Ave
- 942 W 5th St
- 998 Wamsley Way
- 824 W 5th St
- 10444 County Road 320
- 501 Fairway Ave
- 610 Elm Ct
- 603 Fairway Ave
- 301 County Road 334a
- 184 Gas Ct Unit Multi
- 755 W 2nd St
- 1016 East Ave
- 508 E 7th St Unit A
- 480 Harmony Dr
- 720 E 5th St
- 725 Elder Ct Unit 2
- 2521 Meadow Cir
- 3119 Howard Ave
- 1417 Fir Ct
- 6231 309rd
- 1015 Domelby Ct
- 5 Stone Quarry Rd
- 3465 County Road 214
- 3465 Co Rd 214
- 267 Buckthorn Rd
- 143 Current Dr
- 34 Mount Yale Ct
- 108 Castle Ridge Dr
Ask me questions while you tour the home.