NOT LISTED FOR SALE

Estimated Value: $242,081 - $318,000

2 Beds
1.5 Baths
1,668 Sq Ft
$175/Sq Ft Est. Value

Sale Details

Date Sold: October 10, 2019

Current estimated payment $1,748 / mo

Highlights

  • Lake Front
  • 1 Acre Lot
  • Hydromassage or Jetted Bathtub
  • Pleasant Hill Elementary School Rated A
  • Deck
  • Attached Garage

About This Home

As of October 2019

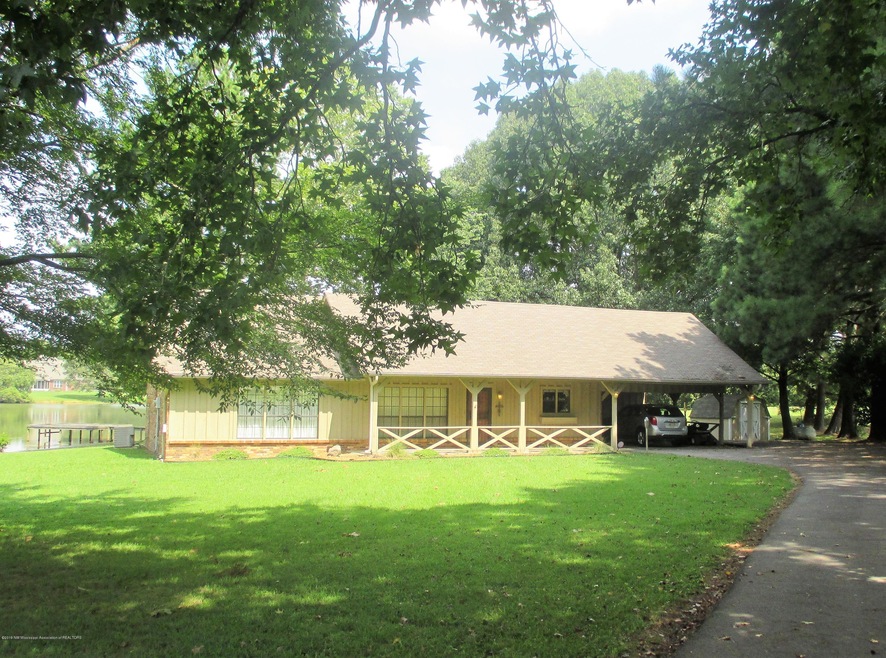
Lakefront property situated on one acre. This gem offers 2 bedrooms and 1-1/12 baths. Large country eat-in kitchen, cooktop, built-in oven, microwave, dishwasher, and dining table area. 23.9x18.11 Great room with wood laminate flooring, stone fireplace w/gas logs; 17.1x11.6 BR#1 and 17.1x11.5 BR#2 with salon bath between. Salon bath offers tub w/jets, walk-in shower, double sinks. Other amenities include textured walls and ceilings, faux beam ceiling in great room, large laundry room with half bath. Situated on one-acre lot with lake view and dock, storage building, carport, front porch, gutters.

Last Agent to Sell the Property

Leigh Anne Boyd

Crye-Leike Of MS-OB License #s-20476 Listed on: 09/26/2019

Crye-Leike Of MS-OB

Last Buyer's Agent

Leigh Anne Boyd

Crye-Leike Of MS-OB License #s-20476 Listed on: 09/26/2019

Crye-Leike Of MS-OB

Home Details

Home Type

  • Single Family

Year Built

  • Built in 1987

Lot Details

  • 1 Acre Lot
  • Lake Front
  • Landscaped
  • Level Lot

Home Design

  • Brick Exterior Construction
  • Slab Foundation
  • Asphalt Shingled Roof

Interior Spaces

  • 1,668 Sq Ft Home
  • 1-Story Property
  • Ceiling Fan
  • Sliding Doors
  • Great Room with Fireplace
  • Laundry Room

Kitchen

  • Eat-In Kitchen
  • Electric Oven
  • Electric Range
  • Range Hood
  • Microwave
  • Dishwasher
  • Kitchen Island
  • Disposal

Flooring

  • Carpet
  • Linoleum
  • Laminate

Bedrooms and Bathrooms

  • 2 Bedrooms
  • Double Vanity
  • Hydromassage or Jetted Bathtub
  • Separate Shower

Attic

  • Attic Floors
  • Pull Down Stairs to Attic

Parking

  • Attached Garage
  • 1 Carport Space
  • Front Facing Garage
  • Driveway

Outdoor Features

  • Access To Lake
  • Deck
  • Shed
  • Rain Gutters

Schools

  • Pleasant Hill Elementary School
  • Desoto Central Middle School
  • Desoto Central High School

Utilities

  • Central Heating and Cooling System
  • Septic Tank

Community Details

  • Metes And Bounds Subdivision

Home Details

Home Type

Single Family

Year Built

Built in 1987

Lot Details

1 Acres

Listing Details

  • Unit Levels: One
  • Property Sub Type: Single Family Residence
  • Prop. Type: Residential
  • Year Built: 1987
  • Lot Size Acres: 1.0
  • Subdivision Name: Metes And Bounds
  • Directions: Goodman Rd to Davidson Rd; go north. Follow to Life Fellowship Church and turn left on Douglas Dr. See sign down on right.
  • New Construction: No
  • General Property Information:List PriceSqFt: 119.9
  • Appliances Microwave: Yes
  • General Property Information:New Construction: No
  • Special Features: None

Interior Features

  • Appliances: Dishwasher, Disposal, Electric Range, Microwave, Range Hood
  • AtticFeaturesAttic: Yes
  • BasementFeaturesBasement: No
  • Full Bathrooms: 1
  • Half Bathrooms: 1
  • Total Bedrooms: 2
  • Door Features: Dead Bolt Lock(s), Sliding Doors
  • Fireplace Features: Great Room
  • Flooring: Carpet, Combination, Laminate, Linoleum, Simulated Wood
  • Interior Amenities: Ceiling Fan(s), Eat-in Kitchen, Kitchen Island, Double Vanity
  • Fireplace: Yes
  • ResoLivingAreaSource: Appraiser
  • Appliances Dishwasher: Yes
  • Interior Features:Ceiling Fan(s)2: Yes
  • Interior Features:Eat-in Kitchen: Yes
  • Interior Features:Kitchen Island: Yes
  • Kitchen Features:Kitchen Island2: Yes
  • Bathroom Features:Double Vanity2: Yes
  • Bathroom Features:Separate Tub Shower: Yes
  • Bathroom Features:Walk-In Shower: Yes
  • Fireplace Features:Great Room2: Yes
  • Appliances:Electric Range: Yes
  • Attic Features:Pull Down Stair Unit: Yes
  • Appliances:Oven - Electric: Yes
  • Attic Features:Attic Floored: Yes
  • Appliances:Range Hood: Yes
  • Bathroom Features:Jetted Tub: Yes

Exterior Features

  • Disclosures: Seller/Agent Relationship
  • Exterior Features: Rain Gutters
  • Foundation Details: Slab
  • Lot Features: Landscaped, Level
  • Pool Features: None
  • Roof: Asphalt Shingle
  • Other Structures: Shed(s)
  • Patio And Porch Features: Deck
  • Waterfront Features: Lake, Waterfront
  • Pool Private: No
  • Waterfront: Yes
  • Construction Type: Brick
  • Door Features:Dead Bolt Lock(s): Yes
  • Lot Features:Landscaped: Yes
  • Exterior Features:Rain Gutters: Yes
  • Lot Features:Level: Yes
  • Driveway Features:Paved Drive: Yes
  • Patio And Porch Features:Deck2: Yes
  • Waterfront Features:Waterfront2: Yes
  • Waterfront Features:Lake2: Yes
  • Door Features:Sliding Doors: Yes

Garage/Parking

  • Carport Spaces: 1.0
  • Parking Features: Attached, Carport, Garage Faces Front, Paved
  • Attached Garage: Yes
  • Parking Features:Attached: Yes
  • Parking Features:Garage Faces Front: Yes
  • Parking Features:Carport: Yes

Utilities

  • Cooling: Central Air, Electric
  • Heating: Central, Electric
  • Laundry Features: Laundry Room
  • Sewer: Septic Tank
  • Utilities: Electricity Connected, Water Connected
  • Water Source: Public
  • Cooling Y N: Yes
  • Heating Yn: Yes
  • Heating:Central: Yes
  • Heating:Electric2: Yes
  • Sewer Septic Tank: Yes

Schools

  • Elementary School: Pleasant Hill
  • High School: Desoto Central
  • Middle Or Junior School: Desoto Central

Lot Info

  • Lot Size Sq Ft: 43560.0
  • ResoLotSizeUnits: Acres

Ownership History

We collect this data history from publicly available records. To have your information removed, we recommend requesting removal directly through your county’s website.

Date Name Owned For Owner Type

Purchase Details

Closed on
Jan 27, 2022
Sold by
Bought by
Current Estimated Value
$292,020

Purchase Details

Closed on
Jul 30, 2014
Sold by
Bought by
Source: Public Records
Create a Home Valuation Report for This Property
The Home Valuation Report is an in-depth analysis detailing your home's value as well as a comparison with similar homes in the area

Home Values in the Area

Source: Public Records

Average Home Value in this Area


Source: Public Records

Purchase History

We collect this data history from publicly available records. To have your information removed, we recommend requesting removal directly through your county’s website.

Date Buyer Sale Price Title Company
-- Realty Title
-- Realty Title
Source: Public Records

Property History

We collect this data history from publicly available records. To have your information removed, we recommend requesting removal directly through your county’s website.

Date Event Price List to Sale Price per Sq Ft
10/10/2019 10/10/19 Sold -- -- --
09/26/2019 09/26/19 For Sale $200,000 -- $120 / Sq Ft
09/25/2019 09/25/19 Pending -- -- --
Source: MLS United

Tax History

We collect this data history from publicly available records. To have your information removed, we recommend requesting removal directly through your county’s website.

Year Tax Paid Tax Assessment Tax Assessment Total Assessment is a certain percentage of the fair market value that is determined by local assessors to be the total taxable value of land and additions on the property. Land Improvement
2025 $1,735 $14,981 $1,000 $13,981
2024 $1,457 $10,675 $1,000 $9,675
2023 $1,457 $10,675 $0 $0
2022 $1,457 $10,675 $1,000 $9,675
2021 $1,457 $10,675 $1,000 $9,675
2020 $1,351 $9,902 $1,000 $8,902
2019 $328 $9,902 $1,000 $8,902
2017 $287 $18,190 $9,595 $8,595
2016 $287 $9,595 $1,000 $8,595
2015 $1,316 $18,190 $9,595 $8,595
2014 $287 $9,595 $0 $0
2013 $281 $9,595 $0 $0
Source: Public Records

Agents Affiliated with this Home

  • Section Image
See All Agents

Map

Source: MLS United

MLS Number: 2325365

MLS United

APN: 1077250000000400

Your Personal Tour Guide

Ask me questions while you tour the home.