
Tabitha White
Roby Realty
(601) 514-6788
24 Total Sales
3 in Hernando
$250K - $600K Price Range


Estimated Value: $359,000 - $389,000
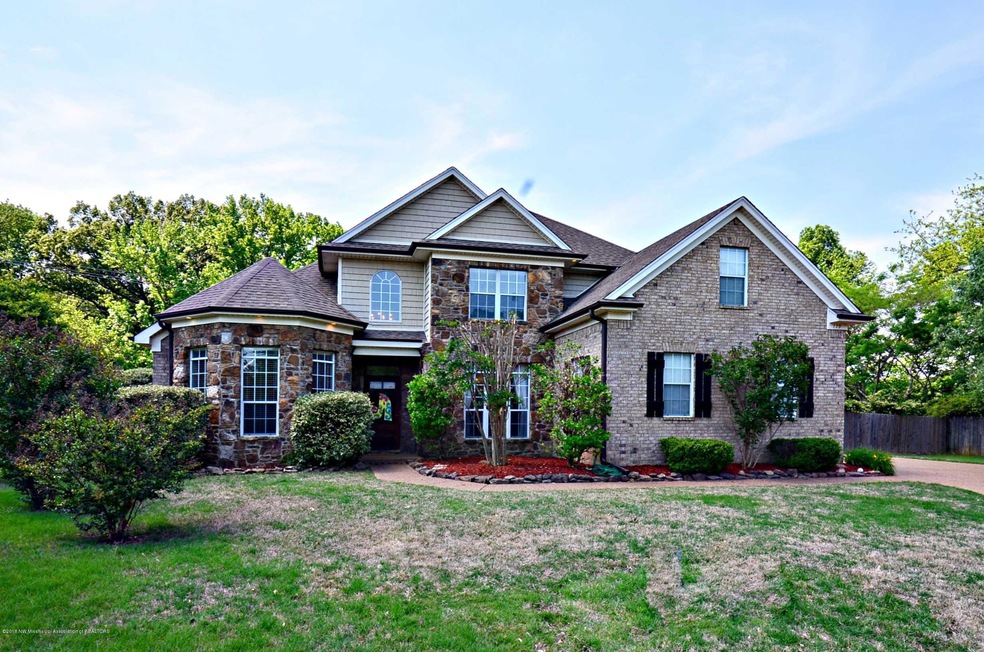
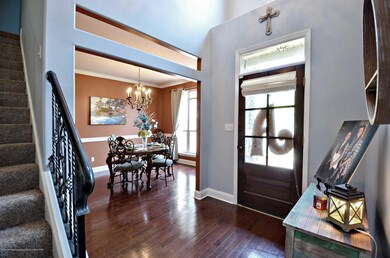
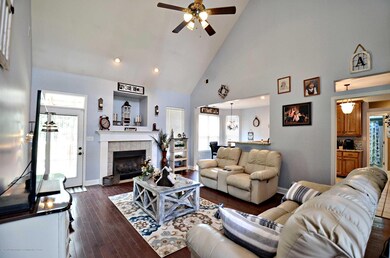
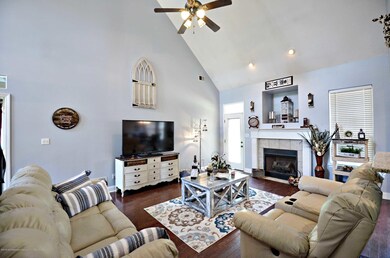
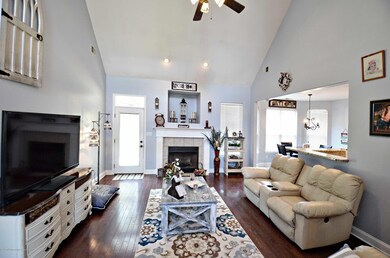
Beautiful home in quiet cove located just minutes from the historic Hernando Square. This 5-Bedroom,3-Bathroom home has a very functional open floor plan, 20' ceilings in entry and living area, gas fireplace, upgraded light fixtures, great closet space, nice laundry room, a kitchen with more than ample cabinet space, 2 pantries (one is walk-in), breakfast bar, separate breakfast area, formal dining room, hardwood in great room, entry and dining, a master bedroom w/tray ceiling, crown molding plus a sitting area and the master bath offers his & her walk-in closets, separate vanities, whirlpool tub, and a large walk-in shower. There is a second bedroom and bath down and 3 additional bedrooms and another full bath up. Home has extra parking space, a super-sized back yard with a covered patio, a 27' above ground pool with a sun deck area, a storage shed, extensive landscaping and if that isn't enough, home has a stone and brick front with vinyl siding so maintenance is a breeze.
Last Agent to Sell the Property
Burch Realty Group Hernando License #B-22115 Listed on: 05/11/2018
We collect this data history from publicly available records. To have your information removed, we recommend requesting removal directly through your county’s website.
Tabitha White
Roby Realty
(601) 514-6788
24 Total Sales
3 in Hernando
$250K - $600K Price Range
Brian Couch
Burch Realty Group Hernando
(901) 437-6532
222 Total Sales
68 in Hernando
$11K - $800K Price Range
CN
Chris Newsom
Allstar Management
(662) 674-6548
48 Total Sales
2 in Hernando
$205K - $275K Price Range
Stephanie Crosslin
Crosslin Gist Realty, LLC
(901) 519-3202
71 Total Sales
7 in Hernando
$325K - $494K Price Range
Mary McCall
Burch Realty Group
(901) 256-6800
45 Total Sales
5 in Hernando
$50K - $314K Price Range
Amanda Hamilton
Regency Realty, LLC
(901) 586-1842
195 Total Sales
1 in Hernando
$415,000 Price
We collect this data history from publicly available records. To have your information removed, we recommend requesting removal directly through your county’s website.
| Date | Buyer | Sale Price | Title Company |
|---|---|---|---|
| -- | None Available |
We collect this data history from publicly available records. To have your information removed, we recommend requesting removal directly through your county’s website.
| Date | Status | Borrower | Loan Amount |
|---|---|---|---|
| Open | $232,736 | ||
| Previous Owner | Akerson Kenneth S | $206,911 | |
| Previous Owner | Spencer Shannon | $208,569 |
We collect this data history from publicly available records. To have your information removed, we recommend requesting removal directly through your county’s website.
| Date | Event | Price | List to Sale | Price per Sq Ft | Prior Sale |
|---|---|---|---|---|---|
| 06/19/2018 06/19/18 | Sold | -- | -- | -- | |
| 05/14/2018 05/14/18 | Pending | -- | -- | -- | |
| 05/11/2018 05/11/18 | For Sale | $239,900 | +9.1% | $101 / Sq Ft | |
| 03/28/2014 03/28/14 | Sold | -- | -- | -- | View Prior Sale |
| 03/25/2014 03/25/14 | Pending | -- | -- | -- | |
| 02/19/2014 02/19/14 | For Sale | $219,900 | -- | $86 / Sq Ft |
We collect this data history from publicly available records. To have your information removed, we recommend requesting removal directly through your county’s website.
| Year | Tax Paid | Tax Assessment Tax Assessment Total Assessment is a certain percentage of the fair market value that is determined by local assessors to be the total taxable value of land and additions on the property. | Land | Improvement |
|---|---|---|---|---|
| 2025 | $2,974 | $25,528 | $3,500 | $22,028 |
| 2024 | $2,595 | $18,707 | $3,500 | $15,207 |
| 2023 | $2,595 | $18,707 | $0 | $0 |
| 2022 | $2,595 | $18,707 | $3,500 | $15,207 |
| 2021 | $2,595 | $18,707 | $3,500 | $15,207 |
| 2020 | $2,423 | $17,467 | $0 | $0 |
| 2019 | $2,423 | $17,467 | $3,500 | $13,967 |
| 2017 | $2,097 | $30,882 | $17,191 | $13,691 |
| 2016 | $1,997 | $17,191 | $3,500 | $13,691 |
| 2015 | $2,297 | $30,882 | $17,191 | $13,691 |
| 2014 | $1,943 | $17,191 | $0 | $0 |
| 2013 | $1,999 | $17,191 | $0 | $0 |
Seller's Agent in 2018
Brian Couch
Burch Realty Group Hernando
(901) 461-7653
222 Total Sales
Seller Co-Listing Agent in 2018
Terry Thomas
Burch Realty Group Hernando
(901) 428-1827
234 Total Sales
RC
Buyer's Agent in 2018
Randy Cannon
Burch Realty Group Hernando
(901) 590-5671
101 Total Sales
ST
Seller's Agent in 2014
Sam Tiwana
Kaizen Realty
M
Buyer's Agent in 2014
mu.rets.tiwanas
mgc.rets.RETS_OFFICE
Source: MLS United
MLS Number: 2316322
APN: 3081010600003200
Disclaimer: Certain information contained herein is derived from information provided by parties other than Homes.com. All information provided is deemed reliable, but is not guaranteed to be accurate and should be independently verified.
Information is deemed to be reliable but not guaranteed. Copyright 2026 MLS United, LLC.
Ask me questions while you tour the home.