NOT LISTED FOR SALE

Estimated Value: $1,061,880

5 Beds
2.5 Baths
2,524 Sq Ft
$421/Sq Ft Est. Value

Sale Details

Date Sold: July 2, 2012

Last sale price $370,000 $147 Per Sq Ft

Est. 187% increase in value since last sale

Current estimated payment $6,726 / mo

119 Days on Market

Highlights


  • In Ground Pool
  • Gated Community
  • Garden View
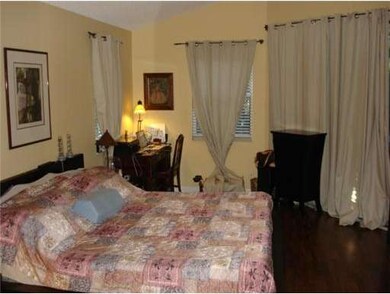
  • Sitting Area In Primary Bedroom
  • Vaulted Ceiling
  • Den

About This Home

As of July 2012

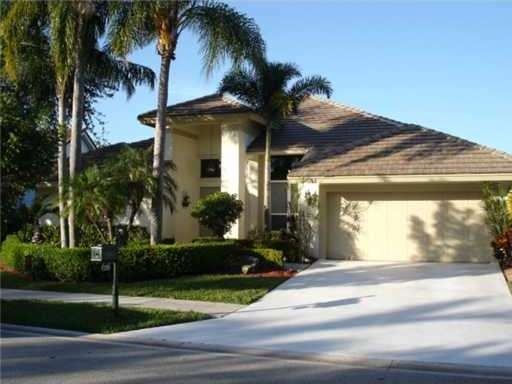
VERY LARGE ONE STORY EXTENDED CAROLINA MODEL. RARELY ON MARKET. GREAT FLOORPLAN FOR THIS MODEL. VERY NICE POOL AREA. THIS ONE WILL NOT LAST! NEW PRICE BASED ON NEW BANK OF AMERICA APPRAISAL!

Last Agent to Sell the Property

Vanessa Defreitas-Hansen

Coldwell Banker Realty License #3039196 Listed on: 11/10/2011

Coldwell Banker Realty

Last Buyer's Agent

Vanessa Defreitas-Hansen

Coldwell Banker Realty License #3039196 Listed on: 11/10/2011

Coldwell Banker Realty

Home Details

Home Type

  • Single Family

Est. Annual Taxes

  • $6,486

Year Built

  • Built in 1991

Lot Details

  • 9,049 Sq Ft Lot
  • Southeast Facing Home
  • Oversized Lot

HOA Fees

  • $148 Monthly HOA Fees

Parking

  • 2 Car Attached Garage
  • Driveway
  • Open Parking

Property Views

  • Garden
  • Pool

Home Design

  • Tile Roof
  • Concrete Block And Stucco Construction

Interior Spaces

  • 2,524 Sq Ft Home
  • 1-Story Property
  • Vaulted Ceiling
  • Blinds

  • Family Room
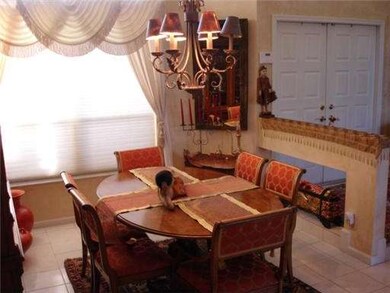
  • Formal Dining Room
  • Den

Kitchen

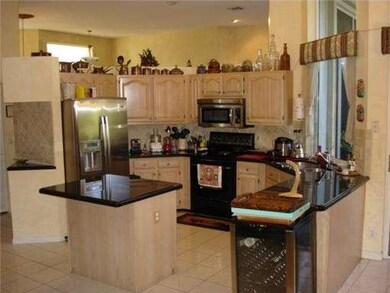
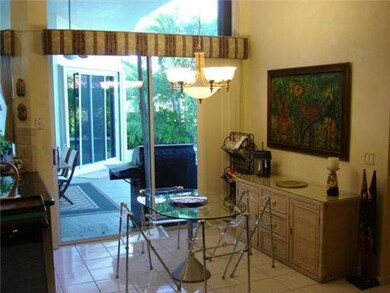
  • Breakfast Area or Nook
  • Electric Range
  • Disposal

Flooring

  • Carpet
  • Ceramic Tile

Bedrooms and Bathrooms

  • 5 Bedrooms
  • Sitting Area In Primary Bedroom
  • Closet Cabinetry
  • Walk-In Closet
  • Dual Sinks
  • Separate Shower in Primary Bathroom

Laundry

  • Laundry in Utility Room
  • Laundry Tub

Pool

  • In Ground Pool
  • Gunite Pool

Outdoor Features

  • Balcony
  • Patio

Schools

  • Indian Trace Elementary School
  • Tequesta Trace Middle School
  • Cypress Bay High School

Utilities

  • Central Heating and Cooling System

Listing and Financial Details

  • Assessor Parcel Number 503912010970

Community Details

Overview

  • Orchid Island 149 24 B,Orchid Island Subdivision, Carolina Extended Floorplan
  • Mandatory home owners association

Security

  • Gated Community

Home Details

Home Type

Single Family

Est. Annual Taxes

$6,486

Year Built

Built in 1991

Lot Details

9,049 Sq Ft Lot

HOA Fees

$148 per month

Parking

2

Listing Details

  • Property Type: Residential
  • Year Built: 1991
  • Property Sub Type: Single Family Residence
  • Architectural Style: Detached, One Story, Other
  • Directions: ROYAL PALM BOULEVARD TO ORCHID ISLAND
  • Garage Yn: Yes
  • Horses: No
  • Master Model: CAROLINA EXTENDED
  • New Construction: No
  • Structure Type: Pool Only, House
  • Subdivision Name: ORCHID ISLAND 149-24 B,ORCHID ISLAND
  • Year Built Details: Resale
  • MIAMIRE_PoolYN: Yes
  • MIAMIRE_PetsAllowedYN: Yes
  • MIAMIRE_MembershipPurchRqdYN: No
  • LastStatus: Active With Contract
  • CurrentPrice: 370000
  • InternetRemarks: VERY LARGE ONE STORY EXTENDED CAROLINA MODEL. RARELY ON MARKET. GREAT FLOORPLAN FOR THIS MODEL. VERY NICE POOL AREA. THIS ONE WILL NOT LAST!
  • Special Features: 4108

Interior Features

  • Appliances: Disposal, Other Equipment/Appliances, Electric Range
  • Interior Amenities: First Floor Entry, Closet Cabinetry, Laundry Tub, Other, Pantry, Volume Ceilings, Walk-In Closet(s), Den/Library/Office, Family Room, Utility Room/Laundry
  • Spa Yn: No
  • Full Bathrooms: 2
  • Half Bathrooms: 1
  • Total Bedrooms: 5
  • Flooring: Carpet, Ceramic Floor, Other
  • Furnished: Unfurnished
  • Living Area: 2524
  • Possible Use: Unknown/Withheld
  • Window Features: Blinds, Other Windows
  • Bedroom Features: At Least 1 Bedroom Ground Level, Sitting Area - Primary Bedroom, Other
  • Dining Room Features: Breakfast Area, Formal Dining, Other
  • Living Room Features: Den/Library/Office, Family Room, Other, Utility Room/Laundry
  • Master Bathroom Features: Dual Sinks, Separate Tub & Shower

Exterior Features

  • Roof: Other, Curved/S-Tile Roof
  • View: Garden, Pool
  • Exterior Features: Open Balcony
  • Construction Type: CBS Construction, Frame With Stucco, Other
  • Direction Faces: Southeast
  • Lot Features: Less Than 1/4 Acre Lot, Other Lot Description, Oversized Lot
  • Patio And Porch Features: Open Balcony, Patio
  • Pool Features: In Ground, Gunite, Other
  • Pool Private: No
  • View: Yes
  • Waterfront: No

Garage/Parking

  • Attached Garage: Yes
  • Park Building Name: ORCHID ISLAND 149-24 B
  • Covered Parking Spaces: 2
  • Garage Spaces: 2
  • Open Parking: Yes
  • Parking Features: Driveway, Other, Limited # Of Vehicle

Utilities

  • Sewer: Public Sewer
  • Water Source: Municipal Water
  • Cooling: Central Air, Electric
  • Cooling Y N: Yes
  • Heating: Central, Electric
  • Heating Yn: Yes
  • Laundry Features: Laundry Tub, Utility Room/Laundry

Condo/Co-op/Association

  • Association Fee: 445
  • Association Fee Frequency: Quarterly
  • Association: Yes
  • Community Features: Gated Community, Mandatory Hoa, Other

Association/Amenities

  • MIAMIRE_TypeofAssociation: Homeowners

Schools

  • Elementary School: Indian Trace
  • High School: Cypress Bay
  • Middle Or Junior School: Tequesta Trace

Lot Info

  • Parcel Number: 503912010970
  • Lot Size Sq Ft: 9049
  • Zoning: RES

Rental Info

  • Pets Allowed: Restrictions Or Possible Restrictions

Tax Info

  • Tax Year: 2011
  • Tax Annual Amount: 6486

Ownership History

We collect this data history from publicly available records. To have your information removed, we recommend requesting removal directly through your county’s website.

Date Name Owned For Owner Type

Purchase Details

Listed on
Nov 10, 2011
Closed on
Jul 2, 2012
Sold by
Bought by
Seller's Agent
Vanessa Defreitas-Hansen
Coldwell Banker Realty
Buyer's Agent
Vanessa Defreitas-Hansen
Coldwell Banker Realty
List Price
$370,000
Sold Price
$370,000
Current Estimated Value
$1,061,880

Home Financials for this Owner

Home Financials are based on the most recent Mortgage that was taken out on this home.
Estimated Appreciation
$691,880
Avg. Annual Appreciation
7.75%
Original Mortgage
$296,000
Outstanding Balance
$198,092
Interest Rate
3.79%
Mortgage Type
New Conventional
Estimated Equity
$860,612

Purchase Details

Closed on
Oct 20, 2006
Sold by
Bought by

Home Financials for this Owner

Home Financials are based on the most recent Mortgage that was taken out on this home.
Original Mortgage
$62,950
Interest Rate
6.01%
Mortgage Type
Unknown

Purchase Details

Closed on
Feb 5, 1999
Sold by
Bought by

Purchase Details

Closed on
Oct 30, 1995
Sold by
Bought by

Purchase Details

Closed on
Nov 1, 1991
Sold by
Bought by
Source: Public Records
Create a Home Valuation Report for This Property
The Home Valuation Report is an in-depth analysis detailing your home's value as well as a comparison with similar homes in the area

Home Values in the Area

Source: Public Records

Average Home Value in this Area


Source: Public Records

Purchase History

We collect this data history from publicly available records. To have your information removed, we recommend requesting removal directly through your county’s website.

Date Buyer Sale Price Title Company
$370,000 Columbia Title Of Florida
$630,000 Peoples Title & Escrow Inc
$240,000 --
$235,000 --
$177,343 --
Source: Public Records

Mortgage History

We collect this data history from publicly available records. To have your information removed, we recommend requesting removal directly through your county’s website.

Date Status Borrower Loan Amount
Open $296,000
Previous Owner $62,950
Previous Owner $504,000
Previous Owner $40,000
Previous Owner $253,000
Previous Owner $25,000
Source: Public Records

Property History

We collect this data history from publicly available records. To have your information removed, we recommend requesting removal directly through your county’s website.

Date Event Price List to Sale Price per Sq Ft
07/02/2012 07/02/12 Sold $370,000 0.0% $147 / Sq Ft
03/09/2012 03/09/12 Pending -- -- --
11/10/2011 11/10/11 For Sale $370,000 -- $147 / Sq Ft
Source: MIAMI REALTORS® MLS

Tax History

We collect this data history from publicly available records. To have your information removed, we recommend requesting removal directly through your county’s website.

Year Tax Paid Tax Assessment Tax Assessment Total Assessment is a certain percentage of the fair market value that is determined by local assessors to be the total taxable value of land and additions on the property. Land Improvement
2026 $8,963 $429,380
2025 $8,715 $418,100
2024 $8,377 $406,320
2023 $8,377 $389,590 $0 $0
2022 $7,862 $378,250 $0 $0
2021 $7,637 $367,240 $0 $0
2020 $7,412 $362,170 $0 $0
2019 $7,176 $354,030 $0 $0
2018 $6,856 $347,430 $0 $0
2017 $6,529 $340,290 $0 $0
2016 $6,509 $333,300 $0 $0
2015 $6,611 $330,990 $0 $0
2014 $6,645 $328,370 $0 $0
2013 -- $340,400 $90,490 $249,910
Source: Public Records

Agents Affiliated with this Home

See All Agents

Map

Source: MIAMI REALTORS® MLS

MLS Number: A1572333

MIAMI REALTORS® MLS

APN: 50-39-12-01-0970

Your Personal Tour Guide

Ask me questions while you tour the home.