BR
Builder's Edge Realty Group
Larkin & Larkin Real Estate
(941) 206-3353
15 Total Sales
1 in Dunstable
$425,000 Price


Estimated Value: $766,473
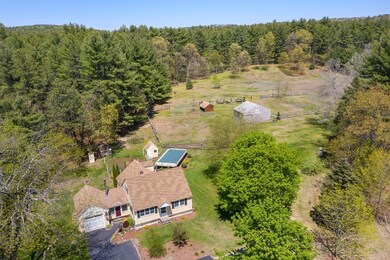
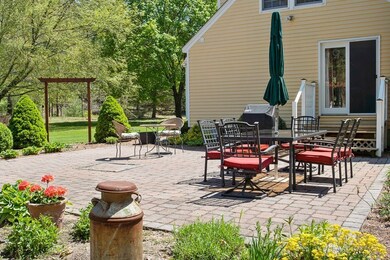
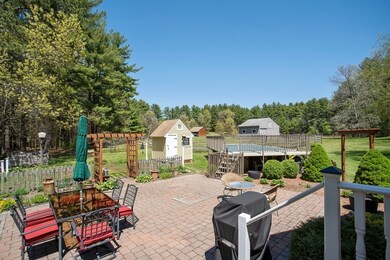
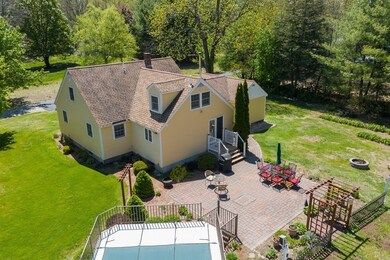
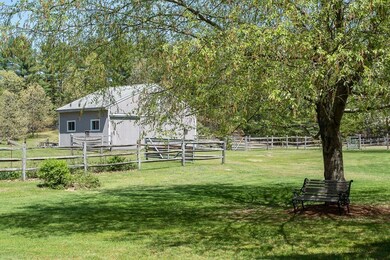
Over 6 acres of mostly field, serene and private setting with easy access to conservation land and extensive trails for riding. Picturesque Cape is beautifully maintained. This home is ready for horses with a 4 stall barn, riding ring, garage. Enjoy the summer in the above ground pool overlooking this amazing property. The heart of the home is a comfortable large, open kitchen with a breakfast area that leads out to the patio. A private first-floor corner office perfect for working from home or bedroom. The first-floor full bath is oversized, dining room, and bright living room, family room with a wood stove. The upstairs has 2 bedrooms with a half bath. This home is truly a gem. Title five in hand. Close to highway and center of town.
Last Buyer's Agent
Joyce Johnson
Coldwell Banker Realty - Chelmsford License #456001989

We collect this data history from publicly available records. To have your information removed, we recommend requesting removal directly through your county’s website.
BR
Builder's Edge Realty Group
Larkin & Larkin Real Estate
(941) 206-3353
15 Total Sales
1 in Dunstable
$425,000 Price
Key Nova Group
Stuart St James, Inc.
(978) 788-8152
22 Total Sales
1 in Dunstable
$685,000 Price
Andrea Dillon
LAER Realty Partners
(351) 277-3345
42 Total Sales
1 in Dunstable
$400,000 Price
Ali Ludwig
Keller Williams Realty-Merrimack
(351) 208-1956
95 Total Sales
1 in Dunstable
$805,000 Price
Michael Page
LAER Realty Partners
(351) 208-1250
108 Total Sales
1 in Dunstable
$985,000 Price
Matthew Straight
Coldwell Banker Realty - Leominster
(351) 300-4613
166 Total Sales
4 in Dunstable
$690K - $1.5M Price Range
We collect this data history from publicly available records. To have your information removed, we recommend requesting removal directly through your county’s website.
| Date | Buyer | Sale Price | Title Company |
|---|---|---|---|
| $530,000 | None Available | ||
| Hollins Vincent P | $79,900 | -- |
We collect this data history from publicly available records. To have your information removed, we recommend requesting removal directly through your county’s website.
| Date | Status | Borrower | Loan Amount |
|---|---|---|---|
| Open | $450,000 | ||
| Previous Owner | Hollins Madeline E | $25,000 | |
| Previous Owner | Hollins Vincent | $23,000 |
We collect this data history from publicly available records. To have your information removed, we recommend requesting removal directly through your county’s website.
| Date | Event | Price | List to Sale | Price per Sq Ft |
|---|---|---|---|---|
| 08/28/2020 08/28/20 | Sold | $530,000 | +7.1% | $306 / Sq Ft |
| 06/04/2020 06/04/20 | Pending | -- | -- | -- |
| 06/02/2020 06/02/20 | For Sale | $495,000 | -- | $286 / Sq Ft |
We collect this data history from publicly available records. To have your information removed, we recommend requesting removal directly through your county’s website.
| Year | Tax Paid | Tax Assessment Tax Assessment Total Assessment is a certain percentage of the fair market value that is determined by local assessors to be the total taxable value of land and additions on the property. | Land | Improvement |
|---|---|---|---|---|
| 2025 | $8,027 | $583,800 | $262,900 | $320,900 |
| 2024 | $7,607 | $544,900 | $235,300 | $309,600 |
| 2023 | $7,463 | $498,500 | $235,300 | $263,200 |
| 2022 | $7,396 | $485,000 | $235,300 | $249,700 |
| 2021 | $6,649 | $405,200 | $213,300 | $191,900 |
| 2020 | $6,243 | $370,700 | $213,300 | $157,400 |
| 2019 | $6,188 | $362,700 | $213,300 | $149,400 |
| 2018 | $5,892 | $335,900 | $207,700 | $128,200 |
| 2017 | $5,663 | $332,700 | $207,700 | $125,000 |
| 2016 | $5,240 | $316,600 | $199,500 | $117,100 |
| 2015 | $4,979 | $297,600 | $171,800 | $125,800 |
| 2014 | $4,633 | $293,800 | $171,800 | $122,000 |
Seller's Agent in 2020
Maureen Howe
ERA Key Realty Services
(978) 697-1536
214 Total Sales
JJ
Buyer's Agent in 2020
Joyce Johnson
Coldwell Banker Realty - Chelmsford
Source: MLS Property Information Network (MLS PIN)
MLS Number: 72665880
APN: DUNS-000011-000074
Disclaimer: Certain information contained herein is derived from information provided by parties other than Homes.com. All information provided is deemed reliable, but is not guaranteed to be accurate and should be independently verified.
The property listing data and information, or the Images, set forth herein were provided to MLS Property Information Network, Inc. from third party sources, including sellers, lessors and public records, and were compiled by MLS Property Information Network, Inc. The property listing data and information, and the Images, are for the personal, non-commercial use of consumers having a good faith interest in purchasing or leasing listed properties of the type displayed to them and may not be used for any purpose other than to identify prospective properties which such consumers may have a good faith interest in purchasing or leasing. MLS Property Information Network, Inc. and its subscribers disclaim any and all representations and warranties as to the accuracy of the property listing data and information, or as to the accuracy of any of the Images, set forth herein.
Ask me questions while you tour the home.