
Debbie Dailey
Realty Ohio Inc.
(740) 736-3891
22 Total Sales
18 in Marion
$33K - $224K Price Range


Estimated Value: $167,000 - $183,000
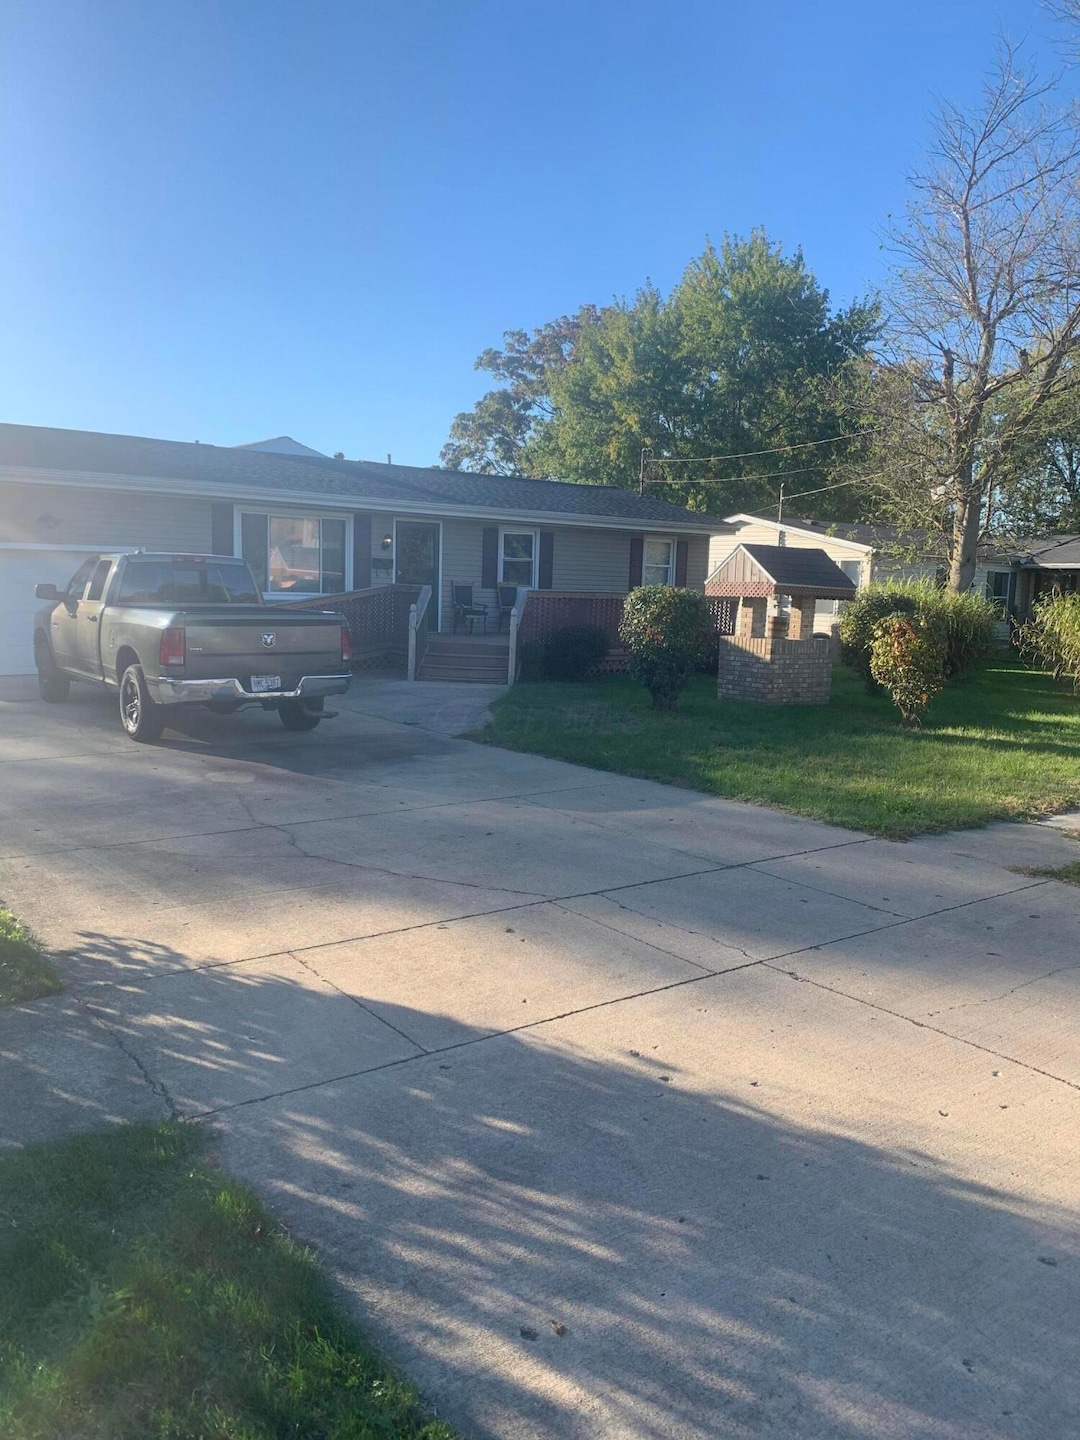
This one story single family home has three bedrooms two full bathrooms, first floor laundry, one car garage, no basement, bonus room that can be used for a fourth bedroom, huge front porch with wheel chair accessibility, fence in backyard, with a shed. Come get this home before it's gone!!!
Last Agent to Sell the Property
Howard Hanna Real Estate Svcs License #2004011155 Listed on: 11/04/2024
We collect this data history from publicly available records. To have your information removed, we recommend requesting removal directly through your county’s website.
Debbie Dailey
Realty Ohio Inc.
(740) 736-3891
22 Total Sales
18 in Marion
$33K - $224K Price Range
David Hight
RE/MAX Impact
(330) 333-8875
86 Total Sales
11 in Marion
$75K - $190K Price Range
Annette Fleming
RE/MAX Revealty
(866) 396-2504
53 Total Sales
1 in Marion
$300,000 Price
Don Shaffer
Howard HannaRealEstateServices
(380) 800-5848
741 Total Sales
2 in Marion
$50K - $135K Price Range
Amber Herbster
Live Well Home Group
(380) 800-6340
80 Total Sales
1 in Marion
$189,900 Price
Chris Davis
Auction Ohio
(380) 214-2836
118 Total Sales
1 in Marion
$300,000 Price
We collect this data history from publicly available records. To have your information removed, we recommend requesting removal directly through your county’s website.
| Date | Buyer | Sale Price | Title Company |
|---|---|---|---|
| $160,000 | First Ohio Title | ||
| Johnson Christopher | $160,000 | First Ohio Title | |
| Pickens Juan R | -- | None Available | |
| Pickens Juan R | -- | Chicago Title | |
| Pickens Juan R | $25,000 | -- |
We collect this data history from publicly available records. To have your information removed, we recommend requesting removal directly through your county’s website.
| Date | Status | Borrower | Loan Amount |
|---|---|---|---|
| Open | $128,000 |
We collect this data history from publicly available records. To have your information removed, we recommend requesting removal directly through your county’s website.
| Date | Event | Price | List to Sale | Price per Sq Ft |
|---|---|---|---|---|
| 02/14/2025 02/14/25 | Sold | $160,000 | -5.9% | $83 / Sq Ft |
| 01/15/2025 01/15/25 | Pending | -- | -- | -- |
| 11/04/2024 11/04/24 | For Sale | $170,000 | -- | $89 / Sq Ft |
We collect this data history from publicly available records. To have your information removed, we recommend requesting removal directly through your county’s website.
| Year | Tax Paid | Tax Assessment Tax Assessment Total Assessment is a certain percentage of the fair market value that is determined by local assessors to be the total taxable value of land and additions on the property. | Land | Improvement |
|---|---|---|---|---|
| 2025 | $1,696 | $45,950 | $3,010 | $42,940 |
| 2024 | $1,696 | $37,000 | $2,750 | $34,250 |
| 2023 | $1,696 | $37,000 | $2,750 | $34,250 |
| 2022 | $1,768 | $37,000 | $2,750 | $34,250 |
| 2021 | $1,269 | $30,010 | $2,390 | $27,620 |
| 2020 | $1,190 | $30,010 | $2,390 | $27,620 |
| 2019 | $1,157 | $30,010 | $2,390 | $27,620 |
| 2018 | $909 | $23,590 | $2,380 | $21,210 |
| 2017 | $921 | $23,590 | $2,380 | $21,210 |
| 2016 | $916 | $23,590 | $2,380 | $21,210 |
| 2015 | $914 | $23,040 | $2,260 | $20,780 |
| 2014 | $916 | $23,040 | $2,260 | $20,780 |
| 2012 | $972 | $24,300 | $2,790 | $21,510 |
Seller's Agent in 2025
Joyce Jones
Howard Hanna Real Estate Svcs
(614) 778-9888
12 Total Sales
Buyer's Agent in 2025
Taryn Hensel
Generations Realty
(740) 262-6066
63 Total Sales
Source: Columbus and Central Ohio Regional MLS
MLS Number: 224039225
APN: 12-1060004.400
Disclaimer: Certain information contained herein is derived from information provided by parties other than Homes.com. All information provided is deemed reliable, but is not guaranteed to be accurate and should be independently verified.
IDX information is provided exclusively for personal, non-commercial use, and may not be used for any purpose other than to identify prospective properties consumers may be interested in purchasing.
Information is deemed reliable but not guaranteed.
Ask me questions while you tour the home.