
Realis Sanders
Keller Williams
(901) 437-7971
54 Total Sales
2 in Westwood
$93K - $130K Price Range
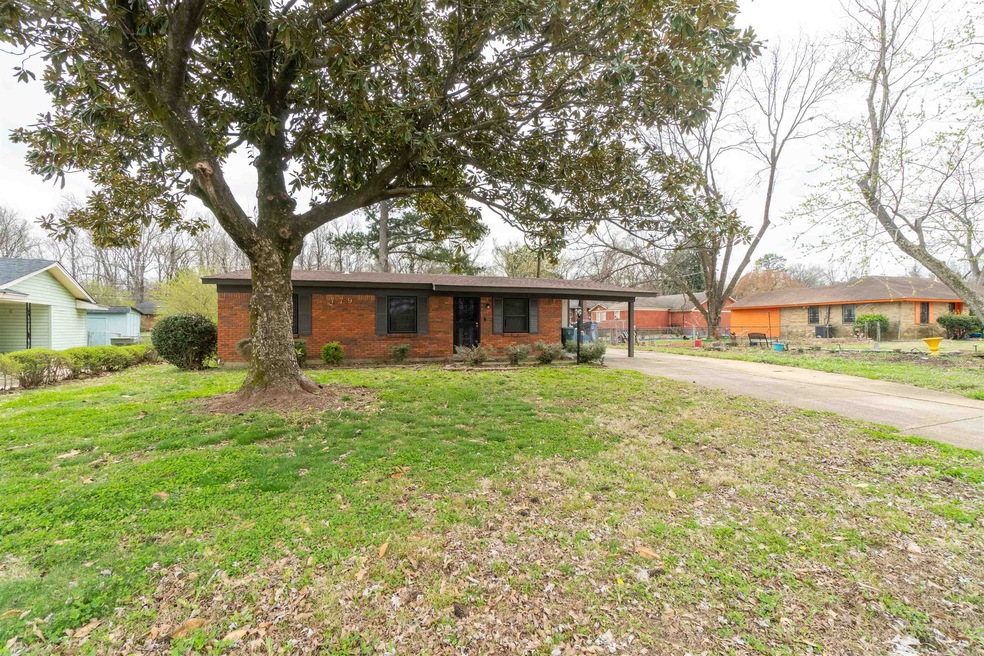


Estimated Value: $146,382
Completely remodeled down to the studs. New roof, new wiring, new rafters, all new appliances, full new kitchen, all new baths, fresh interior and exterior paint, new vinyl windows, Tapco Security windows, 100% water proof flooring, granite countertops, Door Armor Defender Security Doors and Door jams, LED flush mount lights, Hunter Crown ceiling fans, new hot water tank, HVAC 2018, Momentum Aria flood lights and cameras with camera doorbell.
Last Agent to Sell the Property
C21 Home First, REALTORS License #264502 Listed on: 03/07/2024
We collect this data history from publicly available records. To have your information removed, we recommend requesting removal directly through your county’s website.
Realis Sanders
Keller Williams
(901) 437-7971
54 Total Sales
2 in Westwood
$93K - $130K Price Range
Africa McCloy
Crye-Leike, Inc., REALTORS
(901) 350-2528
126 Total Sales
2 in Westwood
$69K - $180K Price Range
Kimmer Plunk
Centric Realty LLC
(901) 584-0113
93 Total Sales
1 in Westwood
$125,000 Price
Caleb Hall
Keller Williams
(901) 295-3396
200 Total Sales
3 in Westwood
$75K - $77K Price Range
Tony Jackson
Weichert REALTOR-SPM
(901) 422-9218
84 Total Sales
1 in Westwood
$205,000 Price
Reginald Harris
Harris Realty Services
(901) 390-9168
39 Total Sales
1 in Westwood
$122,900 Price
We collect this data history from publicly available records. To have your information removed, we recommend requesting removal directly through your county’s website.
| Date | Buyer | Sale Price | Title Company |
|---|---|---|---|
| $160,000 | Sure Title | ||
| Yarbrough Yolunda | $16,000 | None Available | |
| Federal National Mortgage Association | $12,000 | None Available | |
| Savage Stacey | $64,500 | West Tn Title Ins Agency |
We collect this data history from publicly available records. To have your information removed, we recommend requesting removal directly through your county’s website.
| Date | Status | Borrower | Loan Amount |
|---|---|---|---|
| Open | $155,200 | ||
| Previous Owner | Savage Stacey | $64,500 |
We collect this data history from publicly available records. To have your information removed, we recommend requesting removal directly through your county’s website.
| Date | Event | Price | List to Sale | Price per Sq Ft | Prior Sale |
|---|---|---|---|---|---|
| 03/29/2024 03/29/24 | Sold | $160,000 | +6.7% | $133 / Sq Ft | |
| 03/07/2024 03/07/24 | For Sale | $149,900 | +836.9% | $125 / Sq Ft | |
| 10/29/2013 10/29/13 | Sold | $16,000 | -5.9% | $13 / Sq Ft | View Prior Sale |
| 10/17/2013 10/17/13 | Pending | -- | -- | -- | |
| 10/04/2013 10/04/13 | For Sale | $17,000 | -- | $14 / Sq Ft |
We collect this data history from publicly available records. To have your information removed, we recommend requesting removal directly through your county’s website.
| Year | Tax Paid | Tax Assessment Tax Assessment Total Assessment is a certain percentage of the fair market value that is determined by local assessors to be the total taxable value of land and additions on the property. | Land | Improvement |
|---|---|---|---|---|
| 2025 | $966 | $35,925 | $2,575 | $33,350 |
| 2024 | $560 | $16,525 | $2,275 | $14,250 |
| 2023 | $1,007 | $16,525 | $2,275 | $14,250 |
| 2022 | $1,007 | $16,525 | $2,275 | $14,250 |
| 2021 | $1,018 | $16,525 | $2,275 | $14,250 |
| 2020 | $940 | $12,975 | $2,275 | $10,700 |
| 2019 | $940 | $12,975 | $2,275 | $10,700 |
| 2018 | $940 | $12,975 | $2,275 | $10,700 |
| 2017 | $533 | $12,975 | $2,275 | $10,700 |
| 2016 | $546 | $12,500 | $0 | $0 |
| 2014 | $546 | $12,500 | $0 | $0 |
MA
Seller's Agent in 2024
Marcia Almand
C21 Home First, REALTORS
(901) 494-5038
1 in this area
84 Total Sales
Seller Co-Listing Agent in 2024
Lynn Smith
C21 Home First, REALTORS
(877) 853-1193
1 in this area
55 Total Sales
DM
Buyer's Agent in 2024
Doris Moore
KAIZEN Realty, LLC
(901) 221-4041
1 in this area
5 Total Sales
Seller's Agent in 2013
Linda Allad
Fast Track Realty, LLC
(901) 240-0757
21 Total Sales
Seller Co-Listing Agent in 2013
Elizabeth Glosson
Fast Track Realty, LLC
(901) 336-8103
2 in this area
157 Total Sales
LW
Buyer's Agent in 2013
Lucille Wallace
Integrated Assets
(901) 820-4585
1 in this area
14 Total Sales
Source: Memphis Area Association of REALTORS®
MLS Number: 10167415
APN: 07-5160-0-0022
Disclaimer: Certain information contained herein is derived from information provided by parties other than Homes.com. All information provided is deemed reliable, but is not guaranteed to be accurate and should be independently verified.
Listing content and images Copyright 2026 Memphis Area Association of REALTORS®. Information provided is for the consumer’s personal, non-commercial use and may not be used for any purpose other than to identify prospective properties consumers may be interested in purchasing. Do not rely upon listing data without independently verifying it.
Some or all of the listings displayed may not belong to the firm whose website is being visited.
Listing Information presented by local MLS brokerage: Ten-X, LLC dba Homes.com, local broker - Arlene Richardson - 888-952-6393 - 17600 Laguna Canyon Rd, Irvine, CA 92618.
Ask me questions while you tour the home.