NOT LISTED FOR SALE
3 Beds
2 Baths
1,717 Sq Ft
4,792 Sq Ft Lot

Sale Details

Date Sold: January 19, 2023

186 Days on Market

Highlights

  • Fitness Center
  • New Construction
  • Formal Dining Room
  • Olive Branch Middle School Rated A-
  • Covered Patio or Porch
  • Stainless Steel Appliances

About This Home

As of January 2023

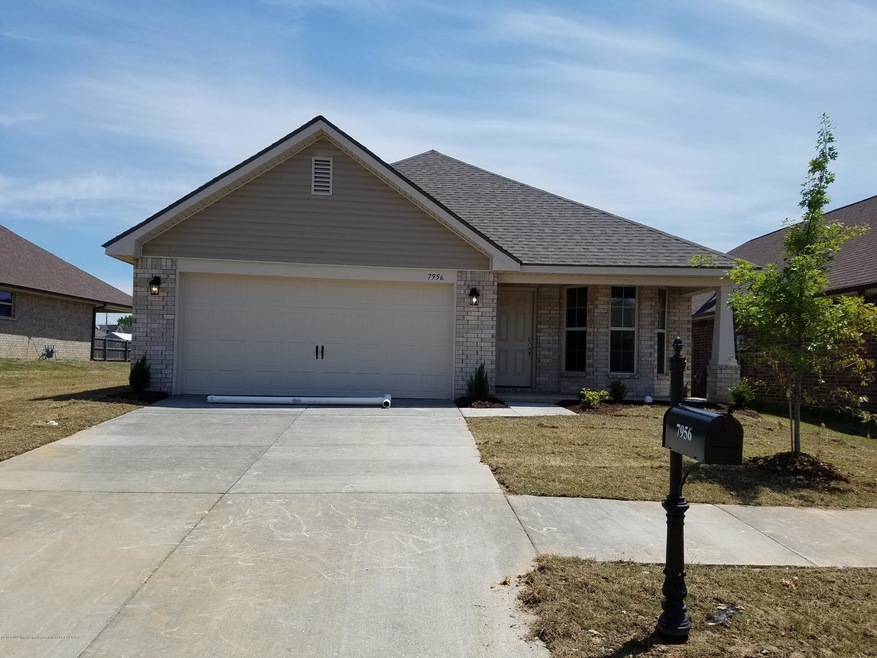
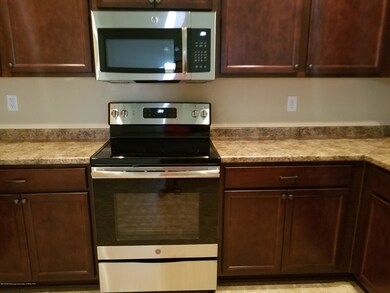
ADAMS CRAFTSMAN PLAN 1717B. THREE BEDROOM, 2 BATH HOME WITH LOTS OF APPEAL. KITCHEN HAS LED RECESSED LIGHTS, AND FRIGIDAIRE APPLIANCES(NO FRIDGE). ALSO FEATURES A BREAKFAST BAR. LOTS OF CABINETS WITH A PANTRY. FAMILY ROOM HAS A TREY CEILING, AND IS OPEN TO THE KITCHEN.MASTER BEDROOM IS SPACIOUS, WITH A GENEROUS WALK IN CLOSET. INCLUDES A COVERED FRONT AND BACK PORCH.

Last Agent to Sell the Property

Kathleen Krueger

Adams Homes, LLC Listed on: 06/12/2022

Last Buyer's Agent

JASON MILLER

Michael Hawks Realty

Home Details

Home Type

  • Single Family

Year Built

  • Built in 2022 | New Construction

Lot Details

  • 4,792 Sq Ft Lot
  • Lot Dimensions are 45x110
  • Level Lot

HOA Fees

  • $8 Monthly HOA Fees

Parking

  • 2 Car Garage
  • Front Facing Garage
  • Driveway

Home Design

  • Brick Exterior Construction
  • Slab Foundation
  • Architectural Shingle Roof
  • Composition Roof

Interior Spaces

  • 1,717 Sq Ft Home
  • 1-Story Property
  • Double Pane Windows
  • Vinyl Clad Windows
  • Insulated Windows
  • Bay Window
  • Entrance Foyer
  • Family Room
  • Formal Dining Room
  • Pull Down Stairs to Attic
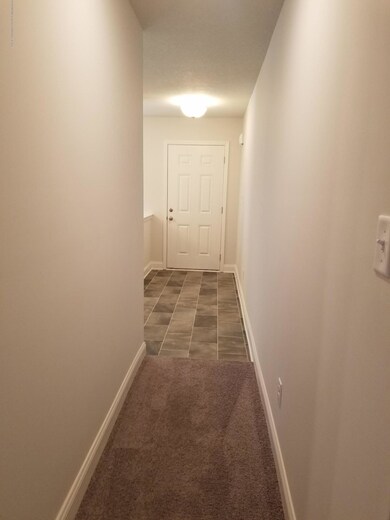
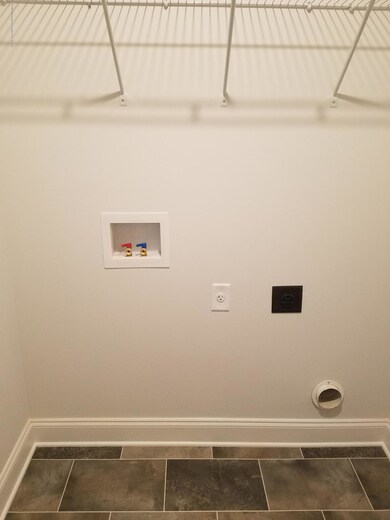
  • Laundry in Hall

Kitchen

  • Breakfast Bar
  • Electric Range
  • Microwave
  • Dishwasher
  • Stainless Steel Appliances
  • Disposal

Flooring

  • Carpet
  • Linoleum
  • Vinyl

Bedrooms and Bathrooms

  • 3 Bedrooms
  • 2 Full Bathrooms
  • Double Vanity

Home Security

  • Carbon Monoxide Detectors
  • Fire and Smoke Detector

Outdoor Features

  • Covered Patio or Porch

Schools

  • Olive Branch Elementary And Middle School
  • Olive Branch High School

Utilities

  • Central Air
  • Heating Available
  • Electric Water Heater

Listing and Financial Details

  • Assessor Parcel Number 106929360 0016300

Community Details

Overview

  • Allendale Subdivision

Recreation

  • Fitness Center

Home Details

Home Type

Single Family

Year Built

Built in 2022 | New Construction

Lot Details

4,792 Sq Ft Lot

HOA Fees

$8 per month

Parking

2

Listing Details

  • Unit Levels: One
  • Lot Size: 45X110
  • Property Sub Type: Single Family Residence
  • Prop. Type: Residential
  • Structure Type: House
  • Year Built: 2022
  • Lot Size Acres: 0.11
  • Subdivision Name: Allendale
  • Directions: TAKE GOODMAN RD EAST TO OLIVE BRANCH.GOLEFT ON CRAFT RD, AND RIGHT AT HWY 178. ALLENDALE IS ON THE RIGHT. LOOK FOR FLAGS AND SIGNS. MODEL ADD 7962 ALLEN GLEN LANE
  • Garage Yn: Yes
  • New Construction: Yes
  • General Property Information:List PriceSqFt: 150.5
  • Covenants And Restrictions: Easements, Homeowner Association, Restrictive Covenants
  • Driveway Features: Concrete Drive
  • Special Purpose Rooms: Formal Dining Room
  • Special Features: NewHome

Interior Features

  • AtticFeaturesAttic: Yes
  • BasementFeaturesBasement: No
  • Full Bathrooms: 2
  • Total Bedrooms: 3
  • Flooring: Carpet, Vinyl, Combination, Linoleum
  • Window Features: Bay Window(s), Double Pane Windows, Insulated Windows, Vinyl
  • Fireplace: No
  • Appliances: Disposal, Microwave, Dishwasher, Electric Range, Stainless Steel Appliance(s)
  • Bathroom Features: 5 Foot Tub, Double Vanity
  • Interior Features: Breakfast Bar, Other, Double Vanity, Entrance Foyer, Pantry
  • Kitchen Features: Kitchen/Family Room View, Kitchen/Family Room Combo
  • Attic Features: Pull Down Stair Unit
  • Door Features: Dead Bolt Lock(s)

Exterior Features

  • Disclosures: None
  • Lot Features: Level
  • Property Condition: Move In Ready
  • Roof: Architectural Shingles, Composition
  • Patio And Porch Features: Covered, Porch
  • Home Warranty: Yes
  • Pool Private: No
  • General Property Information:Accessibility Features: No
  • Exterior ConstructionSiding: Brick
  • Foundation Details: Slab
  • Home Warranty: 2-10 Year, One Year Builder

Garage/Parking

  • Garage Spaces: 2.0
  • Attached Garage: No
  • Parking Features: Garage, Garage Faces Front

Utilities

  • Sewer: Public Sewer
  • Water Source: Public
  • Security: Carbon Monoxide Detector(s), Smoke Detector(s)
  • Cooling Y N: Yes
  • Heating Yn: Yes
  • Cooling: Central Air, Electric
  • Utilities: Electricity Available, Electricity Connected, Natural Gas Available, Sewer Available, Water Available, Water Connected
  • Laundry Features: In Hall
  • Water Heater: Electric

Condo/Co-op/Association

  • Association Fee: 100.0
  • Association Fee Frequency: Annually
  • Community Features: Fitness Center, Near Entertainment
  • Association: Yes

Fee Information

  • Association Fee Includes: Other

Schools

  • Elementary School: Olive Branch
  • High School: Olive Branch
  • Middle Or Junior School: Olive Branch
  • Junior High Dist: Desoto CO Dist

Lot Info

  • Parcel #: 106929360 0016300
  • Lot Size Sq Ft: 4791.6

Tax Info

  • Tax Year: 2022
Create a Home Valuation Report for This Property
The Home Valuation Report is an in-depth analysis detailing your home's value as well as a comparison with similar homes in the area

Home Values in the Area

Source: Public Records

Average Home Value in this Area


Source: Public Records

Property History

We collect this data history from publicly available records. To have your information removed, we recommend requesting removal directly through your county’s website.

Date Event Price List to Sale Price per Sq Ft
01/19/2023 01/19/23 Sold -- -- --
12/17/2022 12/17/22 Price Changed $258,400 -1.9% $150 / Sq Ft
12/15/2022 12/15/22 Pending -- -- --
11/29/2022 11/29/22 Price Changed $263,400 -0.8% $153 / Sq Ft
11/19/2022 11/19/22 Price Changed $265,400 -8.0% $155 / Sq Ft
06/11/2022 06/11/22 For Sale $288,400 -- $168 / Sq Ft
Source: MLS United

Agents Affiliated with this Home

See All Agents

Map

Source: MLS United

MLS Number: 4020383

MLS United
Your Personal Tour Guide

Ask me questions while you tour the home.